- Overview
- Description
- Property Details
- Location
- Facts & Features
- Getting Around
- Nearby Homes

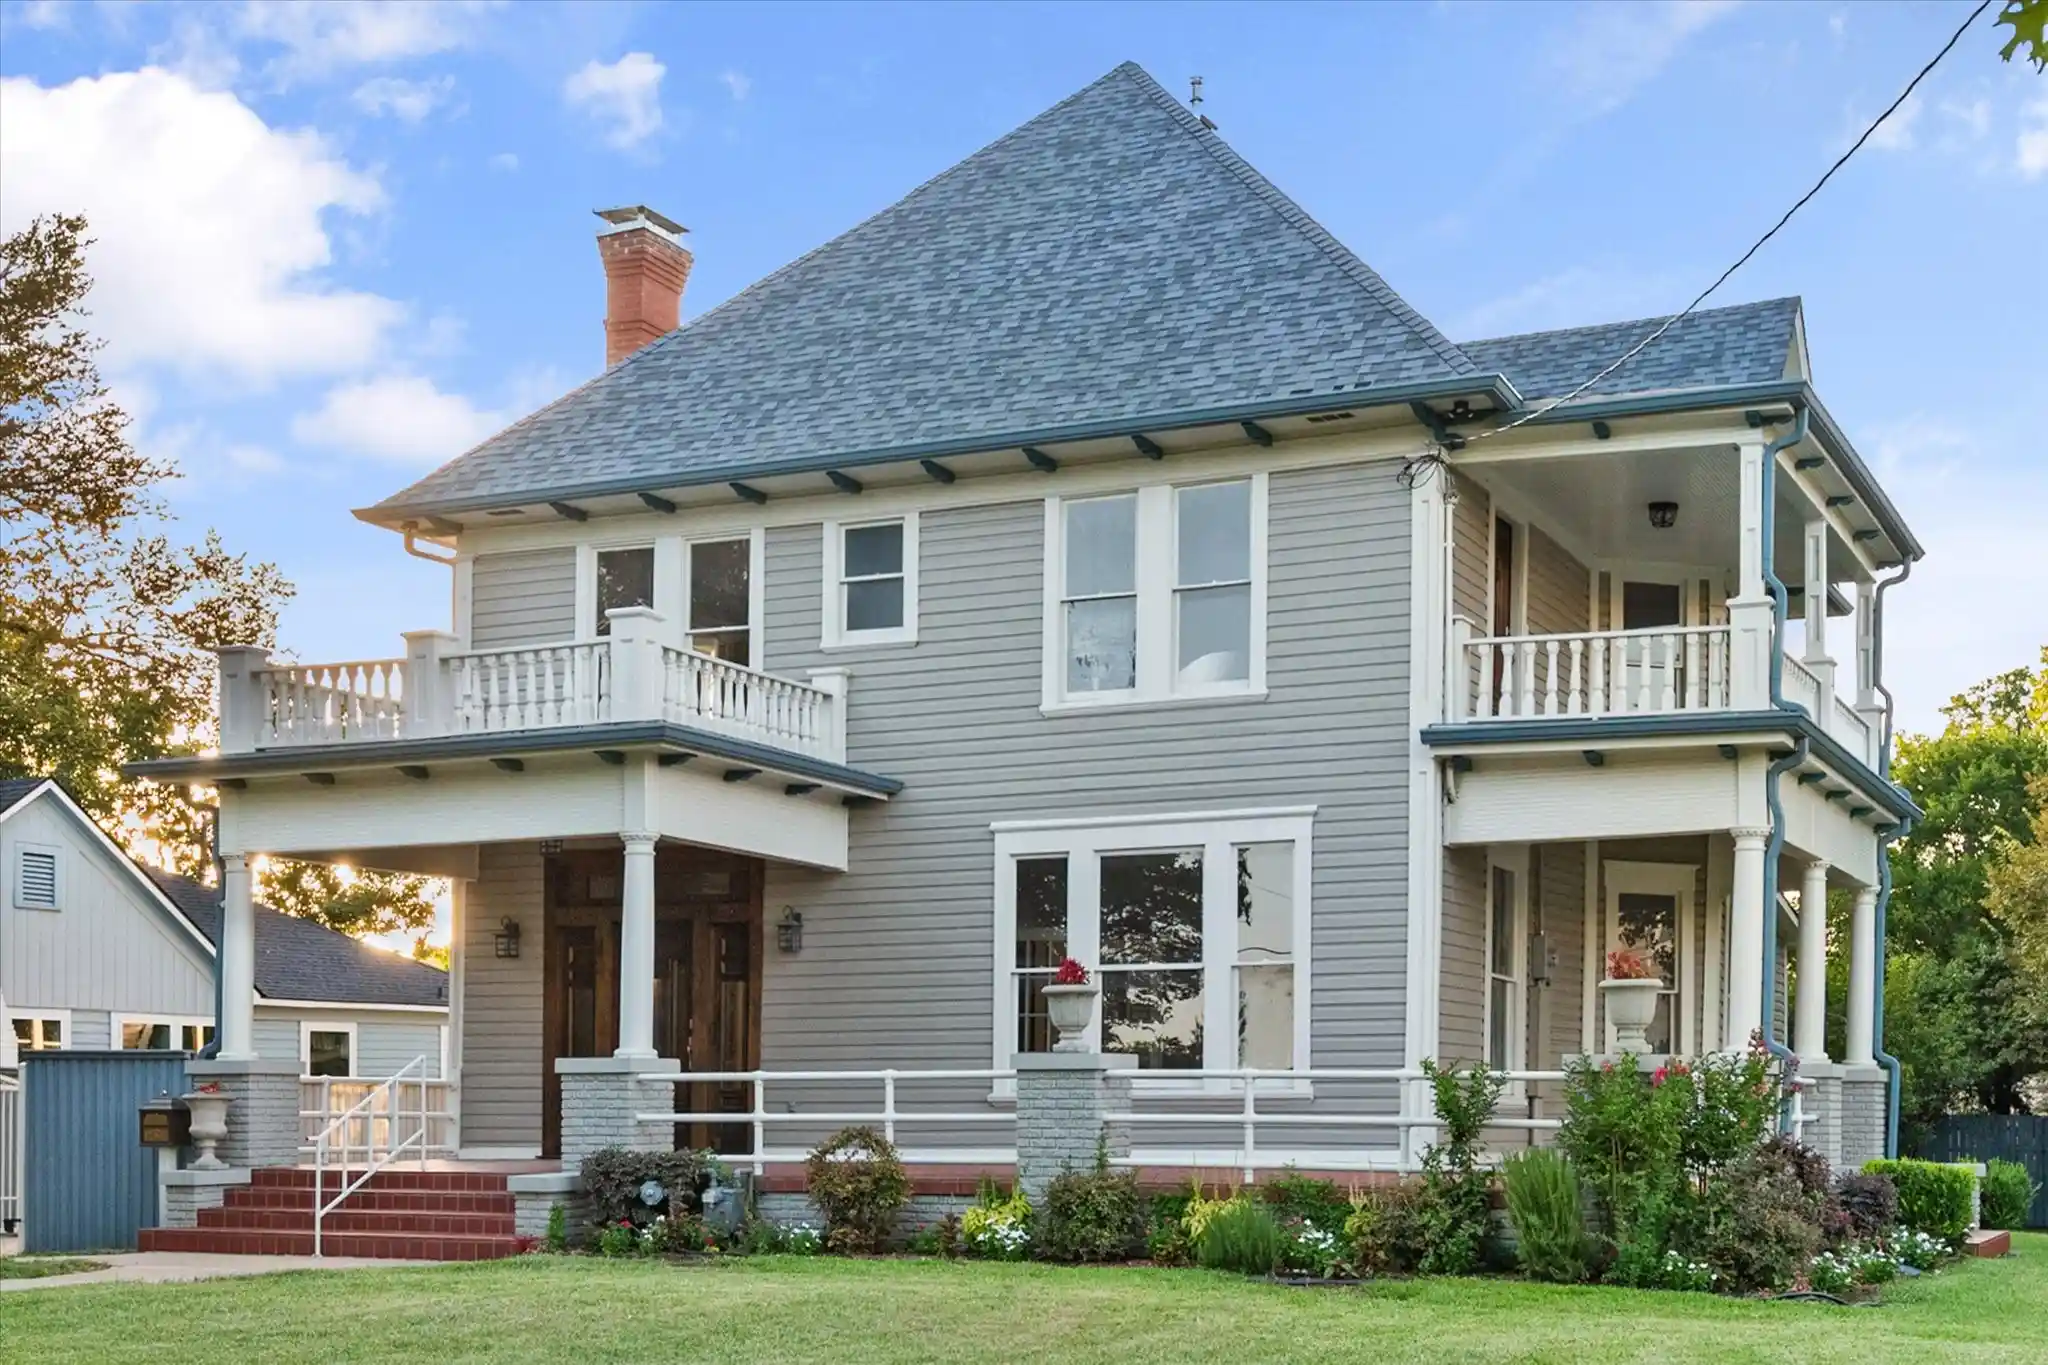


$540,000
Monthly Est:$2,688
 4 Beds
 4 Baths
3 full baths + 1 half bath
 3,549sqft
1020 W 3Rd Ave, Corsicana, TX 75110
$540,000
$2,688/moEst:
Get Pre-Approved
Single Family Residence
Built in 1910
$-- HOA
0.35 acre lot
$152/sq.ft
Description
Built in 1910, this historic Carriage District home has stood as a quiet testament to early 20th-century craftsmanship and thoughtful design. Original wood floors bear the character of generations past, while substantial baseboards and classic crown molding frame each space with enduring elegance. Two fireplaces once served as gathering points, warming gracious living areas designed for both conversation and comfort. A sweeping staircase rises from the entry, setting a tone of timeless presence and architectural significance.
The home was designed with uncommon foresight, offering primary bedrooms on both the first and second floors, each with an en-suite bath—providing flexibility and privacy well ahead of its time. Tall ceilings, large rooms, and abundant natural light enhance the sense of scale and warmth throughout. Covered porches on both levels offered places to slow down and enjoy the rhythm of the neighborhood, a tradition that still feels possible today.
Set back from the street, a gated driveway leads to the garage, offering privacy and added security while preserving the home’s stately presence. Modern updates include Bosch stainless steel appliances, a 6-burner gas cooktop, and double ovens, blending contemporary convenience with historic charm.
- Houzeo last checked: 8 minutes ago
- Listing updated: June 5, 2026 at 7:04 pm
- Listing Provided by: Shawn Shepherd | EXP REALTY (888) 519-7431
- Source: NTREIS MLS-TX | MLS#: 21151549

Property Details
Status
Active
Type
Single Family Residence
No. of Stories
2
County
City
Neighborhood
--
Year Built
1910
HOA Fees
-
Finished Area
3,549 sqft
Lot Size
0.35 acre lot
Basement Area
- sqft
MLS Name
NTREIS MLS
MLS Number
21151549
MLS Status
Active
Cumulative Days on Market
154

Continue Your Journey in App
Find your dream home, receive real-time updates, and many more!
Continue Your Journey in App
Find your dream home, receive real-time updates, and many more!
Location
Facts & Features
Rooms
Bedrooms & bathrooms
Bedrooms: 4
Bathrooms: 4
LivingRoom
Level: First
Area: 224.00 Square Feet
Dimensions: 16 x 14
HalfBath
Level: First
Area: 65.00 Square Feet
Dimensions: 13 x 5
FullBath
Level: Second
Area: 150.00 Square Feet
Dimensions: 10 x 15
Laundry
Level: First
Area: 54.00 Square Feet
Dimensions: 9 x 6
Bedroom
Level: Second
Area: 240.00 Square Feet
Dimensions: 16 x 15
Bedroom
Level: Second
Area: 192.00 Square Feet
Dimensions: 16 x 12
DiningRoom
Level: First
Area: 110.00 Square Feet
Dimensions: 11 x 10
Kitchen
Level: First
Area: 162.00 Square Feet
Dimensions: 18 x 9
FamilyRoom
Level: First
Area: 240.00 Square Feet
Dimensions: 15 x 16
PrimaryBathroom
Level: Second
Area: 150.00 Square Feet
Dimensions: 15 x 10
PrimaryBedroom
Level: Second
Area: 247.00 Square Feet
Dimensions: 19 x 13
PrimaryBedroom
Level: First
Area: 234.00 Square Feet
Dimensions: 18 x 13
PrimaryBathroom
Level: First
Area: 72.00 Square Feet
Dimensions: 9 x 8
Interior
Flooring
Tile, Wood
Sewer
Public Sewer
Cooling
Electric, Energy Star Qualified Equipment
Interior Features
Chandelier, Decorative Designer Lighting Fixtures, Double Vanity, Granite Counters, Kitchen Island, Multiple Master Suites, Multiple Staircases, Pantry, Walk In Closets
Heating
Energy Star Qualified Equipment, Fireplaces, Natural Gas
Appliances
Double Oven, Dishwasher, Gas Cooktop, Disposal, Ice Maker, Microwave, Refrigerator
Construction
Year Built
Year Built: 1910
Home type
Single Family Residence
Construction Materials
Vinyl Siding
Roof
Asphalt
Foundation Details
Pillar Post Pier
Architectural Style
English, Detached
Utilities & Energy
Pool Features
None
Laundry Features
Washer Hookup, Dryer Hookup, Electric Dryer Hookup, Laundry In Utility Room
Parking Features
Garage Faces Front, Garage, Garage Door Opener, Gated, Secured
Fireplace Features
Family Room, Living Room
Security Features
Security Gate, Smoke Detectors
Water Source
Public
Utilities
Electricity Connected, Natural Gas Available, Overhead Utilities, Sewer Available, Separate Meters, Water Available
Other Features
Lot Features
Landscaped
Community Features
Curbs, Sidewalks
Subdivision Name
Corsicana
Patio And Porch Features
Covered
Disclosures
Historical
Price History
| Date | Event | Price |
|---|---|---|
01/14/2026 Source: | Listed for Sale | $540,000 -3.57% $152/sqft |
04/03/2025 Source: | Listing Removed | $560,000 $158/sqft |
04/02/2024 Source: | Listed for Sale | $560,000 +1.82% $158/sqft |
03/04/2023 Source: | Price Decreased | $550,000 -24.14% $155/sqft |
05/31/2022 Source: | Listing Removed | $725,000 +625.73% $204/sqft |

Show more
Getting Around 1020 W 3Rd Ave
Bike Score®

Somewhat Bikeable
44/100
Walk Score®

Somewhat Walkable
62/100
Data provided by Redfin
Nearby Homes



Find Homes by Property Features in Corsicana, TX
Nearby New Homes For Sale

Based on information from the North Texas Real Estate Information Systems, Inc., through Oct 31, 2026, 12:45AM. Information is provided exclusively for consumers’ personal, non-commercial use. It may not be used for any purpose other than to identify prospective properties consumers may be interested in purchasing. Data is deemed reliable but is not guaranteed accurate. This website may not include listings or property addresses of sellers who have directed their listing brokers to withhold their listing or their property address from display on the Internet. ©2026 North Texas Real Estate Information Systems, Inc. All Rights Reserved.
 Advertising Broker: Michelle Brecker | Pathway To Home Realty
