- Overview
- Description
- Property Details
- Location
- Facts & Features
- Getting Around
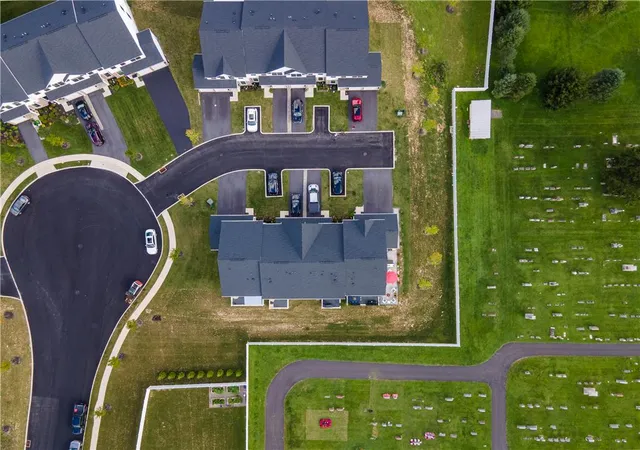

Street View
$510,000
Monthly Est:$2,538
 4 Beds
 4 Baths
3 full baths + 1 half bath
 2,606sqft
1020 Watson Ct, Upper Macungie Twp, PA 18051
$510,000
$2,538/moEst:
Get Pre-Approved
Townhouse
Built in 2024
$-- HOA
-- sqft lot
$196/sq.ft
Description
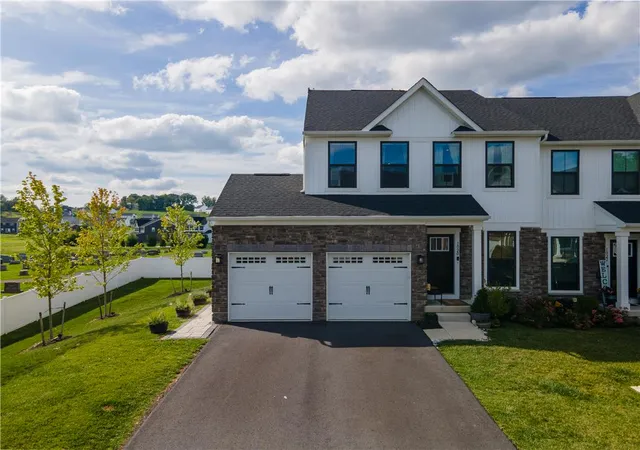
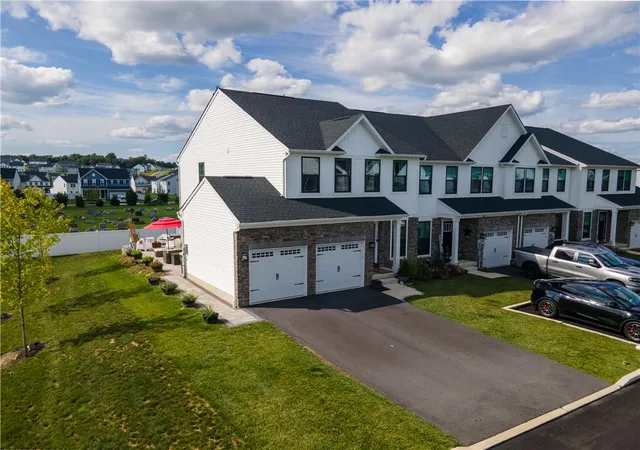
Welcome to 1020 Watson Court in the sought-after Lehigh Hills community of Upper Macungie Township. This attractive home showcases a stone and vinyl exterior, a paved asphalt driveway, a two-car garage with automatic opener, and a prime location on a sidewalk-lined residential street. Conveniently located near major highways, shopping centers, restaurants, and everyday amenities, this home offers both comfort and accessibility. The property is served by the highly regarded Parkland School District, which serves Upper Macungie Township and is recognized as one of the top-performing school districts in the region.
Inside, engineered hardwood flooring enhances the main level, where the inviting living room features a fireplace and nice, big wall cabinets that provide plenty of storage. The adjoining dining area flows seamlessly into the well-appointed kitchen, complete with a center island, stone countertops, and a full appliance package including a refrigerator, microwave, oven, gas range, and gas cooktop.
Convenience abounds with a dedicated laundry area featuring tile flooring, a washer and dryer, washer hookup, and electric dryer hookup. Throughout the bedroom level, plush carpeting provides comfort, while the spacious primary suite is highlighted by vaulted ceilings. Additional interior features include ceiling fans, smoke detectors, and bathrooms with tile flooring and a double vanity.
The finished basement offers valuable additional living space, ideal for a recreation room, home office, gym, or media area. The home is serviced by a forced-air heating system.
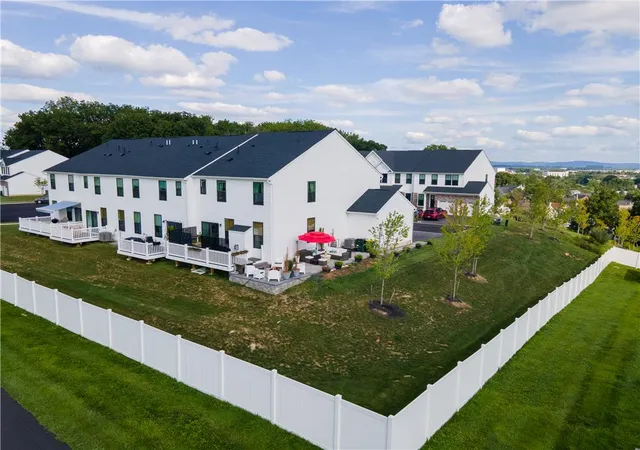
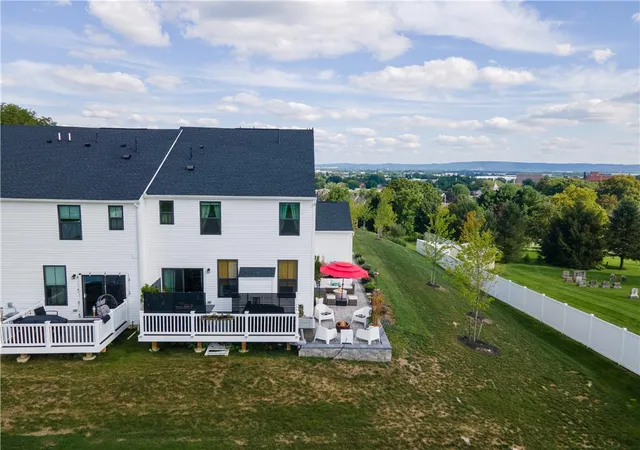
Outdoor living is equally impressive, featuring a raised wood deck, stone patio, and a fenced backyard enclosed by a white privacy fence. A storage shed provides extra space for tools and equipment, while scenic views of the surrounding hills and mountains create a peaceful backdrop.
Combining comfortable living spaces, thoughtful amenities, and desirable outdoor features, this Lehigh Hills residence offers an exceptional opportunity in one of Upper Macungie's most desirable neighborhoods, with easy access to Routes 22, 78, 309, and the PA Turnpike, as well as nearby retail shopping, dining, parks, recreation, and top-rated schools.
- Houzeo last checked: 6 hours ago
- Listing updated: September 3, 2026 at 3:34 pm
- Listing Provided by: Paveet P. Bali (215) 593-0416 | Coldwell Banker Hearthside (610) 465-5600
- Source: Greater Lehigh Valley MLS-PA | MLS#: 783036

Property Details
Status
Pending
Type
Townhouse
No. of Stories
2
County
City
Neighborhood
--
Year Built
2024
HOA Fees
-
Finished Area
2,606 sqft
Lot Size
-- sqft lot
Basement Area
- sqft
MLS Name
Greater Lehigh Valley MLS
MLS Number
783036
MLS Status
Pending
Days on Market
43

Continue Your Journey in App
Find your dream home, receive real-time updates, and many more!
Download App
Continue Your Journey in App
Find your dream home, receive real-time updates, and many more!
Location
Facts & Features
Rooms
Bedrooms & bathrooms
Bedrooms: 4
Bathrooms: 4
Other
Level: Basement
Area: 180.00 Square Feet
Dimensions: 15.00 x 12.00
Other
Level: Basement
Area: 50.00 Square Feet
Dimensions: 10.00 x 5.00
FullBath
Level: Basement
Area: 54.00 Square Feet
Dimensions: 9.00 x 6.00
Bedroom
Level: Basement
Area: 104.00 Square Feet
Dimensions: 13.00 x 8.00
Recreation
Level: Basement
Area: 506.00 Square Feet
Dimensions: 23.00 x 22.00
Bedroom
Level: Second
Area: 140.00 Square Feet
Dimensions: 14.00 x 10.00
Bedroom
Level: Second
Area: 154.00 Square Feet
Dimensions: 14.00 x 11.00
Laundry
Level: Second
Area: 56.00 Square Feet
Dimensions: 8.00 x 7.00
FullBath
Level: Second
Area: 45.00 Square Feet
Dimensions: 9.00 x 5.00
Other
Level: Second
Area: 81.00 Square Feet
Dimensions: 9.00 x 9.00
Other
Level: Second
Area: 10.00 Square Feet
Dimensions: 5.00 x 2.00
PrimaryBathroom
Level: Second
Area: 45.00 Square Feet
Dimensions: 9.00 x 5.00
PrimaryBedroom
Level: Second
Area: 255.00 Square Feet
Dimensions: 17.00 x 15.00
Other
Level: First
Area: 342.00 Square Feet
Dimensions: 19.00 x 18.00
HalfBath
Level: First
Area: 20.00 Square Feet
Dimensions: 5.00 x 4.00
FamilyRoom
Level: First
Area: 168.00 Square Feet
Dimensions: 14.00 x 12.00
Other
Level: First
Area: 6.00 Square Feet
Dimensions: 2.00 x 3.00
Kitchen
Level: First
Area: 238.00 Square Feet
Dimensions: 17.00 x 14.00
DiningRoom
Level: First
Area: 135.00 Square Feet
Dimensions: 15.00 x 9.00
LivingRoom
Level: First
Area: 195.00 Square Feet
Dimensions: 15.00 x 13.00
Interior
Sewer
Public Sewer
Exterior Features
Deck, Patio
Interior Features
Eat In Kitchen, Kitchen Island
Heating
Gas
Cooling
Central Air
Appliances
Dryer, Electric Water Heater, Gas Cooktop, Gas Oven, Gas Range, Humidifier, Microwave, Refrigerator, Washer
Construction
Year Built
Year Built: 2024
Home type
Townhouse
Roof
Asphalt, Fiberglass
Architectural Style
Colonial
Construction Materials
Stone Veneer, Vinyl Siding
Utilities & Energy
Basement
Finished
Parking Features
Attached, Garage
Electric
Amps200or More
Water Source
Public
Other Features
Patio And Porch Features
Deck, Patio
Subdivision Name
Lehigh Hills
Price History
| Date | Event | Price |
|---|---|---|
09/03/2026 Source: | Pending | $510,000 $196/sqft |
08/26/2026 Source: | Coming Soon | $510,000 $196/sqft |
08/26/2026 Source: | Listed for Sale | $510,000 $196/sqft |

Find Homes by Property Features in Upper Macungie Twp, PA


Based on information from the Greater Lehigh Valley Realtors, Inc. (GLVR) from the Multiple Listing Service through Oct 08, 2026, 11:00AM. MLS Listing Information has not been verified and is not guaranteed by MLS. Information is provided exclusively for consumers’ personal, non-commercial use, it may not be used for any purpose other than to identify prospective properties consumers may be interested in purchasing. The data is deemed reliable but is not guaranteed to be accurate by the MLS. This website may not include listings or property addresses of sellers who have directed their listing brokers to withhold their listing or their property address from display on the Internet. The data relating to real estate for sale on this website comes in part from the IDX program of the GLVR MLS. Real estate listings held by brokerage firms other than Sell Your Home Services.com include the name of the listing broker. © 2026 Greater Lehigh Valley REALTORS® Multiple Listing Service - All Rights Reserved.
 Advertising Broker: Daniel Demers | Sell Your Home Services