- Overview
- Description
- Property Details
- Location
- Facts & Features
- Getting Around
- Nearby Homes




$424,900
Monthly Est:$2,115
 3 Beds
 2 Baths
2 full baths
 2,020sqft
1020 Windwood Ln, West Lafayette, IN 47906
$424,900
$2,115/moEst:
Get Pre-Approved
Manufactured On Land
Built in 1964
$-- HOA
30,200 sqft lot
$210/sq.ft
Description
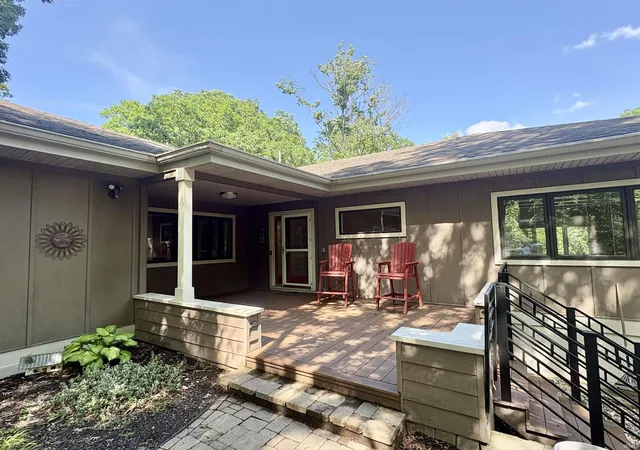
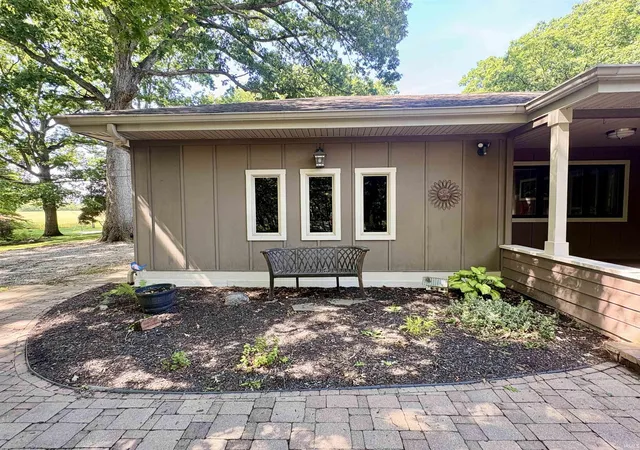
Don't miss this one-of-a-kind home in a private, highly desirable neighborhood just minutes from Purdue! In TSC schools, this well-maintained home boasts a stunning ravined lot with a pond view that maximizes outdoor living. Take in the peaceful natural scenery from the large, low-maintenance composite front porch, or relax on the beautiful screened deck that overlooks the fenced, scenic backyard. One story with a full basement, the main floor has updated kitchen and bathrooms, along with a main-floor primary suite and main-floor laundry and NEW electrical panel! Throughout the home, meticulous attention to detail is evident in Kraftmaid cherry kitchen cabinets, custom built-ins and custom closet and storage organization systems. The walk-out basement has a large family room plus a dedicated workshop and substantial storage rooms. Bonus yard area across the ravine has a space for a campfire or other recreation. This must-see property has functional, single-story convenience set in a nature-filled retreat.
Show Less- Houzeo last checked: 1 hour ago (September 30, 2026 at 11:01 am)
- Listing updated: September 10, 2026 at 3:03 pm
- Listing Provided by: Tara Hines (812) 371-1911 | F.C. Tucker/Shook
- Source: Indiana Regional MLS-IN | MLS#: 202622806

Property Details
Status
Pending
Type
Manufactured Mobile Home
No. of Stories
-
County
--
City
Neighborhood
--
Year Built
1964
HOA Fees
-
Finished Area
2,020 sqft
Lot Size
30,200 sqft lot
Basement Area
- sqft
MLS Name
Indiana Regional MLS
MLS Number
202622806
MLS Status
Pending
Days on Market
110

Continue Your Journey in App
Find your dream home, receive real-time updates, and many more!
Download App
Continue Your Journey in App
Find your dream home, receive real-time updates, and many more!
Location
Facts & Features
Rooms
Bedrooms & bathrooms
Bedrooms: 3
Bathrooms: 2
Interior
Sewer
Septic Tank
Cooling
Central Air
Flooring
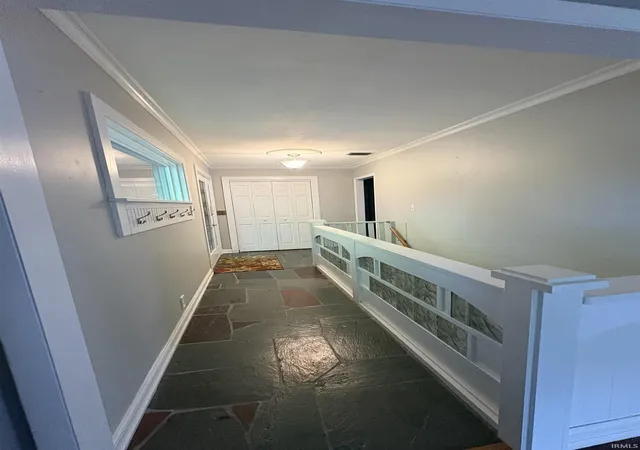
Carpet, Ceramic Tile, Hardwood, Slate, Vinyl
Heating
Natural Gas, Baseboard, Forced Air
Interior Features
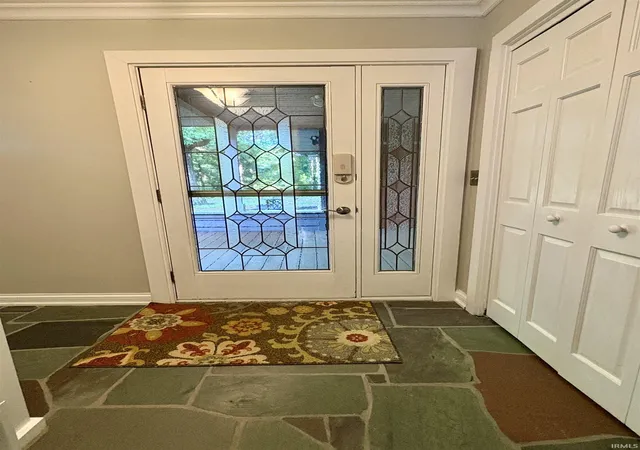
1st Bdrm En Suite, Attic Pull Down Stairs, Storage, Bookcases, Ceiling Fan(s), Closet(s) Walk In, Countertops Solid Surf, Crown Molding, Deck Covered, Detector Carbon Monoxide, Detector Smoke, Disposal, Dryer Hook Up Electric, Entrance Foyer, Garage Door Opener, Generator Ready, Range/oven Hook Up Elec, Utility Sink, Stand Up Shower, Tub/shower Combination, Workshop, Main Level Bedroom Suite, Main Floor Laundry, Washer Hook Up, Custom Cabinetry, Garage Utilities
Construction
Year Built
Year Built: 1964
Home type
Manufactured On Land
Roof
Asphalt
Construction Materials
Wood Siding
Utilities & Energy
Basement
Full, Partially Finished
Water Source
Well
Fireplace Features
Great Room, Wood Burning
Parking Features
Gravel
Other Features
Subdivision Name
None
Lot Features
Irregular Lot, Partially Wooded, Rolling Slope
Price History
| Date | Event | Price |
|---|---|---|
08/25/2026 Source: | Pending | $424,900 $131/sqft |
07/07/2026 Source: | Price Decreased | $439,900 -2.24% $136/sqft |

Nearby Homes










Find Homes by Property Features in West Lafayette, IN


IDX information is provided exclusively for consumer's personal, non-commercial use and may not be used for any purpose other than to identify prospective properties that consumers may be interested in purchasing. Data is deemed reliable but is not guaranteed accurate by the MLS.
 Advertising Broker: Jonah Hartsburg | Hoosier Hub Realty