- Overview
- Description
- Property Details
- Location
- HOA Management
- Facts & Features
- Getting Around
- Nearby Homes




$444,000
Monthly Est:$2,210
 3 Beds
 2 Baths
2 full baths
 2,030sqft
415 Carlton Dr, West Lafayette, IN 47906
$444,000
$2,210/moEst:
Get Pre-Approved
Manufactured On Land
Built in 2026
$-- HOA
10,010 sqft lot
$219/sq.ft
Description
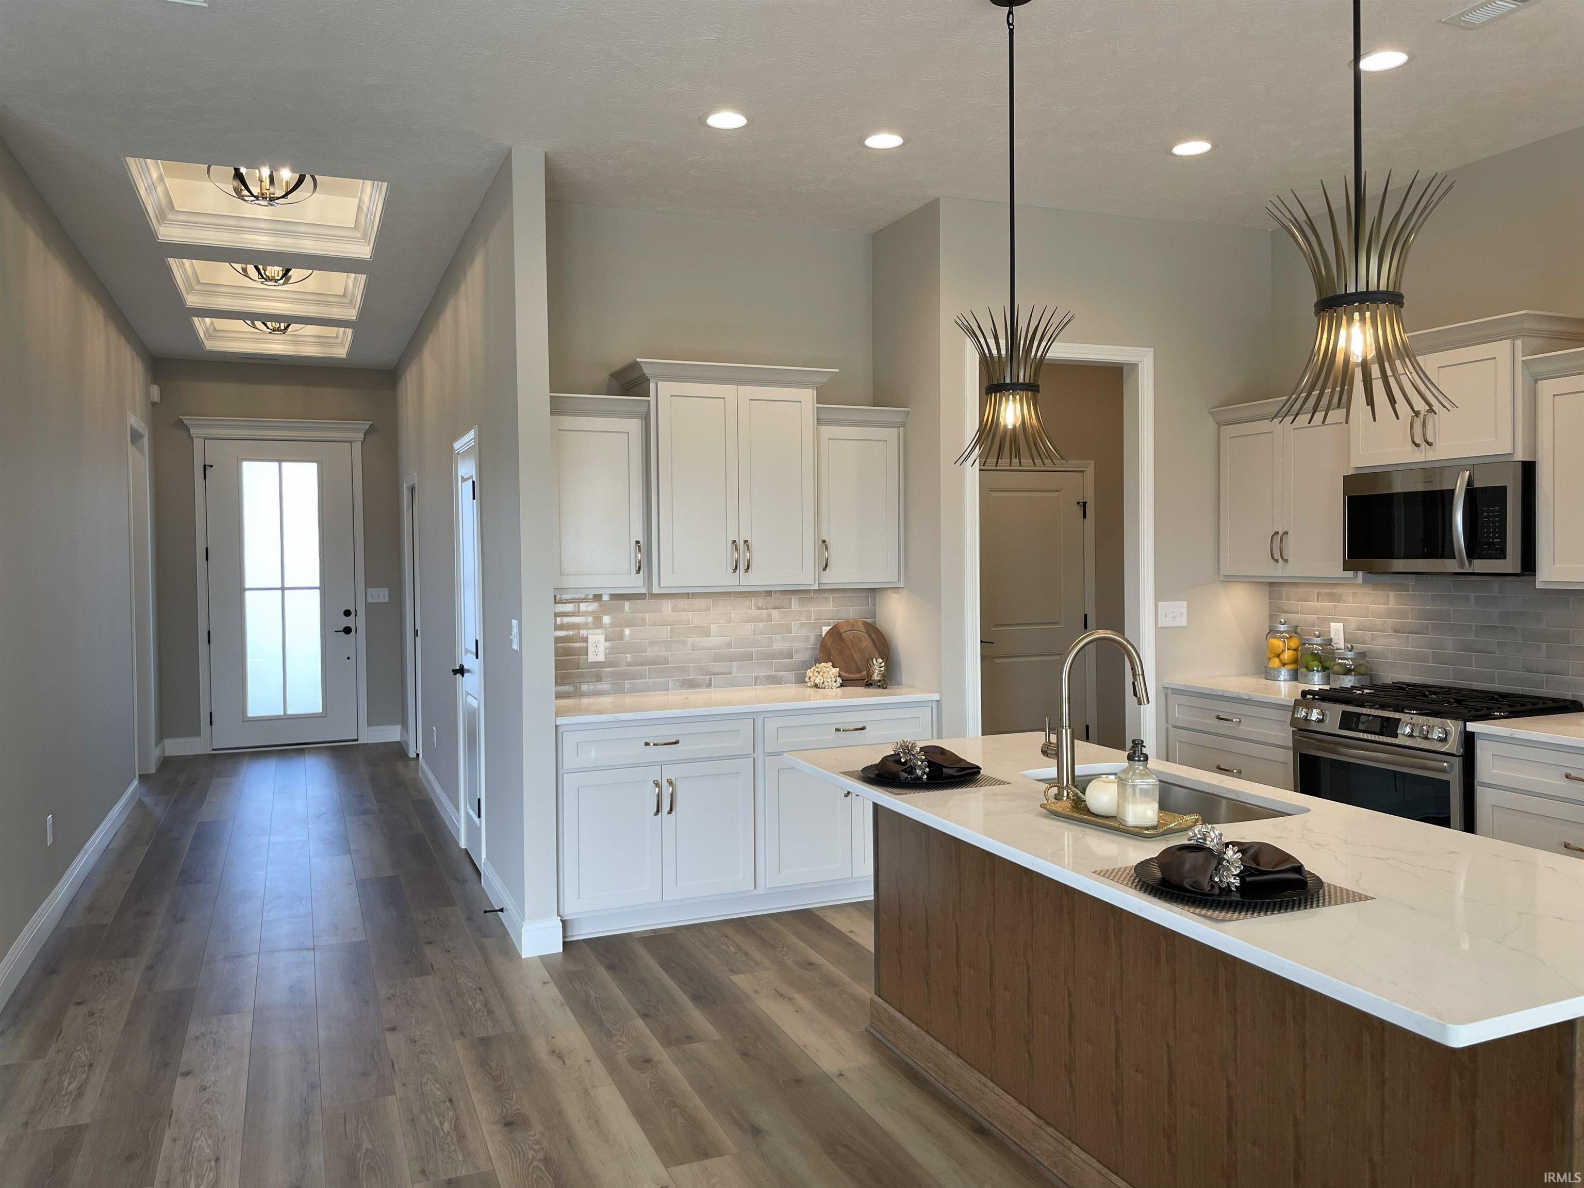
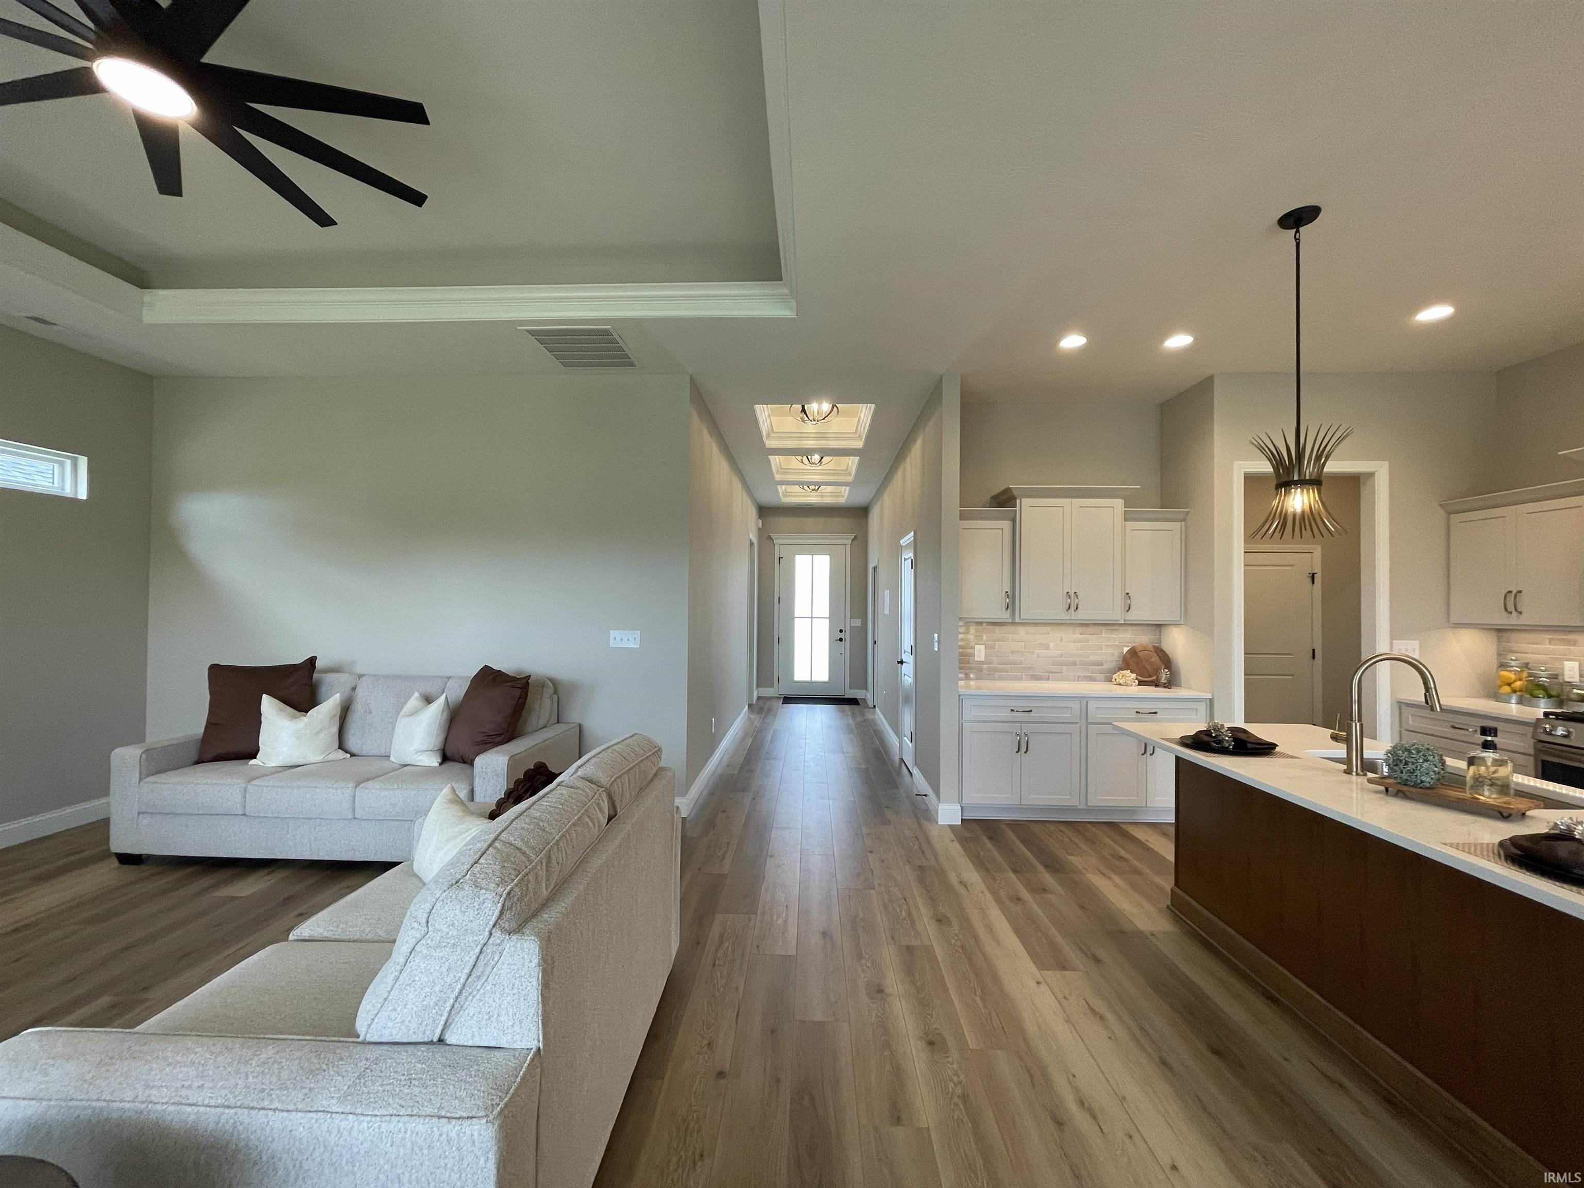
New construction without the wait! Discover quality, style, and easy single-level living in this beautifully finished Crown Line Homes ranch in West Lafayette. Offering 3 bedrooms, 2 baths, and 2,030 square feet, the open layout feels bright and spacious with 10-foot ceilings, Andersen Fibrex windows, quartz countertops, and thoughtfully selected finishes throughout. Full-yard irrigation PLUS a fenced in backyard makes outdoor upkeep easier, while the convenient location puts Purdue, shopping, dining, and everyday necessities within easy reach. Fresh, finished, and ready for its first owner—come see what sets this home apart.
- Houzeo last checked: 12 hours ago (September 29, 2026 at 3:16 pm)
- Listing updated: September 29, 2026 at 5:03 pm
- Listing Provided by: Sarah Lahrman (765) 404-6191 | BerkshireHathaway HS IN Realty
- Source: Indiana Regional MLS-IN | MLS#: 202602495

Property Details
Status
Active
Type
Manufactured Mobile Home
No. of Stories
-
County
--
City
Neighborhood
--
Year Built
2026
HOA Fees
-
Finished Area
2,030 sqft
Lot Size
10,010 sqft lot
Basement Area
- sqft
MLS Name
Indiana Regional MLS
MLS Number
202602495
MLS Status
Active
Days on Market
249

Continue Your Journey in App
Find your dream home, receive real-time updates, and many more!
Download App
Continue Your Journey in App
Find your dream home, receive real-time updates, and many more!
HOA Management
N/A
HOA Fees
$200/
Disclaimer: Amenities are based on third-party information and may vary; buyers must independently verify all amenities, as information is deemed reliable but not guaranteed.
Facts & Features
Rooms
Bedrooms & bathrooms
Bedrooms: 3
Bathrooms: 2
Interior
Flooring
Carpet, Other, Tile
Sewer
City
Interior Features
Tray Ceiling(s), Ceiling Fan(s), Crown Molding, Detector Smoke, Disposal, Dryer Hook Up Electric, Eat In Kitchen, Garage Door Opener, Irrigation System, Kitchen Island, Landscaped, Open Floorplan, Pantry Walk In, Patio Covered, Utility Sink, Tub/shower Combination, Main Floor Laundry
Cooling
Central Air
Heating
Forced Air, Natural Gas
Appliances
Dishwasher, Microwave, Refrigerator, Gas Range, Electric Water Heater, Water Softener Owned, Window Treatment Blinds
Construction
Year Built
Year Built: 2026
Home type
Manufactured On Land
Construction Materials
Stone, Vinyl Siding
Roof
Shingle
Architectural Style
Ranch
Utilities & Energy
Fireplace Features
Great Room, Gas Log
Water Source
City
Basement
Slab
Parking Features
Concrete
Other Features
Lot Features
Level
Subdivision Name
Arbor Chase
Price History
| Date | Event | Price |
|---|---|---|
09/02/2026 Source: | Price Decreased | $444,000 -1.11% $219/sqft |
07/23/2026 Source: | Price Decreased | $449,000 -1.10% $221/sqft |
06/03/2026 Source: | Price Decreased | $454,000 -1.09% $224/sqft |
05/14/2026 Source: | Price Decreased | $459,000 -2.32% $226/sqft |
04/03/2026 Source: | Price Decreased | $469,900 -1.05% $231/sqft |

Nearby Homes









Find Homes by Property Features in West Lafayette, IN


IDX information is provided exclusively for consumer's personal, non-commercial use and may not be used for any purpose other than to identify prospective properties that consumers may be interested in purchasing. Data is deemed reliable but is not guaranteed accurate by the MLS.
 Advertising Broker: Jonah Hartsburg | Hoosier Hub Realty


