- Overview
- Description
- Property Details
- Location
- Facts & Features
- Getting Around
- Nearby Homes



$335,000
Monthly Est:$1,667
 3 Beds
 2 Baths
2 full baths
 1,634sqft
2422 Temple W Ct, West Lafayette, IN 47906
$335,000
$1,667/moEst:
Get Pre-Approved
Manufactured On Land
Built in 1999
$-- HOA
21,780 sqft lot
$205/sq.ft
Description
Your West Lafayette Retreat Awaits!
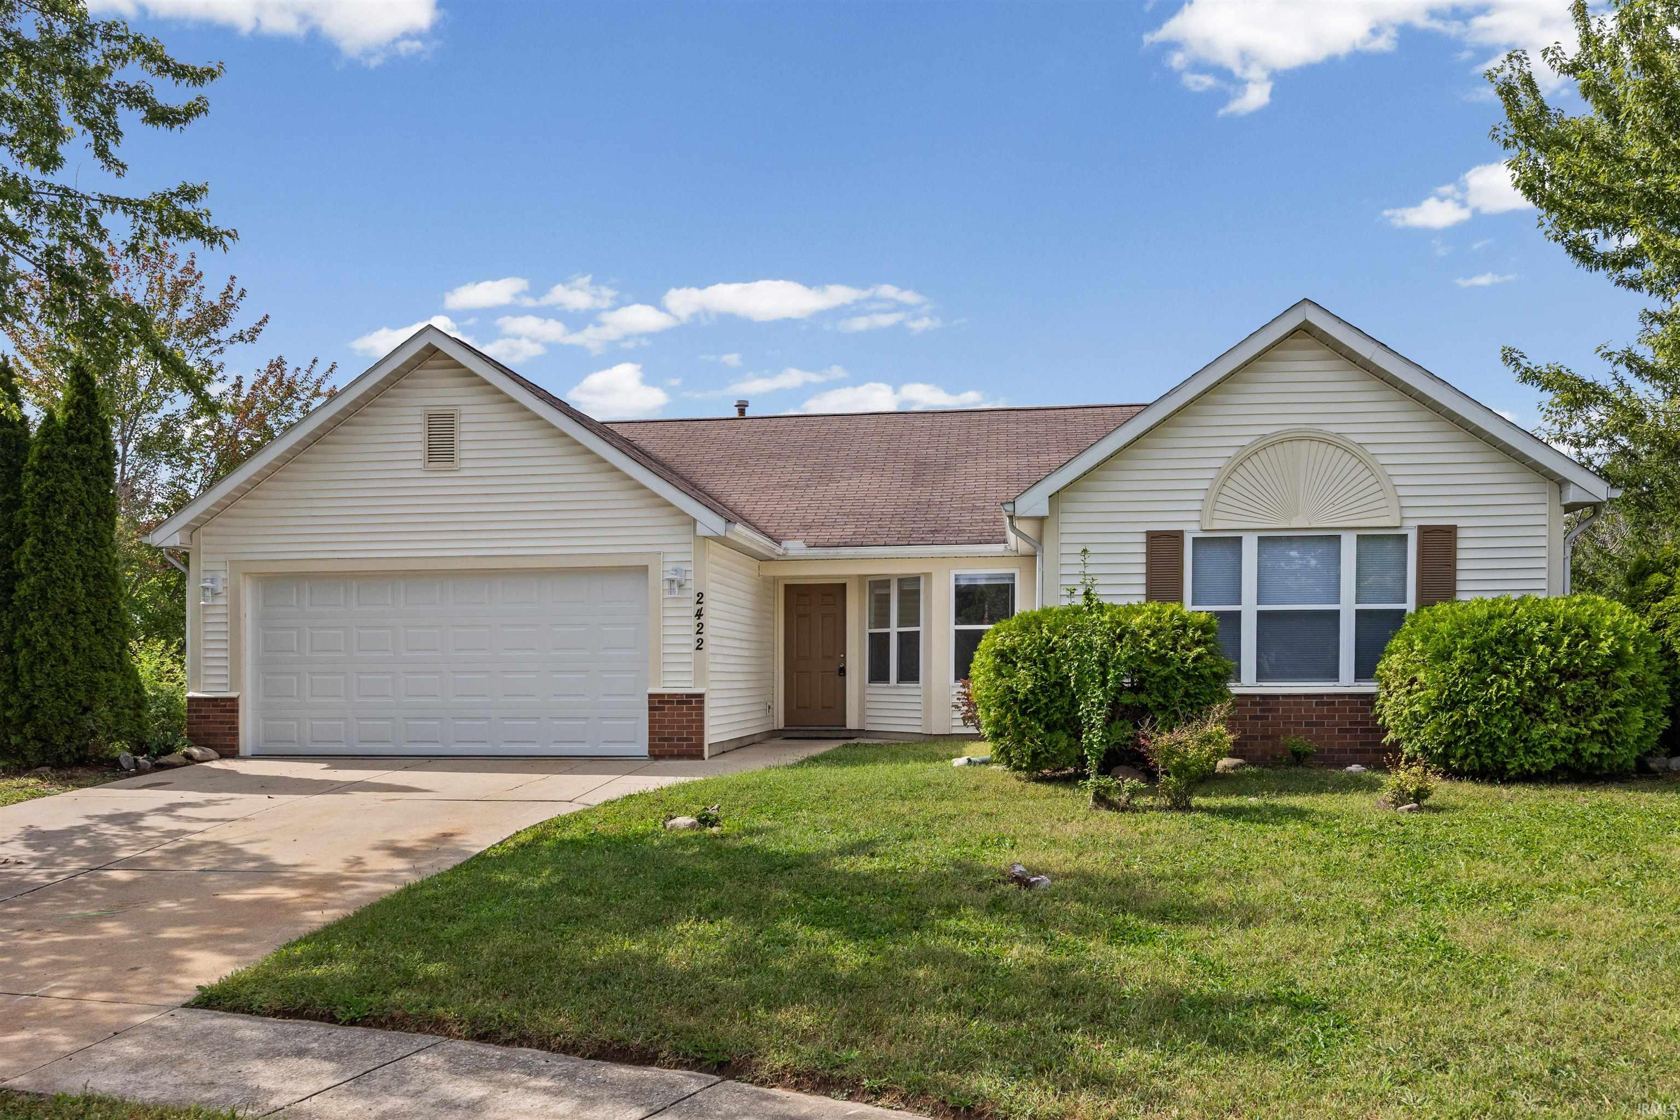
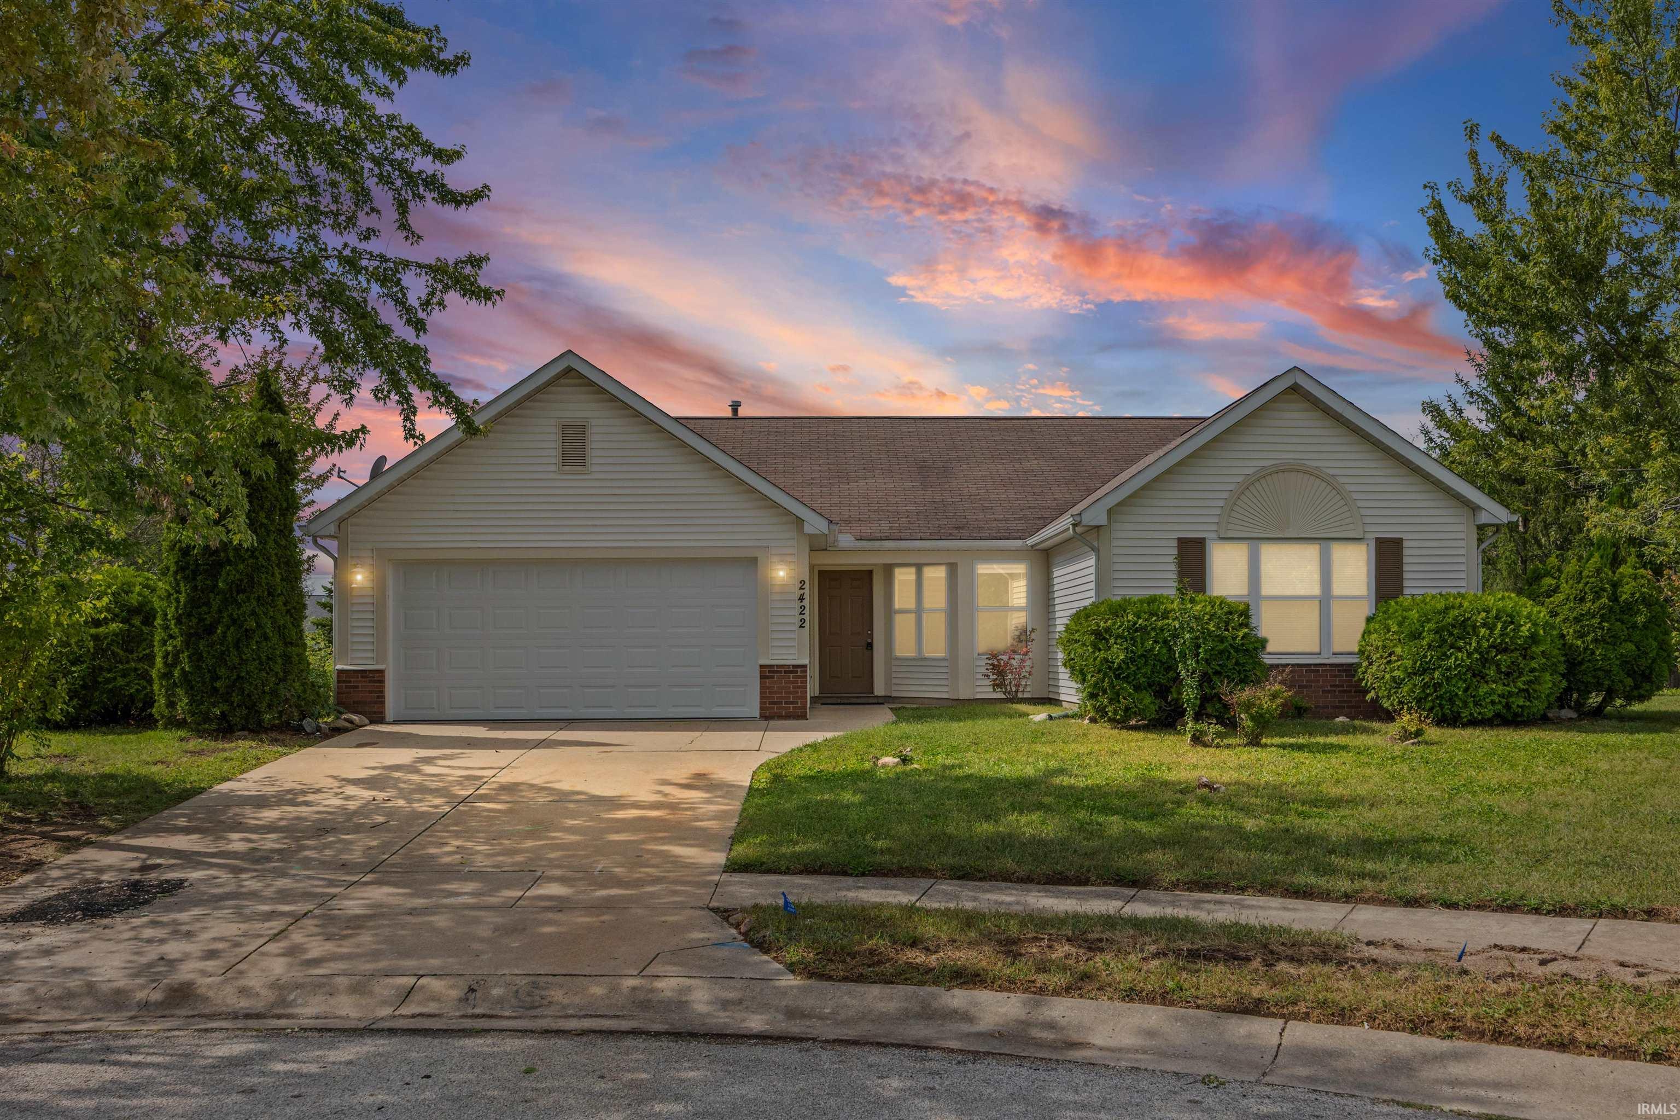
Location, updates, space, and a beautiful setting—this home has it all! Tucked away on a quiet cul-de-sac in a highly desirable West Lafayette location, this nearly ½-acre property backs right up to a pond, offering a peaceful setting where you can relax, enjoy the changing seasons, and watch the wildlife right from your own backyard.
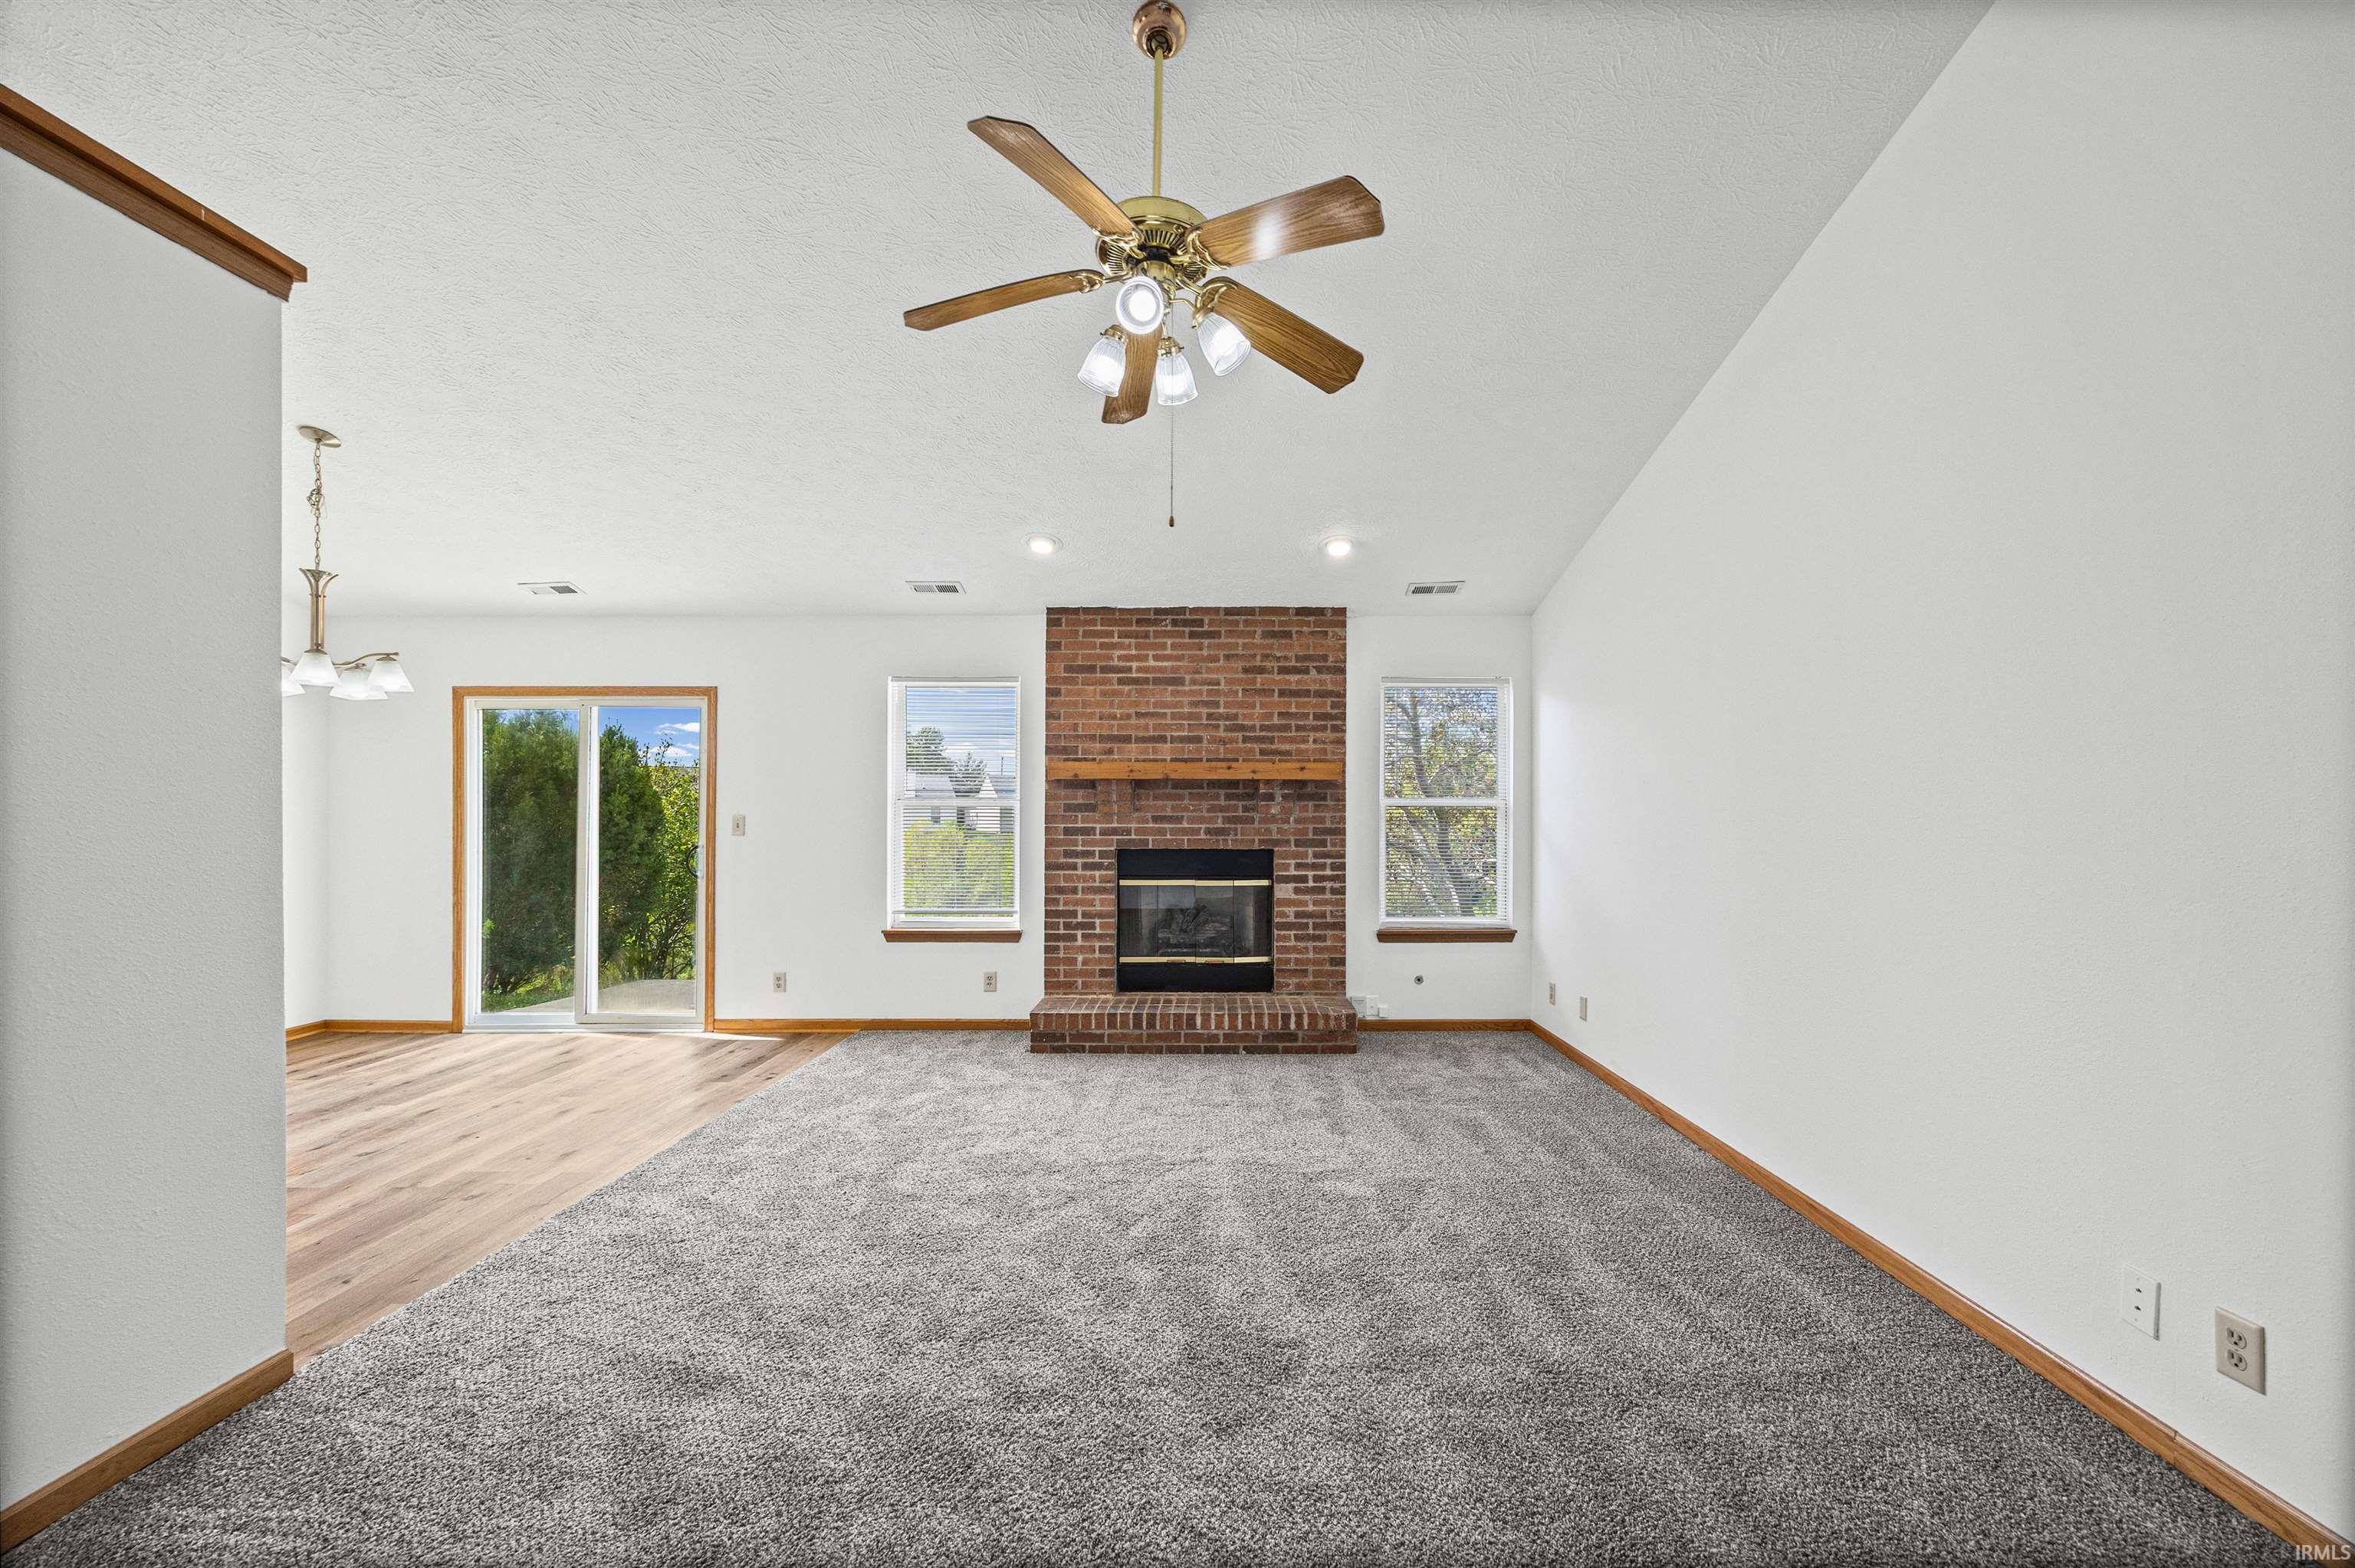
Inside, you’ll find over 1,600 square feet of beautifully updated living space with a fresh, modern feel throughout. The completely renovated kitchen is sure to impress, featuring brand-new cabinetry, solid-surface countertops, and all-new stainless-steel appliances. New flooring throughout includes gorgeous luxury wood-look plank flooring, complemented by fresh paint for a move-in-ready finish.
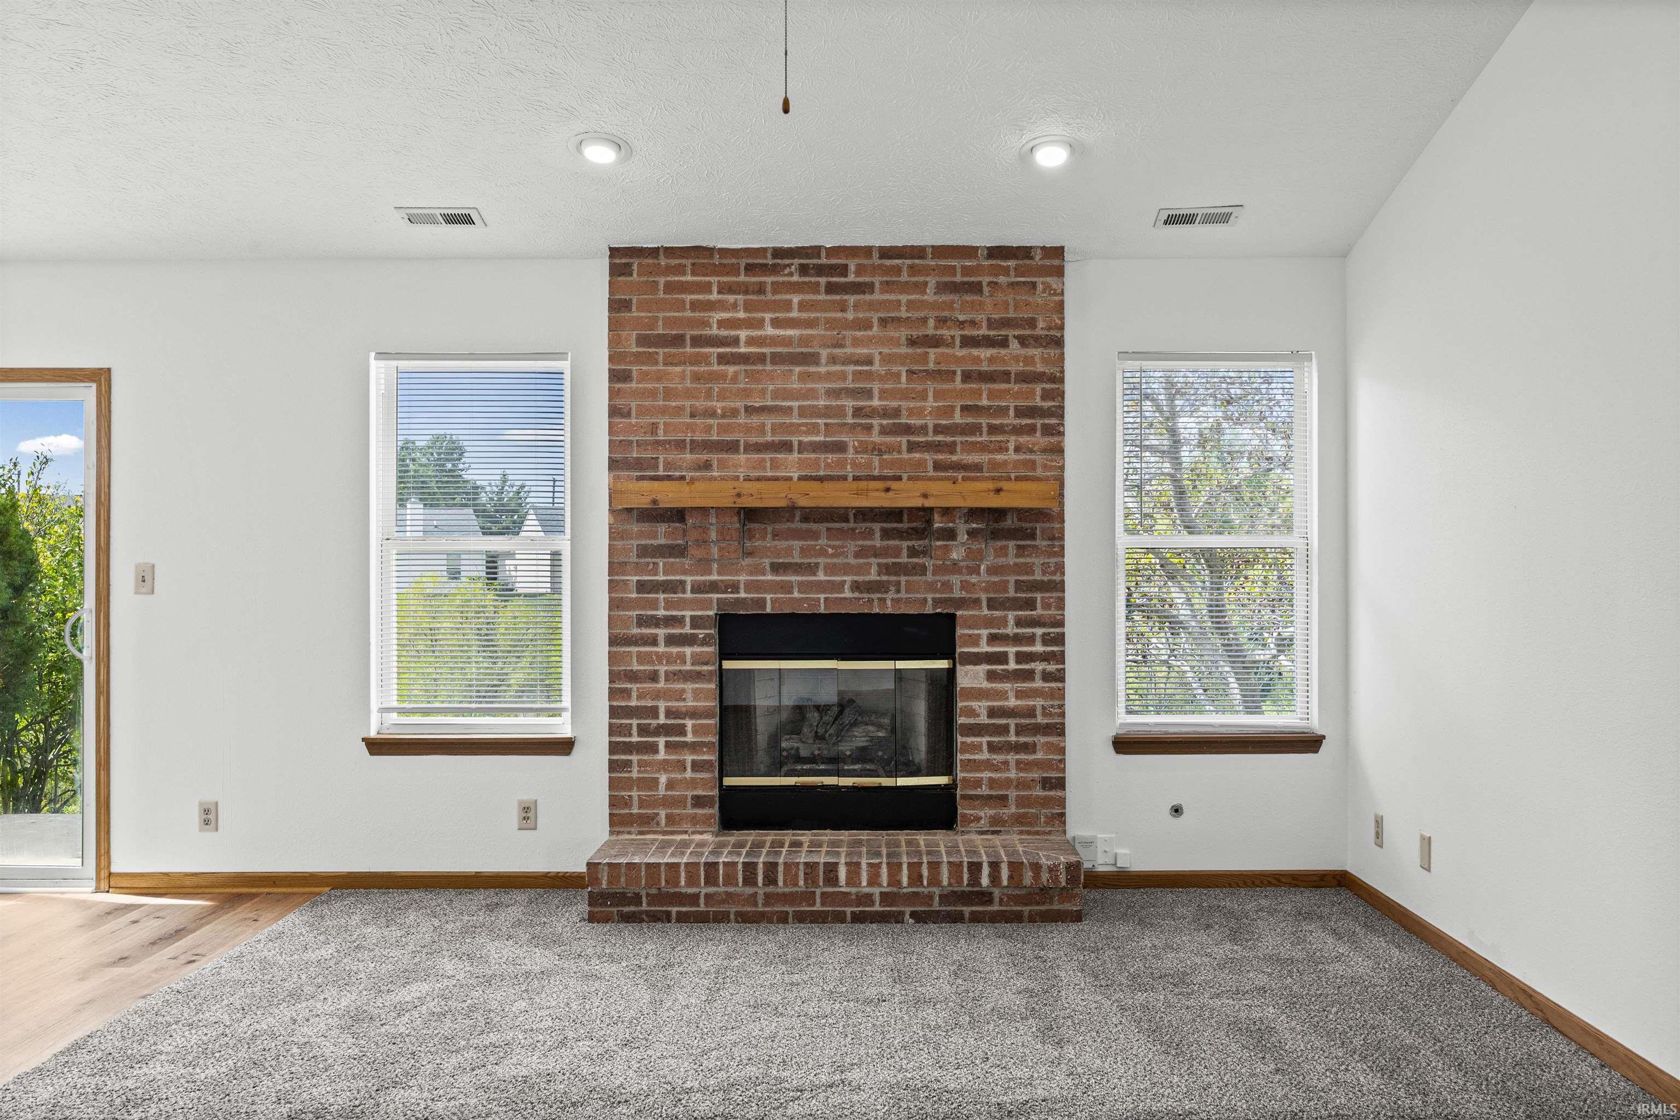
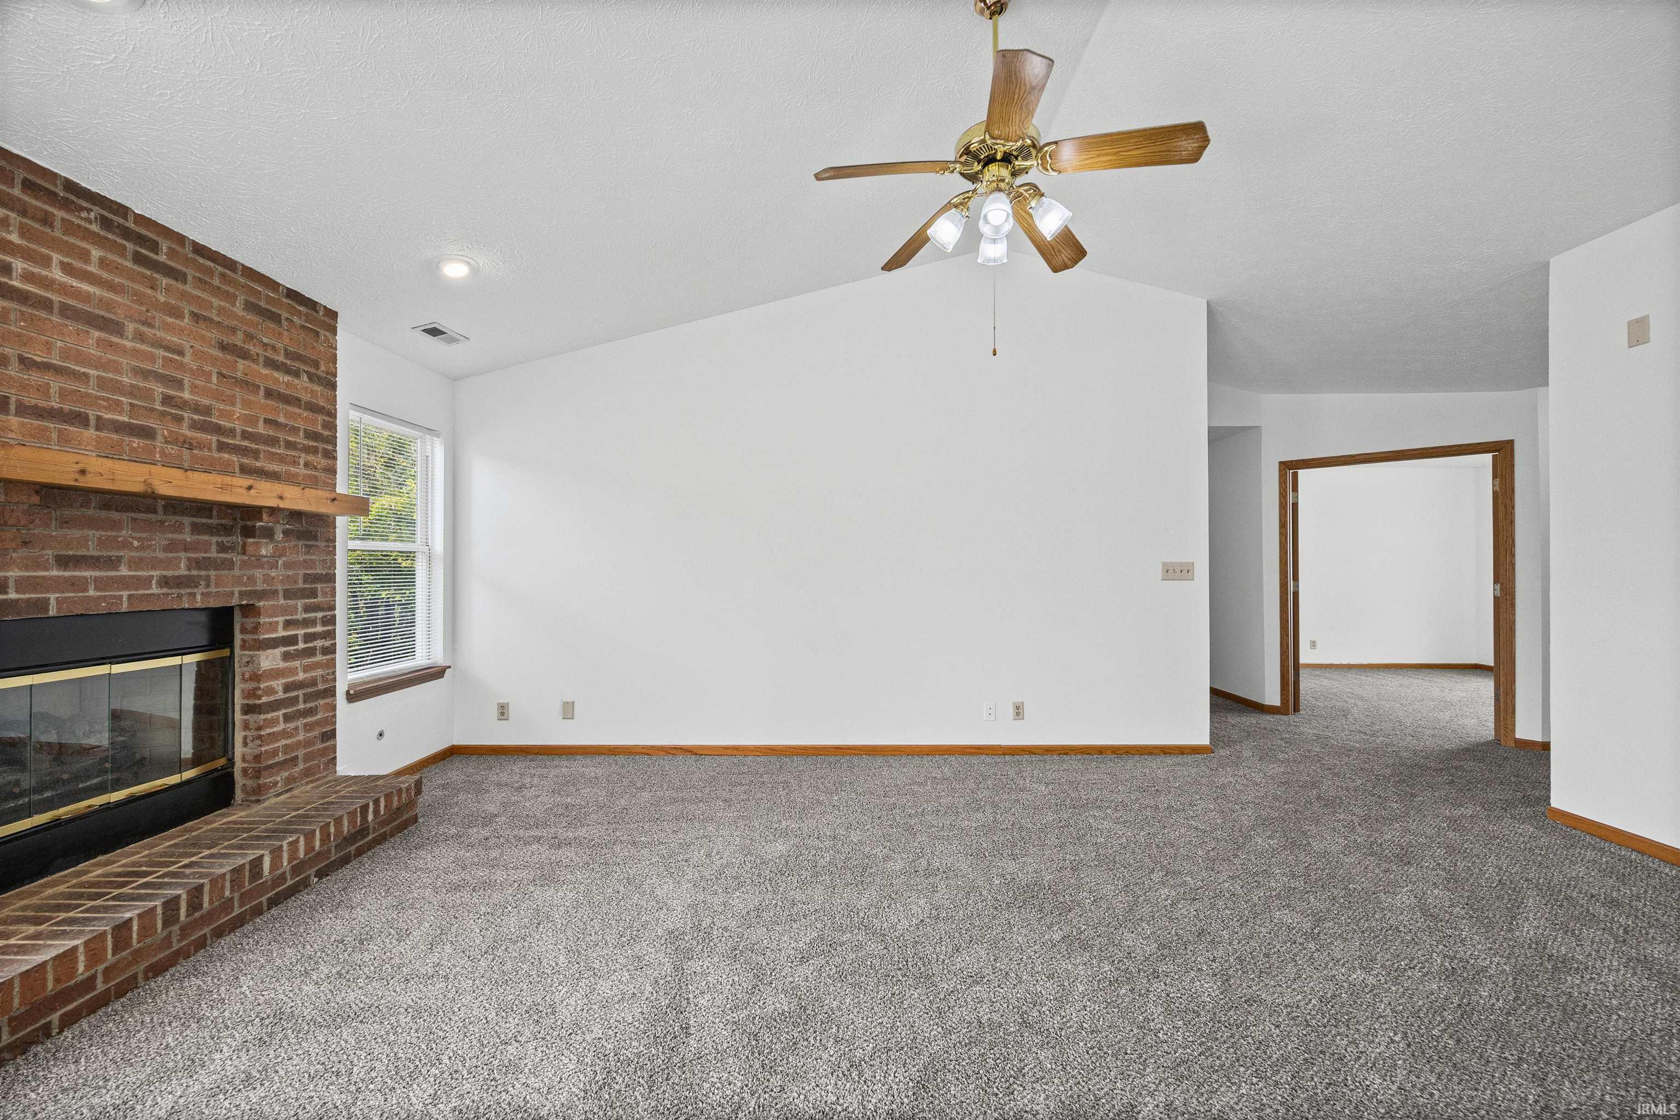
The spacious great room and kitchen feature vaulted ceilings, creating an open and inviting atmosphere perfect for everyday living or entertaining. Cozy up on those cool fall evenings around the brick fireplace with gas logs—the perfect spot to unwind.
The home offers three nicely sized bedrooms plus a generous office. With the addition of a closet, the office could potentially serve as a fourth bedroom, giving you flexibility for guests, a home office, hobbies, or whatever your lifestyle requires.
And the location is hard to beat! You’re conveniently close to Purdue Research Park, Purdue University, schools, shopping, restaurants, and everyday amenities, while still enjoying the privacy and tranquility of a cul-de-sac and pond-side setting.
A beautifully updated home on a spacious lot in a fantastic West Lafayette location—this one is ready for its next chapter!
- Houzeo last checked: 12 hours ago (September 29, 2026 at 3:16 pm)
- Listing updated: September 22, 2026 at 10:18 pm
- Listing Provided by: Mary Mason (765) 449-0770 | BerkshireHathaway HS IN Realty
- Source: Indiana Regional MLS-IN | MLS#: 202639265

Property Details
Status
Active
Type
Manufactured Mobile Home
No. of Stories
-
County
--
City
Neighborhood
--
Year Built
1999
HOA Fees
-
Finished Area
1,634 sqft
Lot Size
21,780 sqft lot
Basement Area
- sqft
MLS Name
Indiana Regional MLS
MLS Number
202639265
MLS Status
Active
Days on Market
7

Continue Your Journey in App
Find your dream home, receive real-time updates, and many more!
Download App
Continue Your Journey in App
Find your dream home, receive real-time updates, and many more!
Facts & Features
Rooms
Bedrooms & bathrooms
Bedrooms: 3
Bathrooms: 2
Interior
Window Features
Double Pane Windows
Flooring
Carpet, Laminate, Ceramic Tile
Heating
Natural Gas, Forced Air
Appliances
Dishwasher, Refrigerator, Gas Range, Gas Water Heater, Window Treatment Blinds
Cooling
Central Air
Sewer
Public Sewer
Interior Features
Cable Available, Vaulted Ceiling(s), Closet(s) Walk In, Countertops Solid Surf, Dryer Hook Up Electric, Entrance Foyer, Open Floorplan, Patio Open, Range/oven Hook Up Gas, Twin Sink Vanity, Tub/shower Combination, Main Level Bedroom Suite, Great Room, Main Floor Laundry, Garage Utilities
Construction
Year Built
Year Built: 1999
Home type
Manufactured On Land
Architectural Style
Ranch
Roof
Asphalt, Shingle
Construction Materials
Brick, Vinyl Siding
Utilities & Energy
Basement
Slab
Fireplace Features
Great Room, Glass Doors, Gas Log, Insert
Association Amenities
Sidewalks
Water Source
Public
Parking Features
Concrete
Other Features
Lot Features
Cul De Sac, Rolling Slope, Sloped, Waterfront, 0 2.9999, Water View
Subdivision Name
Pine View Farms / Pineview Farms
Nearby Homes











Find Homes by Property Features in West Lafayette, IN


IDX information is provided exclusively for consumer's personal, non-commercial use and may not be used for any purpose other than to identify prospective properties that consumers may be interested in purchasing. Data is deemed reliable but is not guaranteed accurate by the MLS.
 Advertising Broker: Jonah Hartsburg | Hoosier Hub Realty


