- Overview
- Description
- Property Details
- Location
- Facts & Features
- Getting Around
- Nearby Homes



$495,000
Monthly Est:$2,464
 4 Beds
 3 Baths
2 full baths + 1 half bath
 2,528sqft
4121 Black Forest Ln, West Lafayette, IN 47906
$495,000
$2,464/moEst:
Get Pre-Approved
Manufactured On Land
Built in 1978
$-- HOA
5 acres lot
$196/sq.ft
Description
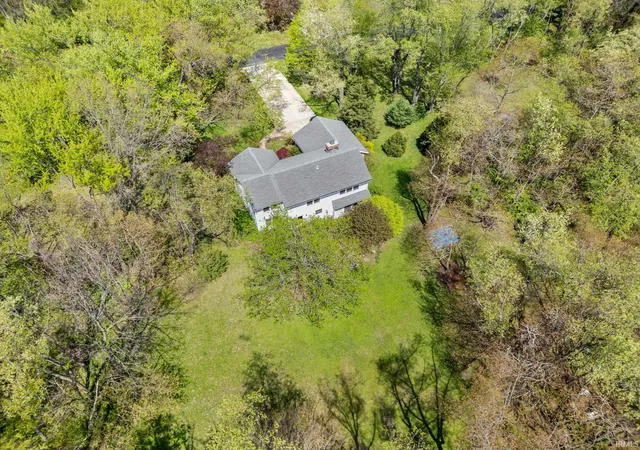
Nestled on 5.03 wooded acres in rural West Lafayette, this beautifully maintained
home offers the perfect blend of privacy, space, and convenience—just
minutes from Purdue University, top-rated schools, and shopping.
Built with quality craftsmanship by Galema & Strawsma, this 2,528
square-foot residence features four generously sized bedrooms and
thoughtfully designed living spaces throughout. The home has been
meticulously cared for and tastefully updated, creating a warm and inviting
atmosphere from the moment you arrive.
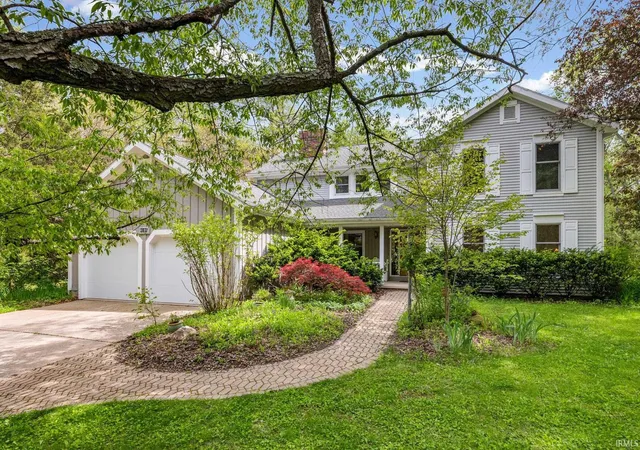
A charming brick walkway leads from the driveway to a welcoming covered
front porch (18x8), setting the tone for the home’s timeless appeal.
Inside, a bright foyer greets you with an open staircase and a floor plan
designed for both everyday living and entertaining.
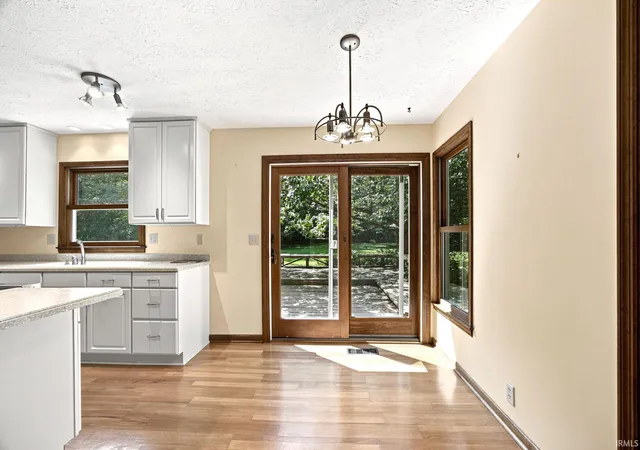
The spacious family room features wood-beamed ceiling, barn-siding and built-in
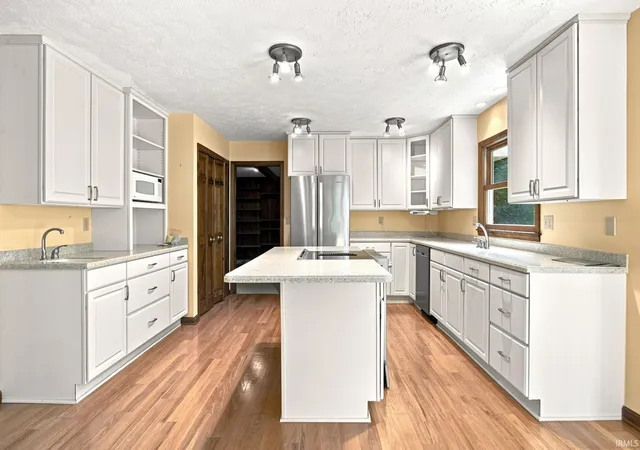
bookshelves, while the kitchen is truly a cook’s dream. Highlights include
a large work island with seating and storage, a convection oven with
downdraft, abundant cabinetry with pull-outs and drawers,
and a dedicated coffee/drink station with its own sink. Perfectly
positioned, the formal dining room extends from the living room to the kitchen, with the family room on the opposite side—creating an ideal flow for gatherings.
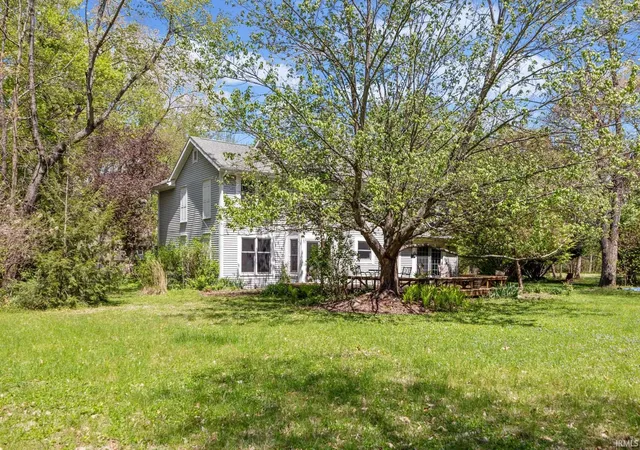
At the rear of the home, over 800 square feet of open decking extends along
the south side, with access from both the kitchen and family room—perfect
for enjoying the seasons and serene wooded views. The property offers
abundant wildlife, including deer and birds, along with thoughtfully
planted garden areas that bloom year after year and walking trails
throughout the woods.
Upstairs, the primary ensuite serves as a true retreat, featuring dual
vanities and two closets. A central hallway connects the additional
bedrooms while maintaining privacy. All bedrooms are generously sized,
continuing the home’s theme of comfort and space.
Additional features include main-floor laundry, excellent storage, and an
unfinished basement housing all utilities.
This is a rare opportunity to own a peaceful, private retreat in a highly
desirable location. A truly exceptional property you won’t want to miss.
- Houzeo last checked: 0 minutes ago (October 27, 2026 at 4:30 am)
- Listing updated: October 13, 2026 at 3:25 pm
- Listing Provided by: Mary Mason (765) 449-0770 | BerkshireHathaway HS IN Realty
- Source: Indiana Regional MLS-IN | MLS#: 202616952

Property Details
Status
Active
Type
Manufactured Mobile Home
No. of Stories
-
County
--
City
Neighborhood
--
Year Built
1978
HOA Fees
-
Finished Area
2,528 sqft
Lot Size
5 acres lot
Basement Area
- sqft
MLS Name
Indiana Regional MLS
MLS Number
202616952
MLS Status
Active
Days on Market
172

Continue Your Journey in App
Find your dream home, receive real-time updates, and many more!
Download App
Continue Your Journey in App
Find your dream home, receive real-time updates, and many more!
Location
Facts & Features
Rooms
Bedrooms & bathrooms
Bedrooms: 4
Bathrooms: 3
Interior
Interior Features
Bookcases, Cable Available, Cable Ready, Ceiling Fan(s), Beamed Ceilings, Closet(s) Walk In, Countertops Solid Surf, Stone Counters, Crown Molding, Deck Open, Detector Smoke, Disposal, Dryer Hook Up Gas, Eat In Kitchen, Fire Pit, Entrance Foyer, Garage Door Opener, Kitchen Island, Natural Woodwork, Near Walking Trail, Porch Covered, Range/oven Hook Up Elec, Storm Doors, Storm Windows, Twin Sink Vanity, Tub/shower Combination, Formal Dining Room, Main Floor Laundry, Washer Hook Up, Custom Cabinetry
Window Features
Double Pane Windows, Storm Window(s)
Sewer
Septic Tank
Flooring
Carpet, Ceramic Tile, Hardwood, Laminate
Cooling
Central Air
Heating
Electric, Forced Air
Appliances
Dishwasher, Microwave, Refrigerator, Washer, Window Treatments, Electric Cooktop, Dryer Gas, Down Draft, Convection Oven, Electric Oven, Electric Range, Water Softener Owned
Construction
Year Built
Year Built: 1978
Home type
Manufactured On Land
Construction Materials
Cedar, Log, Metal Siding
Foundation Details
Block
Architectural Style
Traditional
Roof
Asphalt, Composition
Utilities & Energy
Parking Features
Concrete
Association Amenities
None
Fireplace Features
Family Room, Wood Burning
Water Source
Well
Basement
Crawl Space, Partial, Unfinished
Other Features
Lot Features
Heavily Wooded, Level, Partially Wooded, 3 5.9999, Wooded
Subdivision Name
Black Forest
Price History
| Date | Event | Price |
|---|---|---|
09/24/2026 Source: | Price Decreased | $495,000 -5.71% $167/sqft |
09/14/2026 Source: | Price Decreased | $525,000 -4.55% $177/sqft |
05/06/2026 Source: | Price Decreased | $550,000 -7.56% $186/sqft |
05/06/2026 Source: | Price Increased | $595,000 +20.20% $201/sqft |

Nearby Homes

Find Homes by Property Features in West Lafayette, IN


IDX information is provided exclusively for consumer's personal, non-commercial use and may not be used for any purpose other than to identify prospective properties that consumers may be interested in purchasing. Data is deemed reliable but is not guaranteed accurate by the MLS.
 Advertising Broker: Jonah Hartsburg | Hoosier Hub Realty
