
- Overview
- Description
- Property Details
- Location
- Facts & Features
- Getting Around
- Nearby Homes

 3D Tour

$429,000
Monthly Est:$2,135
 3 Beds

2 full baths + 1 half bath
 1,985sqft
903 Chenowith Ln, West Lafayette, IN 47906
$429,000
$2,135/moEst:
Manufactured On Land
Built in 2003
$-- HOA
3.27 acres lot
$216/sq.ft
Description
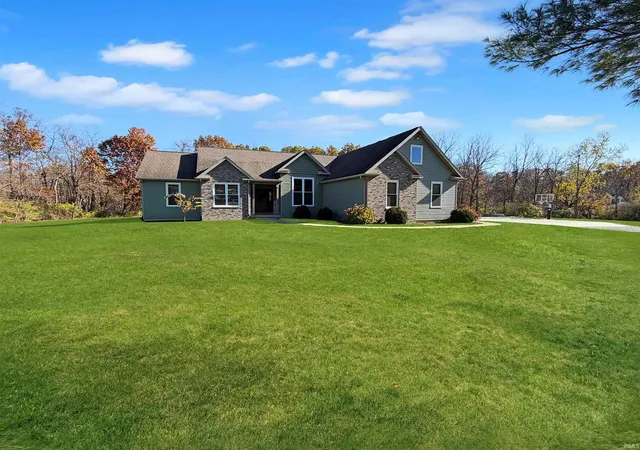
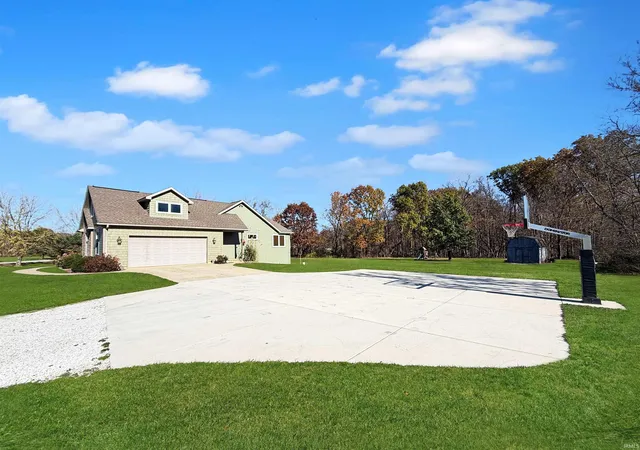
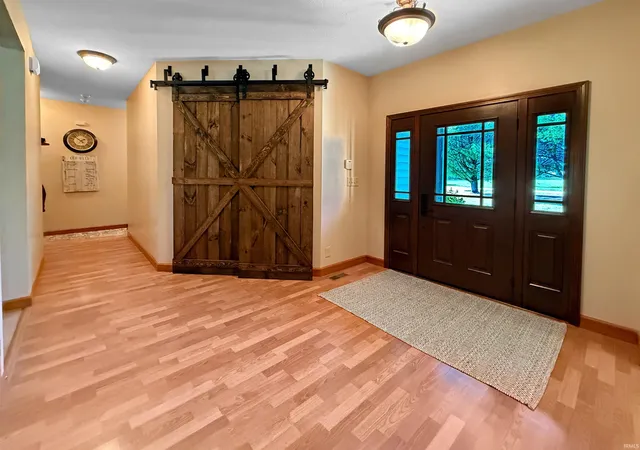
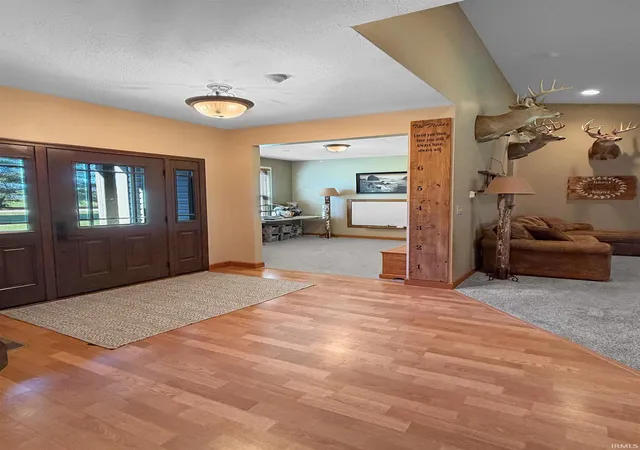
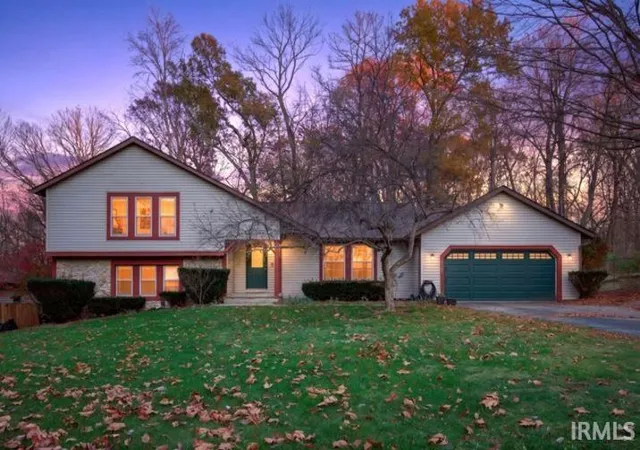
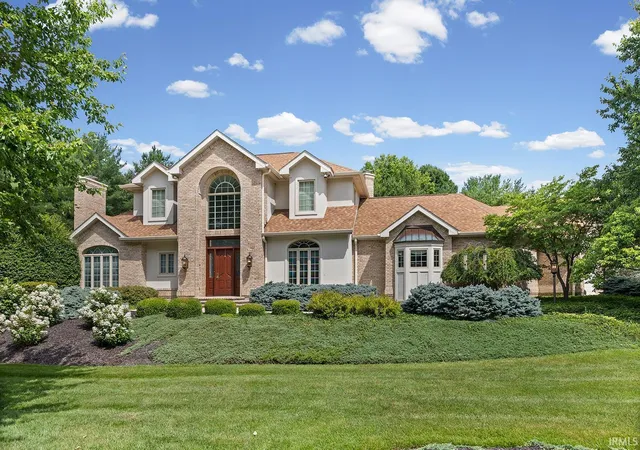
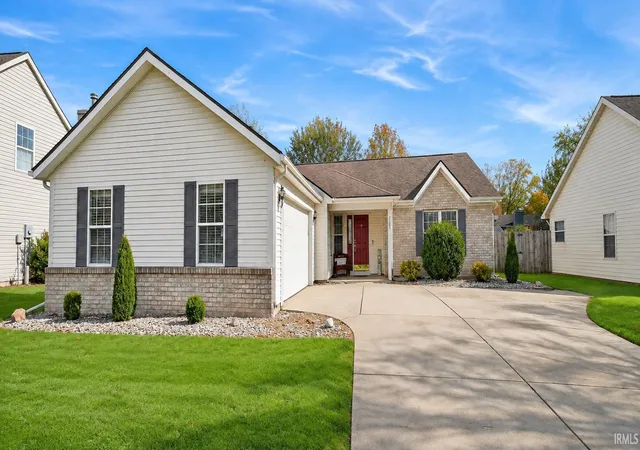
Enjoy the peaceful charm of country living in West Lafayette! Nestled on a picturesque 3.275-acre lot in Hickory Hollow, this beautiful property offers exceptional curb appeal and a scenic setting with expansive open lawn, mature trees, a wooded backdrop, and abundant wildlife. Step inside to a welcoming foyer and a spacious living room featuring vaulted ceilings and a cozy gas fireplace. The thoughtfully designed split-bedroom floor plan includes a formal dining room, den/office, and a generously sized eat-in kitchen with an island, ample counter space, and plenty of cabinets for storage. The partial unfinished basement offers great potential for additional living space and a bedroom, while the walk-up attic provides plenty of storage or the opportunity for future finished space, complete with plumbing for an additional bathroom. Recent improvements include all-new windows, siding, front brick, and exterior entry doors, adding to the home's already impressive curb appeal. Outside, the open patio is a wonderful place to relax, entertain, or simply take in the peaceful surroundings. A large concrete driveway and storage shed with electrical access add everyday convenience. This home is located withing walking distance to Annie's Orchard and a 5-minute or less drive to Ross Hills Park and Ravines Golf Course!
- Houzeo last checked: 9 minutes ago (November 21, 2026 at 7:15 am)
- Listing updated: November 17, 2026 at 8:39 pm
- Listing Provided by: Tyler Nunnally (765) 404-5319 | The Real Estate Agency
- Source: Indiana Regional MLS-IN | MLS#:

Property Details
Status
Active
Type
Manufactured Mobile Home
No. of Stories
-
County
--
City
Neighborhood
--
Year Built
2003
HOA Fees
-
Finished Area
1,985 sqft
Lot Size
3.27 acres lot
Basement Area
- sqft
MLS Name
Indiana Regional MLS
MLS Number
202646983
MLS Status
Active
Days on Market
4
Continue Your Journey in App
Find your dream home, receive real-time updates, and many more!
Location
Facts & Features
Rooms
Bedrooms & bathrooms
Bedrooms: 3
Bathrooms: 3
Interior
Flooring
Carpet, Laminate, Vinyl
Cooling
Central Air
Heating
Propane, Forced Air
Interior Features
1st Bdrm En Suite, Storage, Attic Walk Up, Ceiling Fan(s), Vaulted Ceiling(s), Laminate Counters, Disposal, Dryer Hook Up Electric, Eat In Kitchen, Entrance Foyer, Jet Tub, Kitchen Island, Landscaped, Patio Open, Porch Covered, Range/oven Hook Up Elec, Split Br Floor Plan, Utility Sink, Stand Up Shower, Tub And Separate Shower, Tub/shower Combination, Washer Hook Up
Appliances
Dishwasher, Microwave, Refrigerator, Washer, Dryer Electric, Radon System, Electric Range, Water Purifier, Gas Water Heater, Water Softener Owned
Sewer
Septic Tank
Construction
Year Built
Year Built: 2003
Home type
Manufactured On Land
Architectural Style
Ranch
Foundation Details
Concrete Perimeter
Construction Materials
Brick, Vinyl Siding
Roof
Asphalt, Shingle
Utilities & Energy
Basement
Crawl Space, Partial, Unfinished
Parking Features
Concrete, Gravel
Fireplace Features
Gas Log
Association Amenities
None
Water Source
Well
Other Features
Subdivision Name
Hickory Hollow
Lot Features
Partially Wooded, Rolling Slope, 3 5.9999

Find Homes by Property Features in West Lafayette, IN


IDX information is provided exclusively for consumer's personal, non-commercial use and may not be used for any purpose other than to identify prospective properties that consumers may be interested in purchasing. Data is deemed reliable but is not guaranteed accurate by the MLS.
 Advertising Broker: Jonah Hartsburg | Hoosier Hub Realty