
- 4
- Overview
- Description
- Property Details
- Location
- Facts & Features
- Getting Around
- Nearby Homes

 No HOA


Street View
Listed by: Sam Burke (425) 210-4332 | John L. Scott Snohomish (360) 217-8670
$949,950
Monthly Est:$4,728
 3 Beds
 3 Baths
2 full baths + 1 half bath
 2,646sqft
10201 133rd Place SE, Snohomish, WA 98296
$949,950
$4,728/moEst:
Get Pre-Approved
Single Family Residence
Built in 1988
$-- HOA
13,939 sqft lot
$359/sq.ft
Description
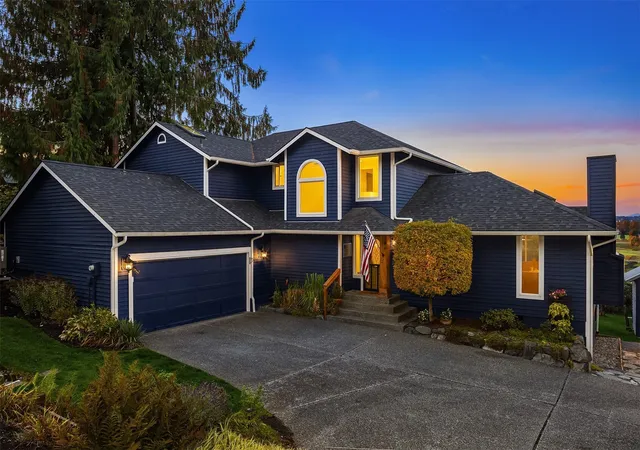
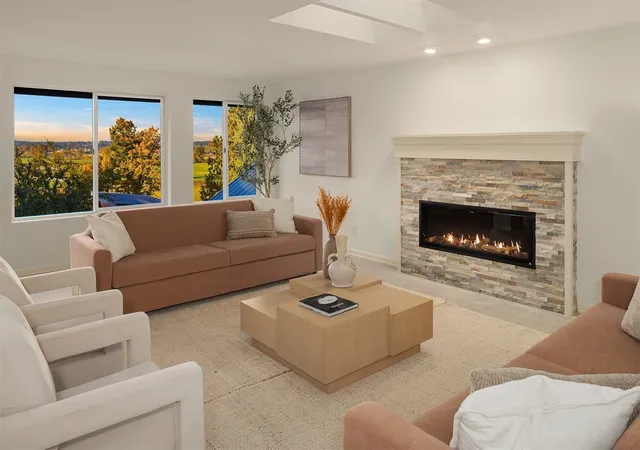
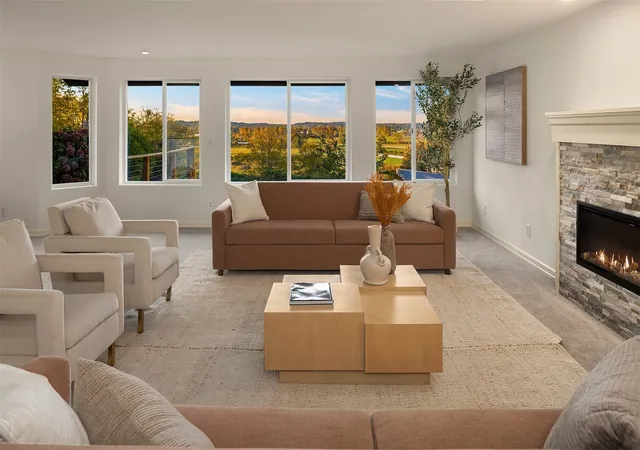
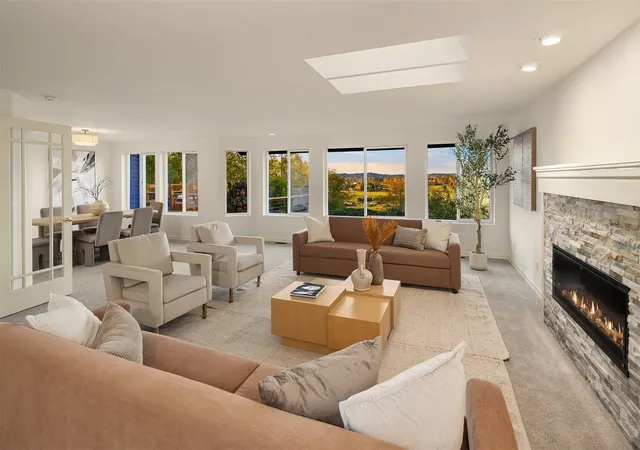
Welcome to the coveted Kenwanda community, where this home offers some of the best views in all of Snohomish. Enjoy true sunrise to sunset across the Snohomish Valley, with Mount Baker and the Cascade Mountains on full display. The home is designed around the view, and you can take it in from nearly every room. Refreshed with all-new interior paint, the home is bright and welcoming from the moment you walk in. The living room is lined with windows, topped with skylights, and anchored by a custom electric fireplace set in stacked stone. The kitchen offers new stainless steel appliances, double wall ovens, generous storage, and freshly refinished hardwood floors. A breakfast bar opens to the family room, where sliding doors lead straight to the deck. Upstairs, all-new carpet runs throughout, and both bathrooms feature new tile flooring. The primary suite has its own valley views and a spacious bath with a large soaking tub, dual vanities, and a walk-in closet. Outside, the fully refinished deck features a built-in hot tub with wraparound seating, cable railings that keep the view open, and a covered barbecue area. A paver walkway leads down to a lower patio, made for an evening fire as the sun sets. Mature landscaping and a garden path connect the home to the main road. Meticulously cared for, in one of the most peaceful neighborhoods in Snohomish, with easy access to Highway 9.
- Houzeo last checked: 11 minutes ago
- Listing updated: October 23, 2026 at 8:43 pm
- Source: Northwest Multiple Listing Service | MLS#: NWM2594612

Property Details
Status
Active
Type
Single Family Residence
No. of Stories
-
County
City
Neighborhood
--
Year Built
1988
HOA Fees
-
Finished Area
2,646 sqft
Lot Size
13,939 sqft lot
Basement Area
- sqft
MLS Name
Northwest Multiple Listing Service
MLS Number
NWM2594612
MLS Status
Active
Days on Market
5
Cumulative Days on Market
4

Continue Your Journey in App
Find your dream home, receive real-time updates, and many more!
Continue Your Journey in App
Find your dream home, receive real-time updates, and many more!
Location
Facts & Features
Rooms
Bedrooms & bathrooms
Bedrooms: 3
Bathrooms: 3
Dining Room
Level: Main
Entry Hall
Level: Main
Family Room
Level: Main
Kitchen With Eating Space
Level: Main
Living Room
Level: Main
Utility Room
Level: Main
Bathroom Half
Level: Main
Interior
Flooring
Ceramic Tile, Hardwood, Vinyl, Carpet
Heating
Forced Air, Heat Pump
Cooling
Heat Pump
Sewer
Septic Tank
Interior Features
Bath Off Primary, Dbl Pane/storm Window, Dining Room, Fireplace, French Doors, Jetted Tub, Skylight(s), Walk In Closet(s), Water Heater
Exterior Features
Wood
Appliances
Dishwasher, Disposal, Dryer, Microwave, Refrigerator, Stove(s)/range(s), Washer
Construction
Year Built
Year Built: 1988
Home type
Single Family Residence
Foundation Details
Poured Concrete
Roof
Composition
Construction Materials
Wood
Utilities & Energy
Basement
None
Water Source
Public
Fireplace Features
Electric
Parking Features
Attached Garage, Rv Parking
Other Features
Subdivision Name
Clearview
Lot Features
Dead End Street, Paved, Secluded
Vegetation
Garden Space
Community Features
Cc Rs
Price History
| Date | Event | Price |
|---|---|---|
10/22/2026 Source: | Listed for Sale | $949,950 +148.68% $359/sqft |
09/22/2005 Source: | Sold | $382,000 $144/sqft |

Nearby Homes
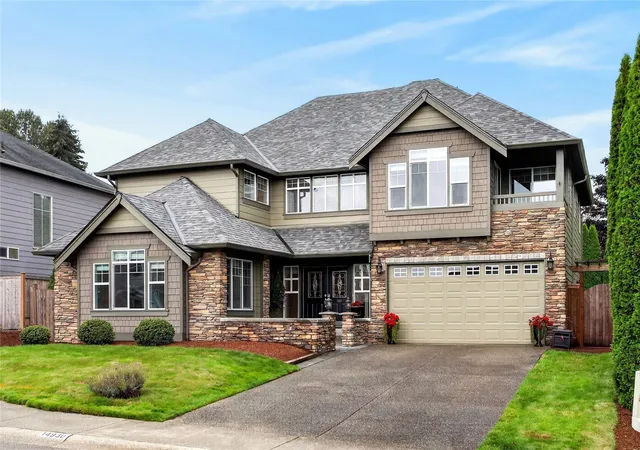
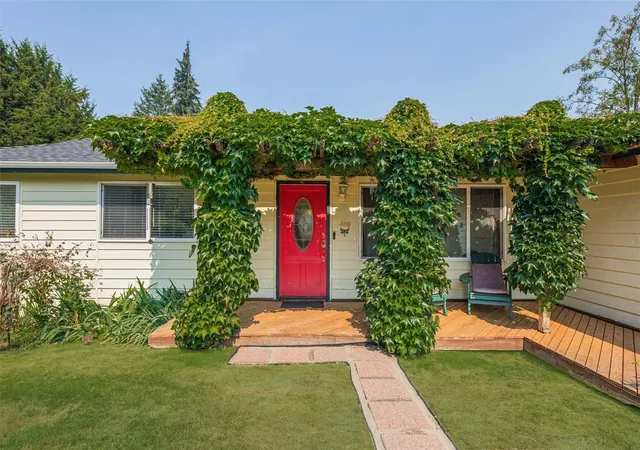
Find Homes by Property Features in Snohomish, WA
Nearby New Homes For Sale

Based on information submitted to the MLS GRID by Northwest Multiple Listing Service as of Oct 27, 2026, 07:31AM. All data is obtained from various sources and may not have been verified by broker or MLS GRID. Supplied Open House Information is subject to change without notice. All information should be independently reviewed and verified for accuracy. Properties may or may not be listed by the office/agent presenting the information.
IDX information is provided exclusively for consumers’ personal, noncommercial use; it may not be used for any purpose other than to identify prospective properties that consumers may be interested in purchasing, that the data is deemed reliable, but is not guaranteed by MLS GRID, and that the use of the MLS GRID Data may be subject to an end-user license agreement prescribed by the Member Participant’s applicable MLS, if any and as amended from time to time. © 2025 Northwest Multiple Listing Service. All Rights Reserved.
 Advertising Broker: Christy Lee-Naumann (267) 341-8337 | Houzeo Brokerage LLC
