- Overview
- Description
- Property Details
- Location
- HOA Management
- Facts & Features
- Getting Around
- Nearby Homes


$449,000
Monthly Est:$2,235
 2 Beds
 2 Baths
1 full bath + 1 half bath
 1,550sqft
10201 Womack Dr, Leander, TX 78641
$449,000
$2,235/moEst:
Get Pre-Approved
Single Family Residence
Built in 1970
$12.5/mo HOA
32,234.4 sqft lot
$290/sq.ft
Description
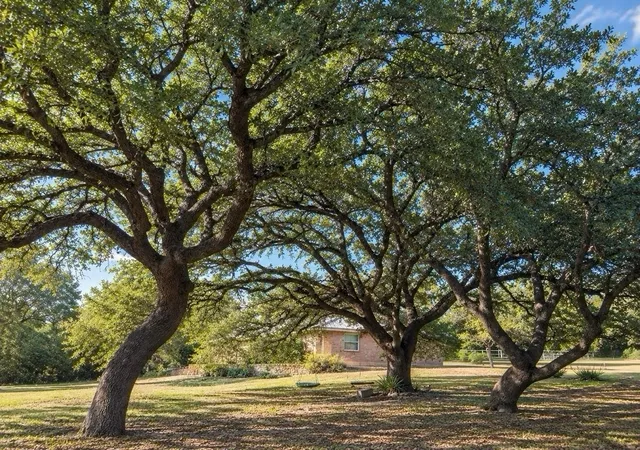
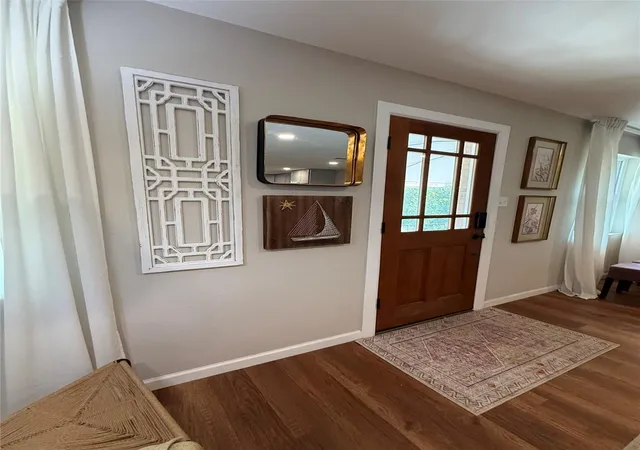
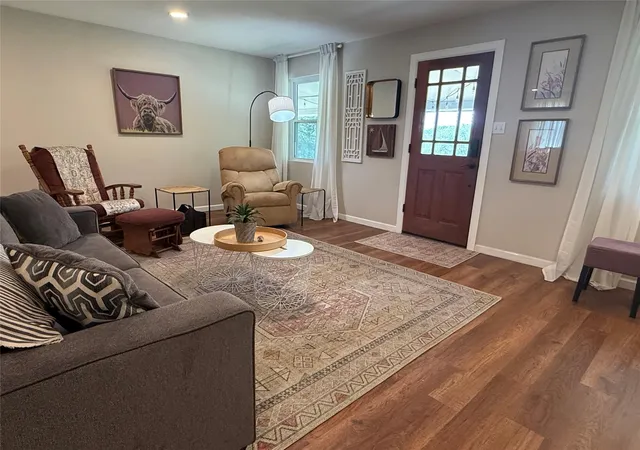
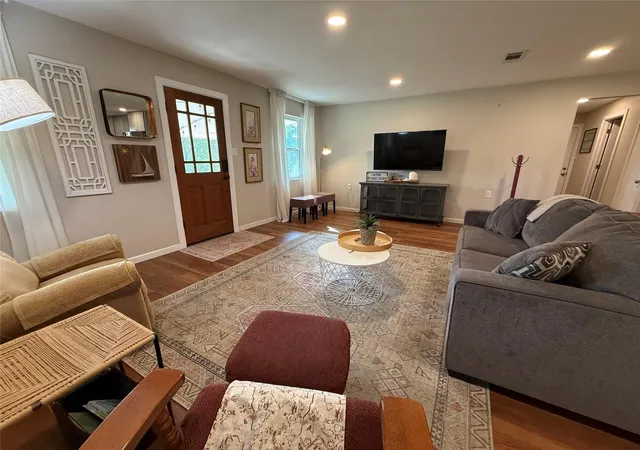
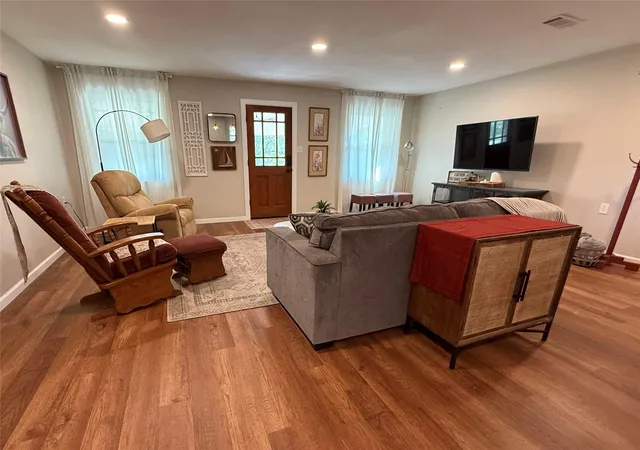
Welcome to Triple Oaks Estate. In a beautiful lake community, ~1 acre lot, newly remodeled home, quiet street, extra storage for boats/toys/RVs, no HOA restrictions, private lakefront beach/park, and close to everything Cedar Park... what more could you want? Step onto the covered front porch and feel invited to slow down, breathe the lake air, and enjoy tranquil living. This home is newly remodeled with all new EE windows, doors, LVP flooring, and recessed lighting. All new kitchen, soft-close cabinets, stainless appliances, leathered granite countertops, an abundance of storage! Giant island, seating for 6 at the counter, as well as a separate dining area! Great room encompasses living room, kitchen, dining for that open-concept lifestyle. Bathroom has new walk in shower and stone tile work. Bedrooms are large with oversized closets built in shelving, new carpet, new lighting. Bonus room gives additional flex space with huge closet. Laundry and half bath with W/D included. This home is light, bright, open, and all on one level. The attached 2 car garage is oversized as well, with ample closet storage, and additional tool/toy storage areas. The detached garage at the rear offers even more storage. Watch the sunset from the large, covered front porch that overlooks the serene and private setting. Large trees, oaks with swings, quiet street, private setting, only 7 homes on cul-de-sac street keep this amazingly remote, yet you are just 7 minutes to all Cedar Park has to offer. Highly acclaimed LISD schools w excellent ratings are a bus ride away. ETJ so no city taxes and no restrictions, get chickens and more, while 2 fenced garden plots await your homesteading desires. ~140 acre Balcones Preserve on the corner will keep this area private and protected. Private lakefront park amenities include boat launch, day dock, pavilions, restrooms, outdoor kitchen and grills, beach area, fishing, and endless Texas sunsets. Like what you see? All furnishings available.
- Houzeo last checked: 3 hours ago
- Listing updated: September 23, 2026 at 2:44 am
- Listing Provided by: Cate Halpain (512) 514-4114 | eXp Realty, LLC (888) 519-7431
- Source: Unlock MLS-TX | MLS#: 5679059

Property Details
Status
Active
Type
Single Family Residence
No. of Stories
-
County
City
Neighborhood
--
Year Built
1970
HOA Fees
$12.5/mo
Finished Area
1,550 sqft
Lot Size
32,234.4 sqft lot
Basement Area
- sqft
MLS Name
Unlock MLS
MLS Number
5679059
MLS Status
Active
Days on Market
50

Continue Your Journey in App
Find your dream home, receive real-time updates, and many more!
Download App
Continue Your Journey in App
Find your dream home, receive real-time updates, and many more!
Location
HOA Management
VOLUNTARY HOA- Trails End
HOA Fees
$150/ Annually
Disclaimer: Amenities are based on third-party information and may vary; buyers must independently verify all amenities, as information is deemed reliable but not guaranteed.
Facts & Features
Rooms
Bedrooms & bathrooms
Bedrooms: 2
Bathrooms: 2
Living Room
Level: Main
Kitchen
Level: Main
Dining Room
Level: Main
Bathroom
Level: Main
Primary Bedroom
Level: Main
Bedroom
Level: Main
Bonus Room
Level: Main
Laundry
Level: Main
Storage
Level: Main
Interior
Sewer
Septic Tank
Interior Features
Granite Counters, Kitchen Island, No Interior Steps, Open Floorplan, Primary Bedroom On Main, Recessed Lighting, Study/home Office, Two Primary Closets
Appliances
Dishwasher, Dryer, Free Standing Range, Refrigerator, Free Standing Refrigerator
Window Features
Double Pane Windows, Screens, Storm Window(s), Window Coverings, Window Treatments
Exterior Features
Garden, Private Entrance, Private Yard
Flooring
Stone, Tile, Vinyl
Cooling
Central Air, Electric
Heating
Ceiling, Heat Pump, Propane
Construction
Year Built
Year Built: 1970
Home type
Single Family Residence
Property Condition
Resale
Foundation Details
Slab
Roof
Metal
Construction Materials
Asphalt, Frame, Masonry – All Sides
Utilities & Energy
Security Features
Carbon Monoxide Detector(s), Security Lights, Smoke Detector(s)
Water Source
See Remarks
Utilities
Cable Available, Electricity Connected, High Speed Internet, Phone Available, Propane, Water Connected
Parking Features
Additional Parking, Asphalt, Attached, Detached, Direct Access, Door Multi, Garage, Garage Faces Side
Pool Features
None
Other Features
Community Features
See Remarks, Fishing, Gated, Lake, Park, Picnic Area, Playground, Trail(s)
Patio And Porch Features
Covered, Front Porch, Porch
Lot Features
Back Yard, Corner Lot, Cul De Sac, Front Yard, Garden, Private, Trees Heavy, Trees Large (over 40 Ft)
Subdivision Name
Trails End
Disclosures
See Remarks, Familial Relation, Lead Base Paint Addendum, Other Disclosures, Seller Disclosure, Seller Provided Survey Available
Price History
| Date | Event | Price |
|---|---|---|
09/23/2026 Source: | Listed for Sale | $449,000 $290/sqft |

Nearby Homes

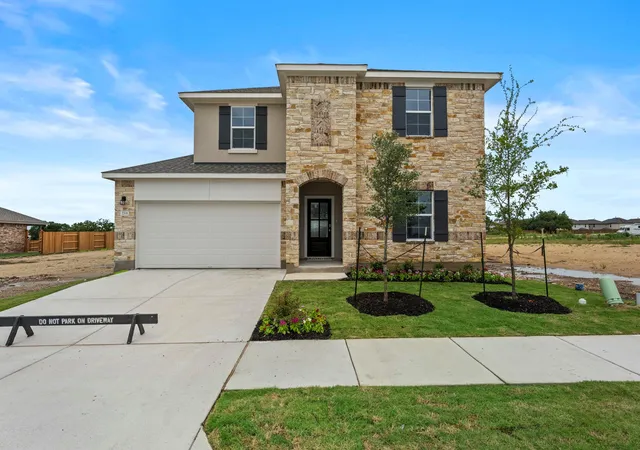
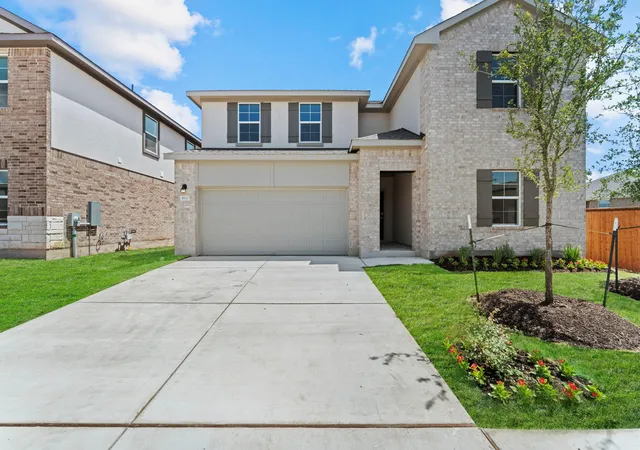
Find Homes by Property Features in Leander, TX
Nearby New Homes For Sale

Based on information submitted to the MLS GRID from Unlock MLS through Oct 09, 2026, 02:31PM. All information provided is deemed reliable but is not guaranteed and should be independently verified. Unlock MLS and its affiliates provide the MLS and all content therein “AS IS” and without any warranty, express or implied. All data is obtained from various sources and may not have been verified by broker or MLS GRID. Supplied Open House Information is subject to change without notice. All information should be independently reviewed and verified for accuracy. Properties may or may not be listed by the office/agent presenting the information. The information being provided is for consumers’ personal, non-commercial use. It may not be used for any purpose other than to identify prospective properties consumers may be interested in purchasing. © 2026 Unlock MLS. All Rights Reserved.
 Advertising Broker: Michelle Brecker | Pathway To Home Realty