- Overview
- Description
- Property Details
- Location
- HOA Management
- Facts & Features
- Getting Around
- Nearby Homes

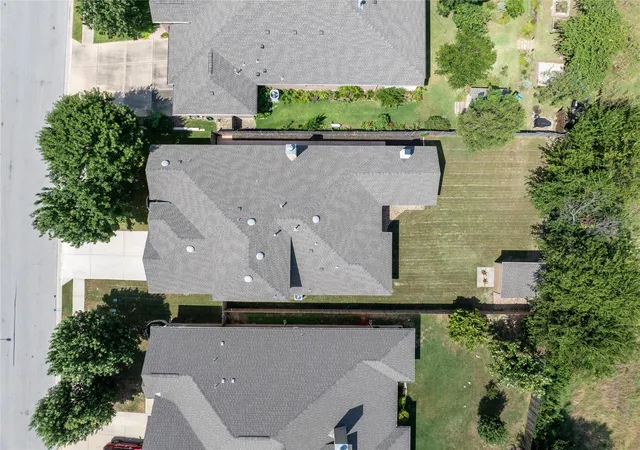


$598,000
Monthly Est:$2,976
 3 Beds
 3 Baths
2 full baths + 1 half bath
 2,700sqft
3005 Paseo De Charros, Cedar Park, TX 78641
$598,000
$2,976/moEst:
Get Pre-Approved
Single Family Residence
Built in 2013
$53.33/mo HOA
9,208.58 sqft lot
$221/sq.ft
Description
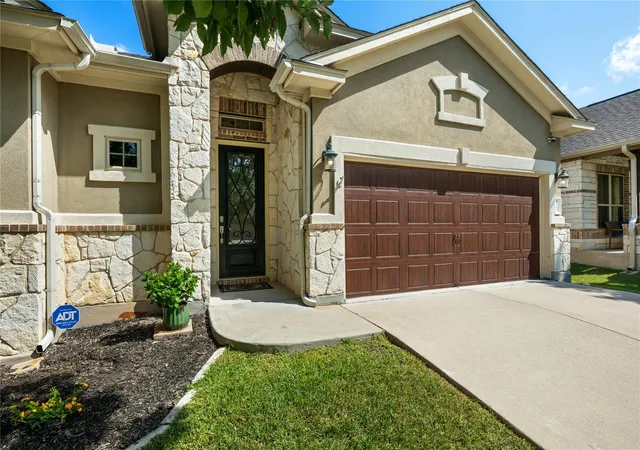
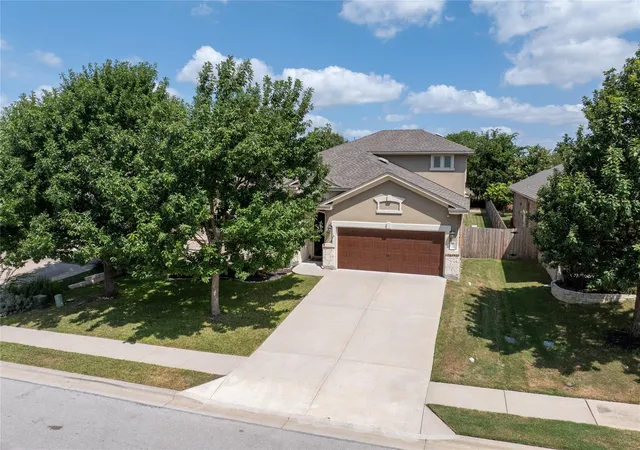
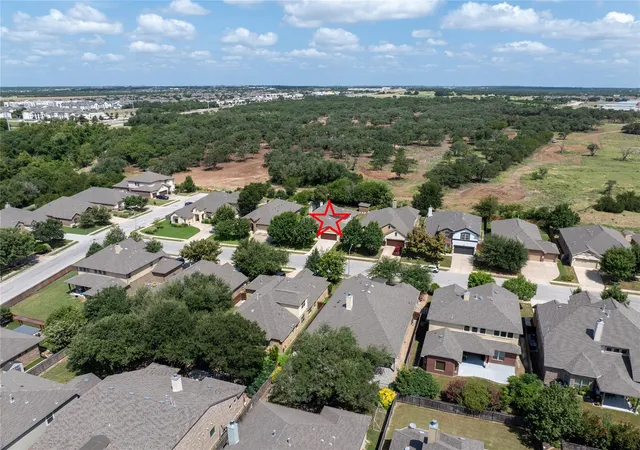
Discover unparalleled tranquility and refined living in this immaculate Cedar Park residence, perfectly situated on a peaceful street backing to private land. This home offers a unique blend of sophisticated design and comfortable functionality, ideal for those seeking both privacy and elegance. The expansive living area flows seamlessly into an island kitchen, featuring large picture windows that frame views of the beautiful backyard. The thoughtful layout includes three bedrooms downstairs, ensuring convenience and accessibility, while an upstairs game room and a half bath provide flexible space for entertainment or relaxation.
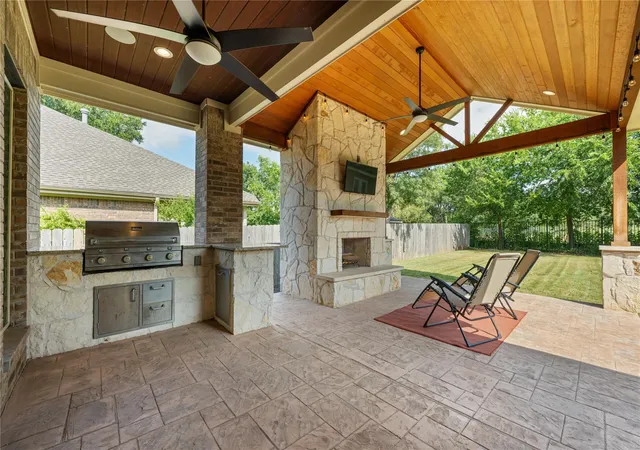
The versatile floor plan also boasts a dedicated office for productivity, a formal dining room with an exquisite beamed ceiling, and a grand rotunda entry that creates a memorable first impression. Updated bathrooms showcase high-level granite countertops and stunning tile shower surrounds, reflecting meticulous attention to detail. Custom window coverings add a touch of bespoke charm throughout the home. Step outside to an amazing extended covered patio, complete with a fireplace and built-in grill, offering an idyllic setting for outdoor gatherings and quiet evenings amidst a private backdrop. A custom shed in the backyard provides excellent storage solutions or potential for a workshop or studio, while the three-car tandem garage with epoxy flooring offers ample space for vehicles and additional storage. This remarkable property provides an exceptional lifestyle in a highly desirable neighborhood.
- Houzeo last checked: 1 hour ago
- Listing updated: September 29, 2026 at 2:26 pm
- Listing Provided by: Douglas Young (512) 762-7761 | Coldwell Banker Apex (512) 848-0191
- Source: Unlock MLS-TX | MLS#: 8623280

Property Details
Status
Active
Type
Single Family Residence
No. of Stories
-
County
City
Neighborhood
Year Built
2013
HOA Fees
$53.33/mo
Finished Area
2,700 sqft
Lot Size
9,208.58 sqft lot
Basement Area
- sqft
MLS Name
Unlock MLS
MLS Number
8623280
MLS Status
Active
Days on Market
82

Continue Your Journey in App
Find your dream home, receive real-time updates, and many more!
Continue Your Journey in App
Find your dream home, receive real-time updates, and many more!
Location
HOA Management
Caballo Ranch HOA
HOA Fees
$160/ Quarterly
Amenities
 Amenities and services may be covered by one or multiple associations and service providers.
 See Remarks
Disclaimer: Amenities are based on third-party information and may vary; buyers must independently verify all amenities, as information is deemed reliable but not guaranteed.
Facts & Features
Rooms
Bedrooms & bathrooms
Bedrooms: 3
Bathrooms: 3
Interior
Cooling
Central Air
Heating
Central
Interior Features
Ceiling Fan(s), Ceiling High, Chandelier, Granite Counters, Crown Molding, Double Vanity, In Law Floorplan, Interior Steps, Multiple Dining Areas, Multiple Living Areas, Open Floorplan, Pantry, Primary Bedroom On Main, Recessed Lighting, Study/home Office, Walk In Closet(s), Wired For Sound
Sewer
Public Sewer
Flooring
Carpet, Tile, Wood
Window Features
Drapes, Double Pane Windows, Plantation Shutters, Window Treatments
Exterior Features
Rain Gutters, Lighting, No Exterior Steps, Outdoor Grill
Appliances
Dishwasher, Disposal, Gas Cooktop, Rnghd, Stainless Steel Appliance(s)
Construction
Year Built
Year Built: 2013
Home type
Single Family Residence
Property Condition
Resale
Construction Materials
Stone Veneer, Stucco
Roof
Shingle
Foundation Details
Slab
Utilities & Energy
Security Features
Security Lights
Fireplace Features
Family Room, Gas Log, Outside, Stone, Wood Burning
Water Source
Public
Utilities
Electricity Connected, Natural Gas Connected, Sewer Connected, Water Connected
Parking Features
Door Single, Driveway, Garage, Garage Door Opener, Garage Faces Front, Tandem
Pool Features
None
Other Features
Disclosures
Seller Disclosure, Water District
Community Features
Cluster Mailbox, Curbs, Park, Playground, Pool, Sidewalks, Sport Court(s)/facility, Underground Utilities
Subdivision Name
Caballo Ranch Sec 4
Patio And Porch Features
Covered, Patio
Lot Features
Curbs, Interior Lot, Landscaped, Sprinkler Automatic, Trees Medium (20 Ft 40 Ft), Trees Sparse
Price History
| Date | Event | Price |
|---|---|---|
09/29/2026 Source: | Listed for Sale | $598,000 +44.10% $221/sqft |
06/29/2018 Source: | Sold | $415,000 $154/sqft |

Nearby Homes
Find Homes by Property Features in Cedar Park, TX
Nearby New Homes For Sale

Based on information submitted to the MLS GRID from Unlock MLS through Oct 29, 2026, 06:30AM. All information provided is deemed reliable but is not guaranteed and should be independently verified. Unlock MLS and its affiliates provide the MLS and all content therein “AS IS” and without any warranty, express or implied. All data is obtained from various sources and may not have been verified by broker or MLS GRID. Supplied Open House Information is subject to change without notice. All information should be independently reviewed and verified for accuracy. Properties may or may not be listed by the office/agent presenting the information. The information being provided is for consumers’ personal, non-commercial use. It may not be used for any purpose other than to identify prospective properties consumers may be interested in purchasing. © 2026 Unlock MLS. All Rights Reserved.
 Advertising Broker: Michelle Brecker | Pathway To Home Realty
