- Overview
- Description
- Property Details
- Location
- Facts & Features
- Getting Around
- Nearby Homes



$2,799,000
Monthly Est:$13,932
 5 Beds
 4 Baths
4 full baths
 3,737sqft
10203 Trout Rd, Orlando, FL 32836
$2,799,000
$13,932/moEst:
Get Pre-Approved
Single Family Residence
Built in 2000
$-- HOA
1.96 acres lot
$749/sq.ft
Description
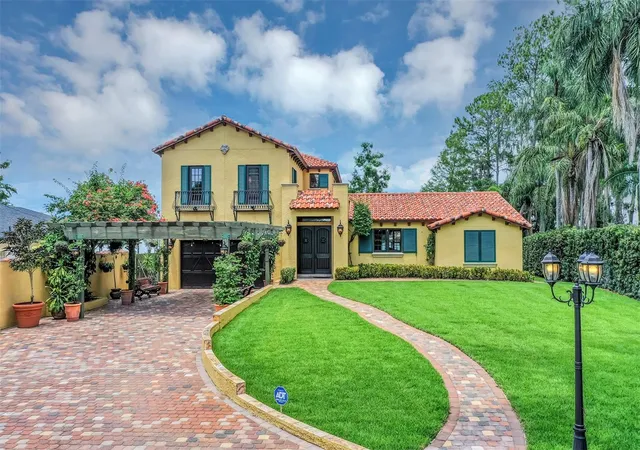
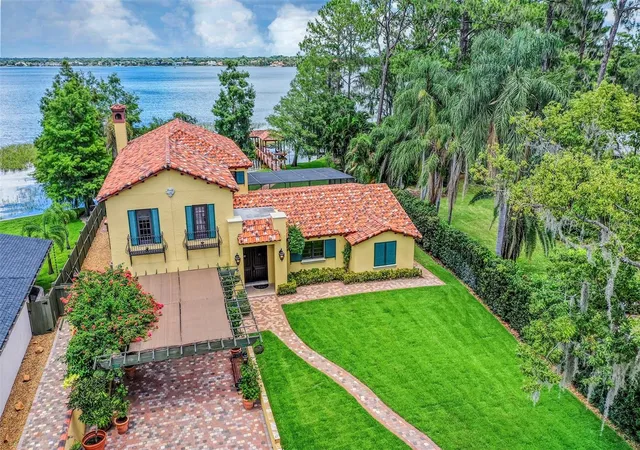
Discover this exquisite lakefront property nestled on over 1.9 acres with more than 100 feet of water frontage on LAKE TIBET and part of the Butler Chain of Lakes. This home offers breathtaking views and absolutely stunning sunsets. As you drive onto the winding paver circular driveway with lovely fountain and beautiful landscaping, you will notice the terracotta tile roof and the undeniable architectural style of this home. The 2 car garage has EV charging station. Once you enter the home you will be impressed with the whole house automation system, motorized window treatments, travertine floors, gas fireplace and crown moulding. At the heart of the home, the chef’s kitchen featuring elegant custom cabinetry, boasts of a large island, granite counter , 2 Sub Zero appliances, reverse osmosis system, pot filler, Wolf steamer, warming drawer and wine fridge. Downstairs are 2 additional bedrooms with en-suites each with special features. Upstairs, You will admire the solid hardwood flooring and attention to details. Primary suite overlooks the breath taking view of Lake Tibet and features en-suite adorned with stone flooring with stand alone tub and separate shower. The primary suite has a large walk-in closet with a custom built closet system w/safe and another separate closet. Two additional bedrooms upstairs share a full bath.
A sparkling pool w/spa within the screened patio offers a tropical escape with a summer kitchen featuring, large grill, hotplate, warming tray, pot filler and TV and misting station. The secondary covered patio outside the screened enclosure is perfect for an additional quiet oasis to enjoy your stunning views. The newly re-built dock and covered boat house w/lift (2023) with composite decking comes complete with electric & water is perfect for the enjoyable days and nights on the water. Other features include updated septic system(2024), new pool pump (2025), H2O Water Softener system, No Home Owner Association. Seller is leaving all electronics within the home. Conveniently located minutes from “Restaurant Row”, Disneys Springs, Bay Hill and zoned for “Top Rated” Schools. Schedule private tour of this remarkable home today.
- Houzeo last checked: 2 hours ago
- Listing updated: August 15, 2026 at 5:05 pm
- Listing Provided by: Darlene O'Hara (407) 222-3815 | HOMEVEST REALTY (407) 897-5400
- Source: Stellar MLS-FL | MLS#: O6330959

Property Details
Status
Active
Type
Single Family Residence
No. of Stories
2
County
City
Neighborhood
--
Year Built
2000
HOA Fees
-
Finished Area
3,737 sqft
Lot Size
1.96 acres lot
Basement Area
- sqft
MLS Name
Stellar MLS
MLS Number
O6330959
MLS Status
Active
Days on Market
455
Cumulative Days on Market
382

Continue Your Journey in App
Find your dream home, receive real-time updates, and many more!
Continue Your Journey in App
Find your dream home, receive real-time updates, and many more!
Location
Facts & Features
Rooms
Bedrooms & bathrooms
Bedrooms: 5
Bathrooms: 4
Kitchen
Level: First
Area: 384.00 Square Feet
Dimensions: 24x16
Living Room
Level: First
Area: 324.00 Square Feet
Dimensions: 27x12
Dining Room
Level: First
Area: 247.00 Square Feet
Dimensions: 19x13
Balcony/Porch/Lanai
Level: First
Area: 360.00 Square Feet
Dimensions: 30x12
Balcony/Porch/Lanai
Level: First
Area: 324.00 Square Feet
Dimensions: 27x12
Primary Bedroom
Level: Second
Area: 256.00 Square Feet
Dimensions: 16x16
Primary Bathroom
Level: Second
Area: 130.00 Square Feet
Dimensions: 13x10
Loft
Level: Second
Area: 144.00 Square Feet
Dimensions: 16x9
Primary Bedroom 2
Level: First
Area: 192.00 Square Feet
Dimensions: 16x12
Foyer
Level: First
Area: 187.00 Square Feet
Dimensions: 17x11
Bedroom 3
Level: First
Area: 192.00 Square Feet
Dimensions: 16x12
Bedroom 4
Level: Second
Area: 130.00 Square Feet
Dimensions: 13x10
Bedroom 5
Level: Second
Area: 130.00 Square Feet
Dimensions: 13x10
Interior
Exterior Features
Balcony, Lighting, Outdoor Grill, Private Mailbox, Rain Gutters, Sliding Doors
Sewer
Septic Tank
Heating
Central, Electric
Cooling
Central Air, Humidity Control
Interior Features
Built In Features, Ceiling Fans(s), Crown Molding, High Ceilings, Open Floorplan, Other, Primary Bedroom Upstairs, Solid Surface Counters, Solid Wood Cabinets, Split Bedroom, Stone Counters, Thermostat, Tray Ceiling(s), Walk In Closet(s), Window Treatments
Appliances
Cooktop, Dishwasher, Disposal, Dryer, Electric Water Heater, Exhaust Fan, Ice Maker, Kitchen Reverse Osmosis System, Microwave, Other, Range, Refrigerator, Washer, Water Filtration System, Water Softener, Wine Refrigerator
Flooring
Travertine
Window Features
Double Pane Windows, Shades, Tinted Windows
Construction
Year Built
Year Built: 2000
Home type
Single Family Residence
Foundation Details
Block
Architectural Style
Mediterranean
Property Condition
Completed
Construction Materials
Concrete, Stucco
Roof
Other
Utilities & Energy
Security Features
Security Lights, Security System Owned, Smoke Detector(s)
Pool Features
Gunite, In Ground, Salt Water, Screen Enclosure
Fireplace Features
Family Room, Gas
Laundry Features
Inside, Laundry Room
Utilities
Cable Connected, Electricity Connected, Phone Available, Propane, Sprinkler Well
Water Source
Well
Other Features
Lot Features
Flood Zone, In County, Irregular Lot, Landscaped, Paved
Community Features
Street Lights
Patio And Porch Features
Covered, Enclosed, Patio, Rear Porch, Screened
Vegetation
Mature Landscaping, Trees/landscaped
Subdivision Name
Cypress Shores
Price History
| Date | Event | Price |
|---|---|---|
07/20/2026 Source: | Price Decreased | $2,799,000 -3.45% $749/sqft |
04/09/2026 Source: | Price Decreased | $2,899,000 -2.39% $776/sqft |
01/29/2026 Source: | Price Decreased | $2,970,000 -0.83% $795/sqft |
07/29/2025 Source: | Price Decreased | $2,995,000 -4.92% $801/sqft |
07/29/2025 Source: | Price Increased | $3,150,000 +12.54% $843/sqft |

Show more
Nearby Homes

Find Homes by Property Features in Orlando, FL

Based on information from Stellar MLS® through Oct 28, 2026, 02:15PM as submitted to and distributed by MLS GRID. All data is obtained from various sources and may not have been verified by the broker or MLS GRID. Supplied Open House Information is subject to change without notice. All information should be independently reviewed and verified for accuracy. Properties may or may not be listed by the office/agent presenting the information. IDX information is provided exclusively for consumers’ personal non-commercial use. It may not be used for any purpose other than to identify prospective properties consumers may be interested in purchasing. The data is deemed reliable but is not guaranteed by MLS GRID. The use of the MLS GRID Data may be subject to an end-user license agreement prescribed by the Member Participant’s applicable MLS, if any, and as amended from time to time. © 2026 Stellar MLS. All Rights Reserved.
 Advertising Broker: Fred McGill | Simple Showing, Inc
