- Overview
- Description
- Property Details
- Location
- HOA Management
- Facts & Features
- Getting Around
- Nearby Homes




$375,000
Monthly Est:$1,867
 4 Beds
 3 Baths
2 full baths + 1 half bath
 1,982sqft
10208 Tirian Pl, Fort Wayne, IN 46835
$375,000
$1,867/moEst:
Get Pre-Approved
Manufactured On Land
Built in 2022
$-- HOA
7,795 sqft lot
$189/sq.ft
Description
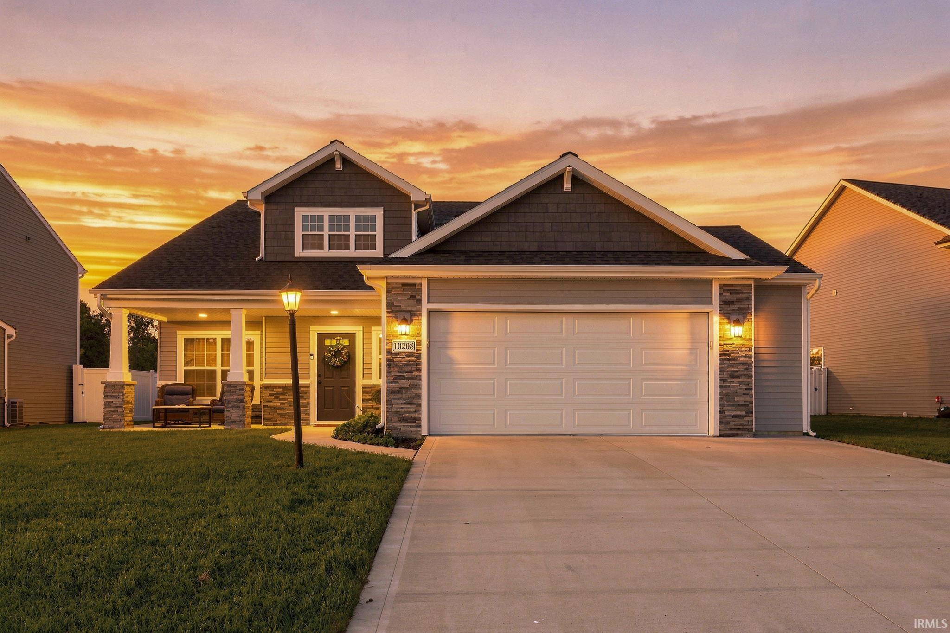
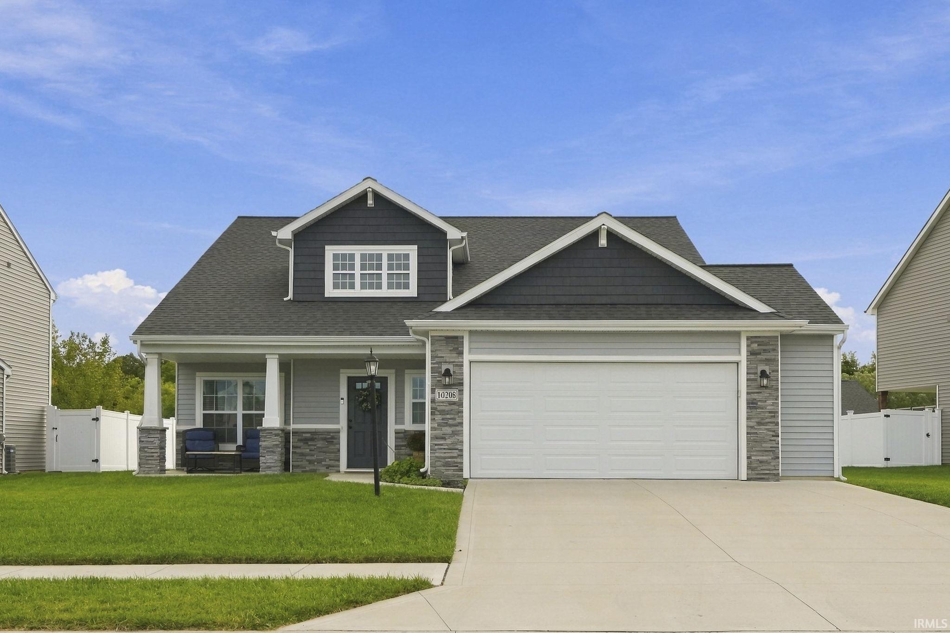
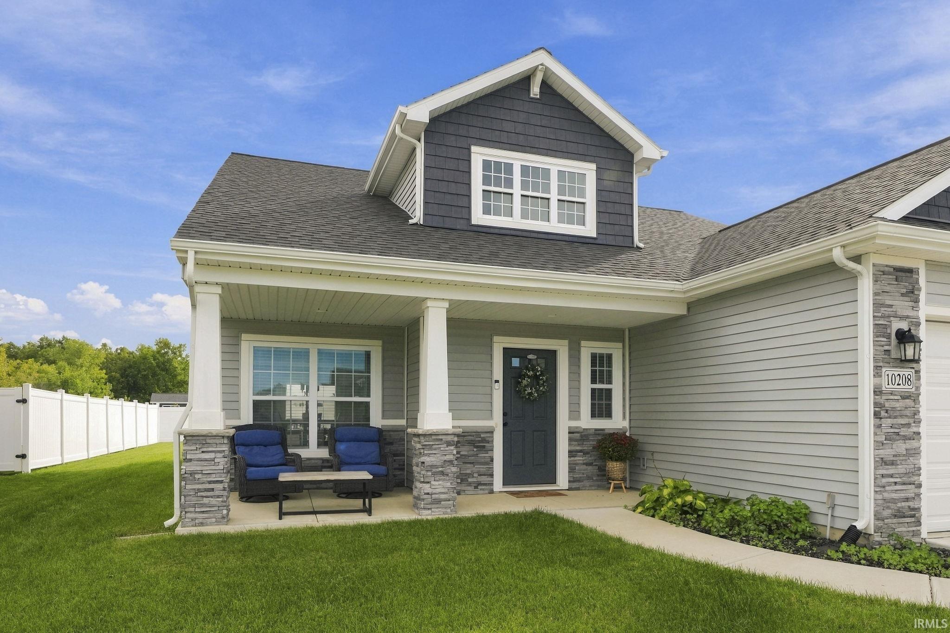
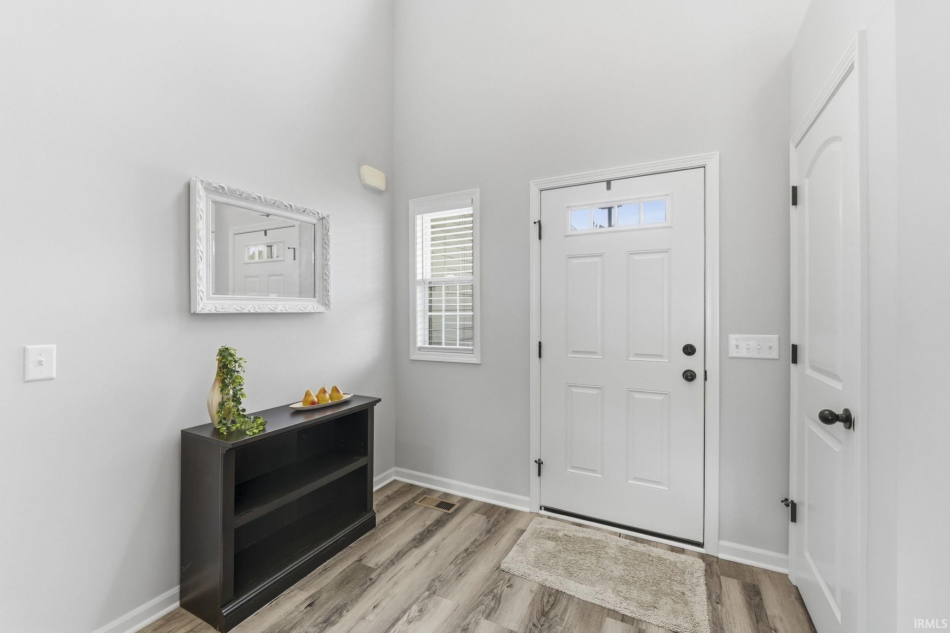
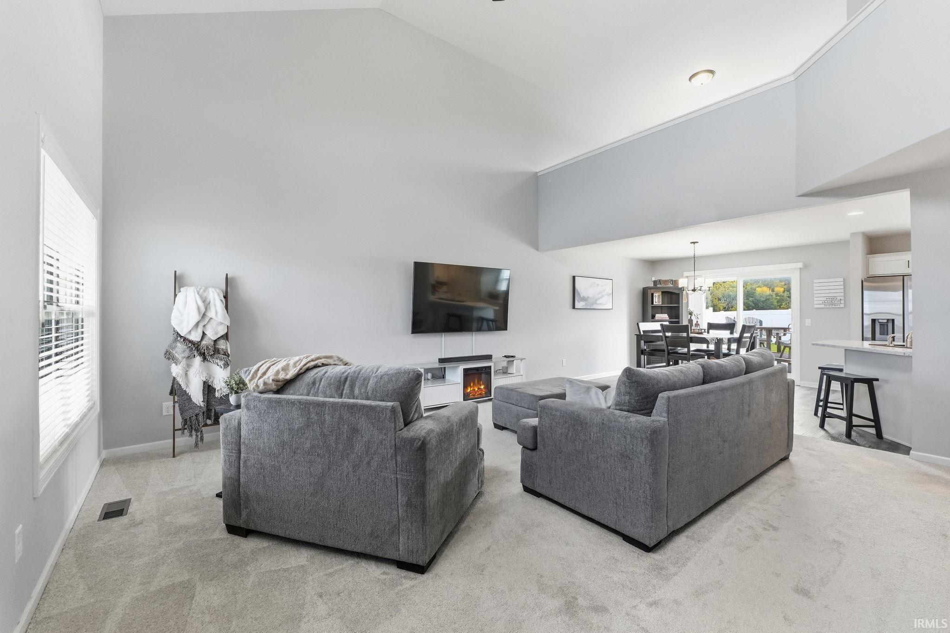
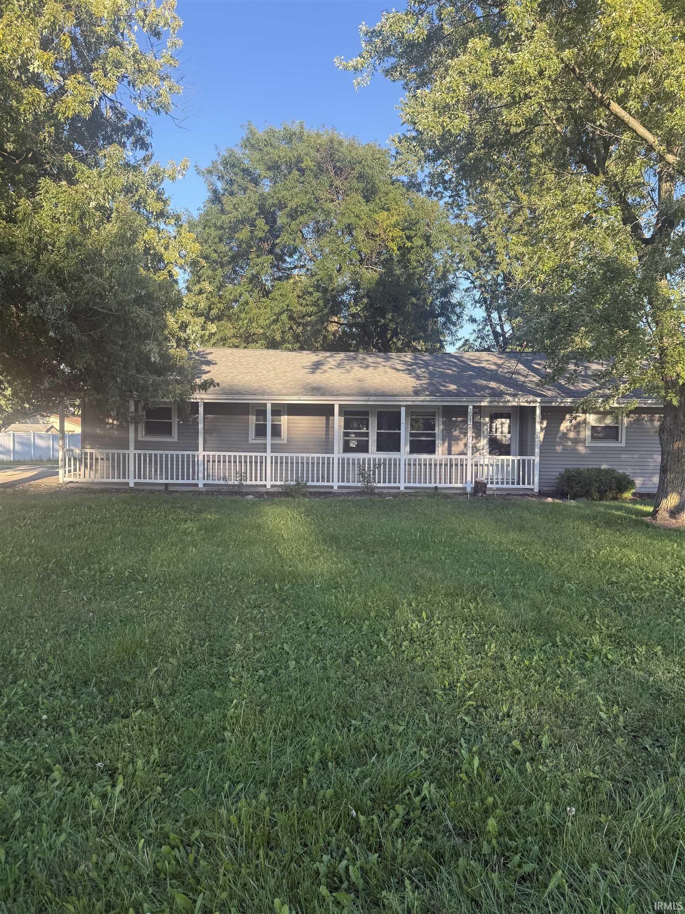
Better than new!! 4 BEDROOMS! and a Loft!! Beautifully built and maintained with Primary bedroom on the main level complete with walk-in closet and private bath! Kitchen is fabulous with plentiful counters, pantry, tile backsplash, breakfast bar, window to overlook backyard, AND all appliances included complete with a GAS range!! Great room has soaring vaulted ceilings with extra windows for even more sunshine!! Laundry area is shared with the "drop zone" complete with cubbies. Storage is plentiful with linen closets, nice sized bedroom closets, and the HUGE closet under the stairs. Upstairs are 3 generous sized bedrooms with full bath and a loft that overlooks the great room. You will love, love, love the massive extended patio large enough to host guests for cookouts, fires in the fall, and so much more. Garage has 4' extension to accommodate for lawn equipment, workbench, or all of the stuff that comes with kids! Neighborhood is thoughtfully placed to enjoy the convenience of a quick trip for everyday essentials while still being in the quieter area to avoid all the traffic noise and hustle and bustle.
- Houzeo last checked: 3 hours ago (October 7, 2026 at 6:00 am)
- Listing updated: October 3, 2026 at 4:11 pm
- Listing Provided by: Linda James (260) 402-2468 | Coldwell Banker Real Estate Gr
- Source: Indiana Regional MLS-IN | MLS#: 202641065

Property Details
Status
Active
Type
Manufactured Mobile Home
No. of Stories
-
County
--
City
Neighborhood
--
Year Built
2022
HOA Fees
-
Finished Area
1,982 sqft
Lot Size
7,795 sqft lot
Basement Area
- sqft
MLS Name
Indiana Regional MLS
MLS Number
202641065
MLS Status
Active
Days on Market
3

Continue Your Journey in App
Find your dream home, receive real-time updates, and many more!
Download App
Continue Your Journey in App
Find your dream home, receive real-time updates, and many more!
Location
HOA Management
N/A
HOA Fees
$486/
Disclaimer: Amenities are based on third-party information and may vary; buyers must independently verify all amenities, as information is deemed reliable but not guaranteed.
Facts & Features
Rooms
Bedrooms & bathrooms
Bedrooms: 4
Bathrooms: 3
Interior
Interior Features
1st Bdrm En Suite, Alarm System Security, Storage, Breakfast Bar, Ceiling Fan(s), Vaulted Ceiling(s), Closet(s) Walk In, Laminate Counters, Detector Smoke, Disposal, Dryer Hook Up Electric, Dryer Hook Up Gas, Dryer Hook Up Gas/elec, Eat In Kitchen, Entrance Foyer, Garage Door Opener, Landscaped, Open Floorplan, Pantry Walk In, Patio Open, Porch Covered, Range/oven Hook Up Elec, Range/oven Hook Up Gas, Range/oven Hk Up Gas/elec, Split Br Floor Plan, Twin Sink Vanity, Tub/shower Combination, Main Level Bedroom Suite, Great Room, Main Floor Laundry
Heating
Natural Gas, Forced Air
Flooring
Carpet, Vinyl
Appliances
Dishwasher, Microwave, Refrigerator, Gas Range, Electric Water Heater, Window Treatment Blinds
Sewer
City
Window Features
Double Pane Windows, Insulated Doors, Insulated Windows
Cooling
Central Air
Construction
Year Built
Year Built: 2022
Home type
Manufactured On Land
Construction Materials
Vinyl Siding
Roof
Asphalt, Shingle
Architectural Style
Traditional
Utilities & Energy
Basement
Slab
Water Source
City
Parking Features
Concrete
Other Features
Subdivision Name
Lakes At Woodfield
Lot Features
Level, 0 2.9999
Getting Around 10208 Tirian Pl
Bike Score®

Somewhat Bikeable
27/100
Walk Score®

Car-Dependent
0/100
Data provided by Redfin
Nearby Homes



Find Homes by Property Features in Fort Wayne, IN


IDX information is provided exclusively for consumer's personal, non-commercial use and may not be used for any purpose other than to identify prospective properties that consumers may be interested in purchasing. Data is deemed reliable but is not guaranteed accurate by the MLS.
 Advertising Broker: Jonah Hartsburg | Hoosier Hub Realty