- Overview
- Description
- Property Details
- Location
- Facts & Features
- Getting Around
- Nearby Homes



$1,750,000
Monthly Est:$8,710
 5 Beds
 6 Baths
5 full baths + 1 half bath
 4,850sqft
10209 Linkwood Dr, Dallas, TX 75238
$1,750,000
$8,710/moEst:
Get Pre-Approved
Single Family Residence
Built in 2026
$-- HOA
0.19 acre lot
$361/sq.ft
Description
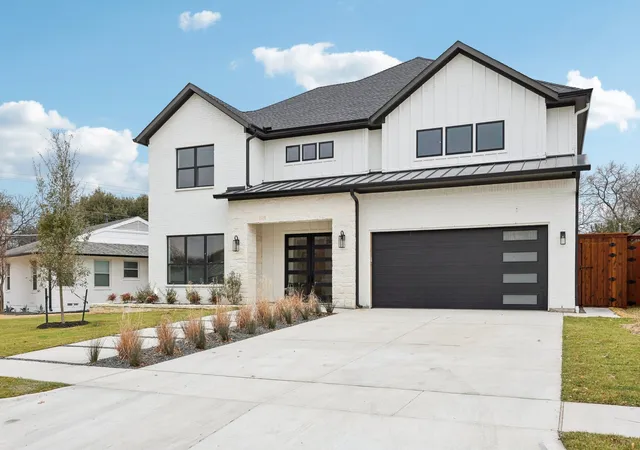
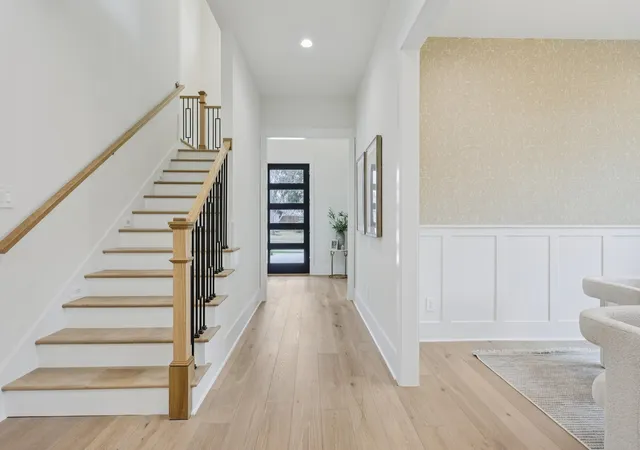
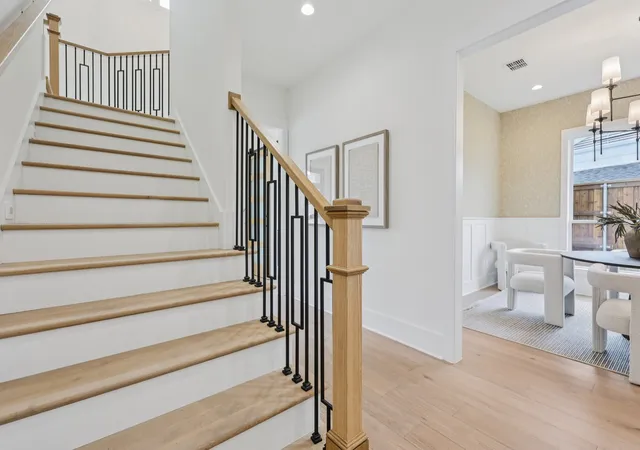
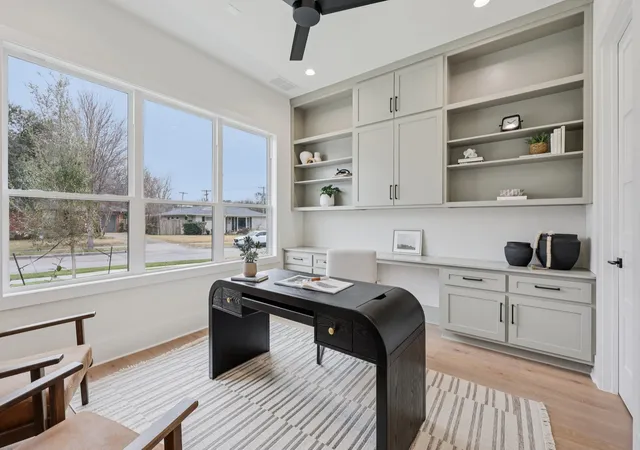
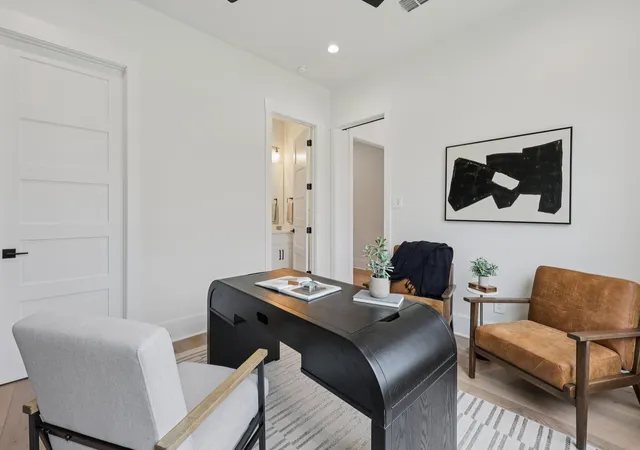
Located in the heart of Lake Highlands, this 4,850 sq ft custom home offers exceptional design, flexibility, and energy efficiency. Featuring 5 bedrooms, 5 full baths, and 1 half bath, the home welcomes you through twin 42 inch divided-light front doors into a custom-lit entry and private study with dedicated bath. The formal dining room showcases wainscoting and designer wallpaper. The expansive gourmet kitchen features double islands, quartzite countertops, custom soft-close cabinetry with functional built ins, and a premium appliance package including a 48 inch built in refrigerator freezer, two dishwashers, six burner gas range with griddle, double ovens, and pot filler. A large walk in pantry offers tailored shelving and a dedicated appliance station. The living room includes an electric fireplace and expansive sliding glass doors for seamless indoor outdoor living. The primary suite features custom lighting, a spa inspired bath with freestanding tub and rain shower, and a custom closet with built ins, safe, and direct utility room access. Upstairs includes a media room pre wired for sound and includes a wet bar, ice maker, and refrigerator; a large game room with flexible bonus space; four additional bedrooms; and three full baths, including a private two room suite with ensuite bath. Outdoor living features a covered patio with beadboard ceiling, ceiling fan, large format tile, and built in gas grill. Pool renderings available. Additional highlights include white oak wide plank floors, ceiling beams, solid core doors, custom trim, epoxy floored garage with storage, full yard irrigation with foundation watering, tankless water heater, dual zoned HVAC, and pre wiring for security and audio. Built to City of Dallas high standards with spray foam insulation, windows, impact resistant shingles, oversized gutters, and french drains to rear alley.
- Houzeo last checked: 1 hour ago
- Listing updated: July 22, 2026 at 9:42 pm
- Listing Provided by: Jeana Caton , Jarrett Caton | Funk Realty Group, LLC (972) 716-3865
- Source: NTREIS MLS-TX | MLS#: 21170756

Property Details
Status
Pending
Type
Single Family Residence
No. of Stories
2
County
City
Neighborhood
Year Built
2026
HOA Fees
-
Finished Area
4,850 sqft
Lot Size
0.19 acre lot
Basement Area
- sqft
MLS Name
NTREIS MLS
MLS Number
21170756
MLS Status
Pending
Cumulative Days on Market
156

Continue Your Journey in App
Find your dream home, receive real-time updates, and many more!
Download App
Continue Your Journey in App
Find your dream home, receive real-time updates, and many more!
Location
Facts & Features
Rooms
Bedrooms & bathrooms
Bedrooms: 5
Bathrooms: 6
MediaRoom
Level: Second
Area: 336.00 Square Feet
Dimensions: 21 x 16
Bedroom
Level: Second
Area: 208.00 Square Feet
Dimensions: 16 x 13
Bedroom
Level: Second
Area: 225.00 Square Feet
Dimensions: 15 x 15
Bedroom
Level: Second
Area: 120.00 Square Feet
Dimensions: 12 x 10
GameRoom
Level: Second
Area: 300.00 Square Feet
Dimensions: 20 x 15
PrimaryBathroom
Level: First
Area: 140.00 Square Feet
Dimensions: 10 x 14
PrimaryBedroom
Level: First
Area: 323.00 Square Feet
Dimensions: 17 x 19
Office
Level: First
Area: 143.00 Square Feet
Dimensions: 13 x 11
DiningRoom
Level: First
Area: 132.00 Square Feet
Dimensions: 11 x 12
BreakfastRoomNook
Level: First
Area: 224.00 Square Feet
Dimensions: 16 x 14
Kitchen
Level: First
Area: 198.00 Square Feet
Dimensions: 11 x 18
LivingRoom
Level: First
Area: 396.00 Square Feet
Dimensions: 22 x 18
Interior
Sewer
Public Sewer
Cooling
Central Air, Ceiling Fans
Flooring
Carpet, Wood
Heating
Central, Electric
Appliances
Built In Gas Range, Built In Refrigerator, Dishwasher, Disposal, Microwave, Range, Refrigerator, Some Commercial Grade
Exterior Features
Lighting, Outdoor Grill, Outdoor Living Area, Private Yard, Rain Gutters
Interior Features
Wet Bar, Built In Features, Decorative Designer Lighting Fixtures, Double Vanity, High Speed Internet, Kitchen Island, Open Floorplan, Pantry, Paneling Wainscoting, Walk In Closets
Construction
Year Built
Year Built: 2026
Home type
Single Family Residence
Architectural Style
Traditional, Detached
Foundation Details
Slab
Construction Materials
Brick, Fiber Cement, Stone Veneer
Roof
Composition
Utilities & Energy
Water Source
Public
Fireplace Features
Electric, Living Room
Parking Features
Driveway, Epoxy Flooring, Garage Faces Front, Garage, Garage Door Opener
Laundry Features
Washer Hookup, Dryer Hookup, Electric Dryer Hookup, Laundry In Utility Room
Utilities
Electricity Connected, Natural Gas Available, Sewer Available, Separate Meters, Water Available
Pool Features
None
Other Features
Subdivision Name
Lake Highlands Estates
Patio And Porch Features
Covered
Community Features
Curbs, Sidewalks
Lot Features
Interior Lot, Landscaped, Level, Sprinkler System
Price History
| Date | Event | Price |
|---|---|---|
07/22/2026 Source: | Pending | $1,750,000 $361/sqft |
07/15/2026 Source: | Contingent (Active Under Contract) | $1,750,000 $361/sqft |
05/12/2026 Source: | Price Decreased | $1,750,000 -4.11% $361/sqft |
04/02/2026 Source: | Price Decreased | $1,825,000 -3.95% $376/sqft |
02/05/2026 Source: | Listed for Sale | $1,900,000 $392/sqft |

Show more
Nearby Homes




Find Homes by Property Features in Dallas, TX
Nearby New Homes For Sale

Based on information from the North Texas Real Estate Information Systems, Inc., through Oct 08, 2026, 11:00AM. Information is provided exclusively for consumers’ personal, non-commercial use. It may not be used for any purpose other than to identify prospective properties consumers may be interested in purchasing. Data is deemed reliable but is not guaranteed accurate. This website may not include listings or property addresses of sellers who have directed their listing brokers to withhold their listing or their property address from display on the Internet. ©2026 North Texas Real Estate Information Systems, Inc. All Rights Reserved.
 Advertising Broker: Michelle Brecker | Pathway To Home Realty