- Overview
- Description
- Property Details
- Location
- Facts & Features
- Getting Around
- Nearby Homes

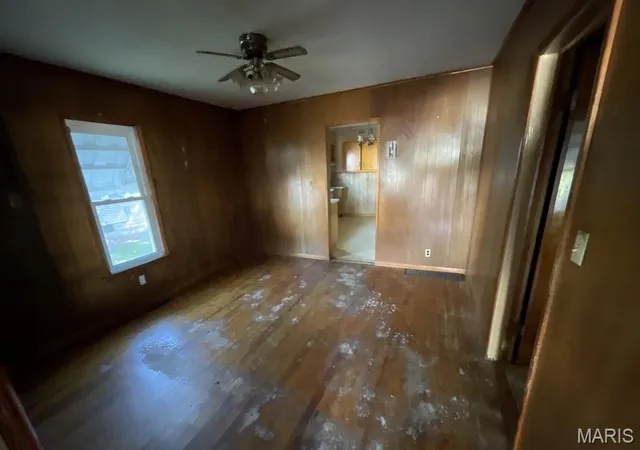

Street View
$26,500
Monthly Est:$132
 2 Beds
 1 Bath
1 full bath
 1,056sqft
1021 Crittenden St, Carlinville, IL 62626
$26,500
$132/moEst:
Get Pre-Approved
Single Family Residence
Built in 1900
$-- HOA
12,684.67 sqft lot
$25/sq.ft
Description
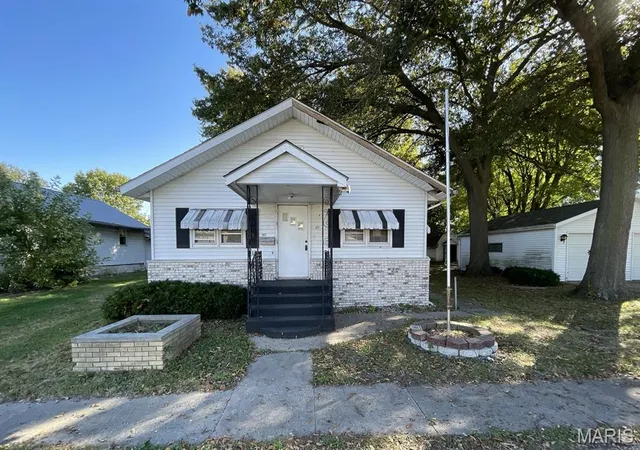
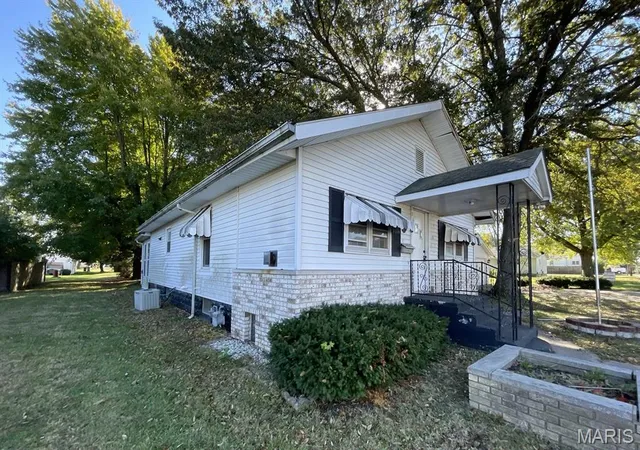
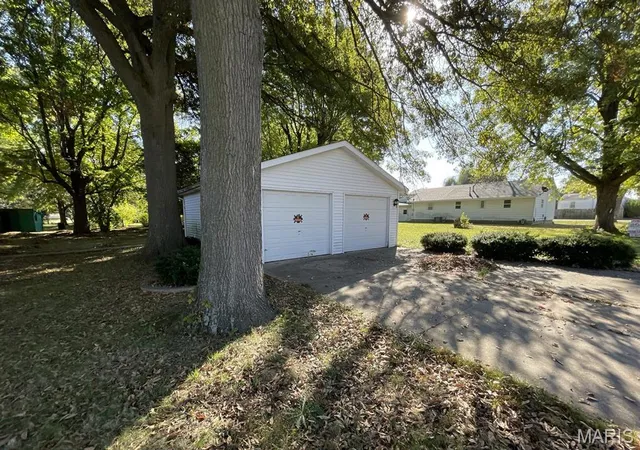
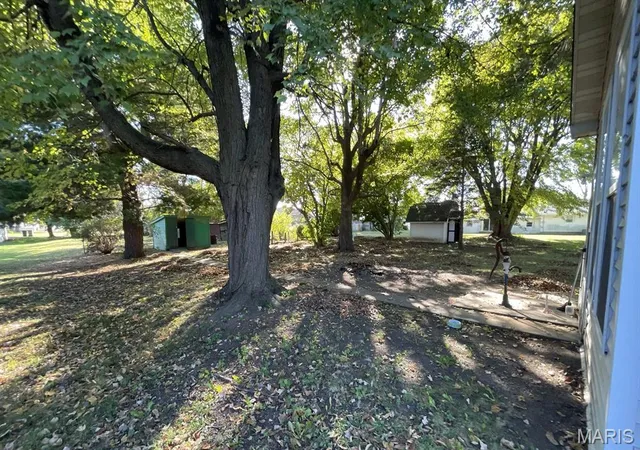
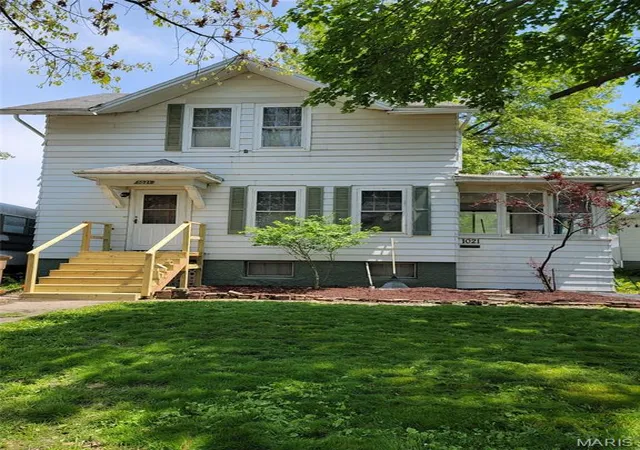
Welcome home to this charming property in Carlinville! Offering a functional layout and comfortable living spaces, this home features two bedrooms and one full bathroom. The front entrance opens into a convenient mudroom, providing a welcoming transition into the living room. The kitchen offers a central space for everyday living, with the home also featuring a dedicated laundry room and a rear mudroom for added convenience. The property includes an unfinished basement cellar with a sump pump, providing additional storage space. Outside, enjoy the convenience of a detached two-car garage along with two backyard sheds, offering plenty of room for storage, hobbies, tools, or outdoor equipment. Located in the historic community of Carlinville, this property offers convenient access to local shopping, dining, parks, and community amenities. Whether you're looking for a place to call home or an opportunity to make a property your own, this home offers plenty of potential and practical features. This property may qualify for Seller Financing (Vendee). If Property was built prior to 1978, Lead Based Paint Potentially Exists Buyer and/or buyer agent to verify all MLS data. Property details, dimensions, permitted uses, and all information should be independently verified by the buyer and buyer's agent.
- Houzeo last checked: 12 minutes ago
- Listing updated: November 9, 2026 at 7:31 pm
- Listing Provided by: Jeb Blasingame (618) 876-0024 | Keller Williams Marquee (618) 876-0024
- Source: MARIS MLS-MO as distributed by MLS GRID | MLS#: MIS26071463

Property Details
Status
Active
Type
Single Family Residence
No. of Stories
-
County
City
Neighborhood
--
Year Built
1900
HOA Fees
-
Finished Area
1,056 sqft
Lot Size
12,684.67 sqft lot
Basement Area
- sqft
MLS Name
MARIS MLS
MLS Number
MIS26071463
MLS Status
Active
Days on Market
2

Continue Your Journey in App
Find your dream home, receive real-time updates, and many more!
Continue Your Journey in App
Find your dream home, receive real-time updates, and many more!
Location
Facts & Features
Rooms
Bedrooms & bathrooms
Bedrooms: 2
Bathroom: 1
Interior
Sewer
Public Sewer
Heating
Forced Air
Cooling
Central Air
Construction
Year Built
Year Built: 1900
Home type
Single Family Residence
Architectural Style
Bungalow
Construction Materials
Brick Veneer, Vinyl Siding
Utilities & Energy
Electric
Ameren
Basement
Full
Utilities
Natural Gas Connected
Water Source
Public
Other Features
Patio And Porch Features
Patio
Disclosures
None
Lot Features
Back Yard
Subdivision Name
Stratton Place Sub
Price History
| Date | Event | Price |
|---|---|---|
11/09/2026 Source: | Listed for Sale | $26,500 $25/sqft |

Nearby Homes

Find Homes by Property Features in Carlinville, IL


Based on information from Mid America Regional Information Systems, Inc. through Nov 12, 2026, 02:01PM as submitted to and distributed by MLS GRID. All data is obtained from various sources and may not have been verified by broker or MLS GRID. Supplied Open House Information is
subject to change without notice. All information should be independently reviewed and verified for accuracy. Properties may or may not be listed by the office/agent presenting the information. Some IDX listings have been excluded from this website.
Properties displayed may be listed or sold by various participants in the MLS. Property data presented reflect information otherwise available from public records. The REALTOR® providing this information may not have represented the buyer or seller
in some or all of the transactions.
IDX information is provided exclusively for consumers’ personal noncommercial use, that it may not be used for any purpose other than to identify prospective properties consumers may be interested in purchasing, that the data is deemed reliable but is not guaranteed by MLS GRID, and that the use of the MLS GRID Data may be subject to an end user license agreement prescribed by the Member Participant’s applicable MLS if any and as amended from time to time. © 2026 Mid America Regional Information Systems, Inc. All Rights Reserved.
 Advertising Broker: Nicholas Huscroft | Chosen Realty
