- Overview
- Description
- Property Details
- Location
- Facts & Features
- Getting Around
- Nearby Homes



$597,000
Monthly Est:$2,971
 3 Beds
 2 Baths
2 full baths
 1,728sqft
1021 E Maxwell Ln, Bloomington, IN 47401
$597,000
$2,971/moEst:
Get Pre-Approved
Manufactured On Land
Built in 2014
$-- HOA
6,534 sqft lot
$345/sq.ft
Description
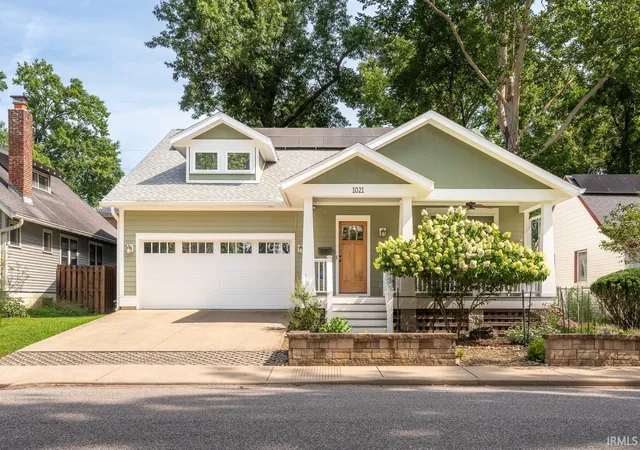
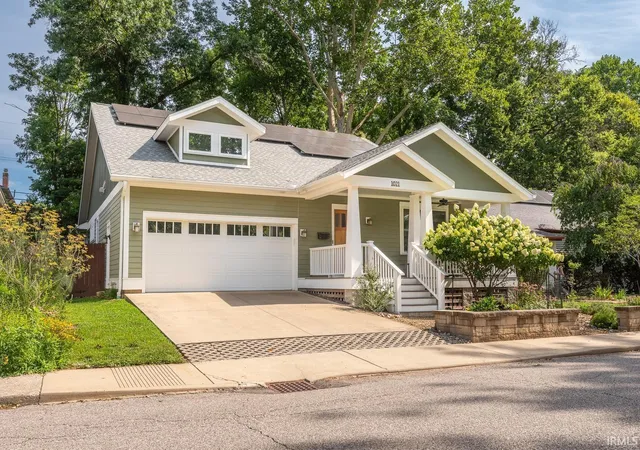
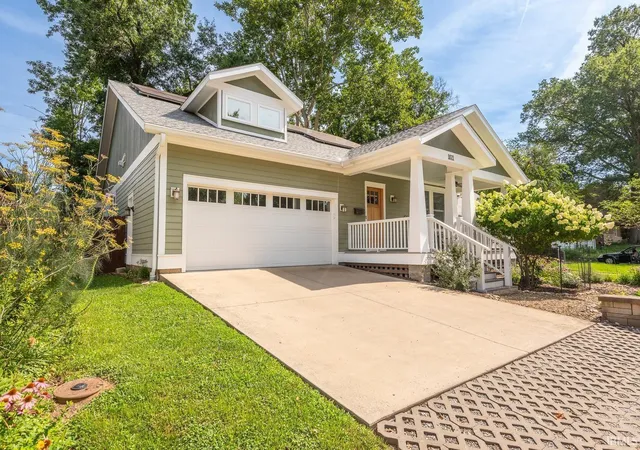
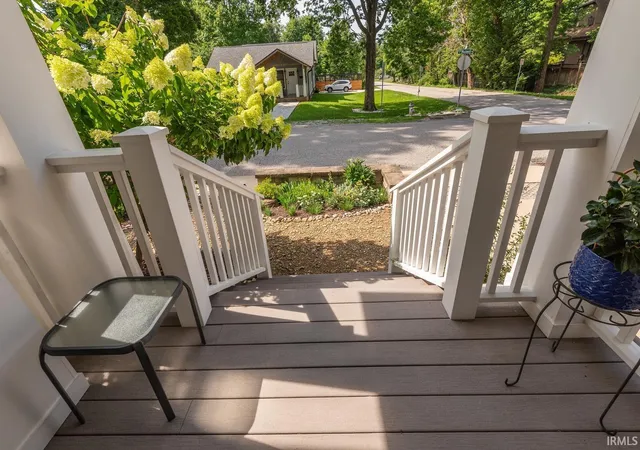
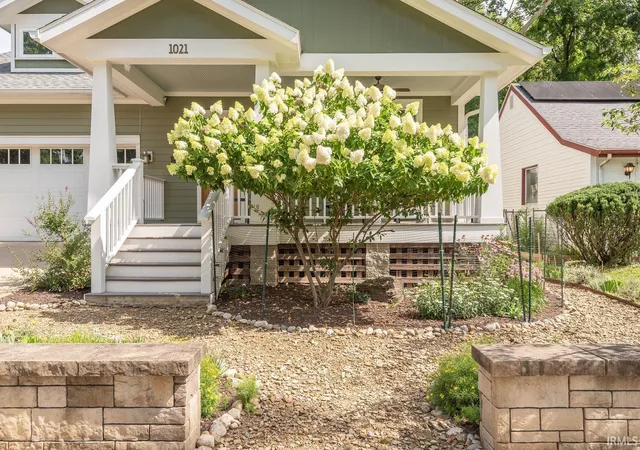
It’s a trifecta. Adorable Arts and Craft style, south of campus Bryan Park location and G&S recent build for modern living space in one of Bloomington‘s most established locations. This charming and quality home near the Indiana University campus has a beautiful open living space with garden views to impress. Mature trees provide the setting for this exquisite home with three bedrooms and two full bathrooms and an entertaining kitchen with island and custom cabinetry. Stunning hardwood floors highlight the volume ceilings, split bedroom plan, stone counters, prep sink, primary suite with spa bath, extra long jetted tub, custom shower, walk-in storage,double vanity, a dedicated laundry, and an induction range and Bosch dishwasher is only the beginning of the upgraded amenities. Your pocketbook will appreciate the solar panels that overproduce with Duke Energy to be especially efficient. There are two charger outlets in this spacious two car garage for your EV. Spend time on the beautiful front covered porch or the back covered porch with views of the perennial garden. This pristine home is perfectly located near Bloomington’s cultural activities.
- Houzeo last checked: 15 minutes ago (October 8, 2026 at 11:00 am)
- Listing updated: August 17, 2026 at 3:17 pm
- Listing Provided by: Jeff Franklin (812) 360-5333 | FC Tucker/Bloomington REALTORS
- Source: Indiana Regional MLS-IN | MLS#: 202628532

Property Details
Status
Active Under Contract
Type
Manufactured Mobile Home
No. of Stories
-
County
--
City
Neighborhood
--
Year Built
2014
HOA Fees
-
Finished Area
1,728 sqft
Lot Size
6,534 sqft lot
Basement Area
- sqft
MLS Name
Indiana Regional MLS
MLS Number
202628532
MLS Status
Cont-AccptngBackupOffers
Days on Market
83

Continue Your Journey in App
Find your dream home, receive real-time updates, and many more!
Download App
Continue Your Journey in App
Find your dream home, receive real-time updates, and many more!
Location
Facts & Features
Rooms
Bedrooms & bathrooms
Bedrooms: 3
Bathrooms: 2
Interior
Sewer
City
Appliances
Dishwasher, Washer, Dryer Electric, Solar Panels Owned
Cooling
Central Air
Heating
Natural Gas, Forced Air
Interior Features
Breakfast Bar, High Ceilings, Ceiling Fan(s), Closet(s) Walk In, Deck Covered, Disposal, Dryer Hook Up Gas/elec, Entrance Foyer, Garage Door Opener, Jet/garden Tub, Kitchen Island, Landscaped, Porch Covered, Range/oven Hook Up Elec, Twin Sink Vanity, Tub/shower Combination
Flooring
Hardwood, Ceramic Tile
Construction
Year Built
Year Built: 2014
Home type
Manufactured On Land
Construction Materials
Wood Siding, Cement Siding
Utilities & Energy
Water Source
City
Basement
Crawl Space
Other Features
Subdivision Name
Elm Heights
Lot Features
Irregular Lot
Price History
| Date | Event | Price |
|---|---|---|
08/16/2026 Source: | Contingent (Active Under Contract) | $597,000 $345/sqft |

Nearby Homes

Find Homes by Property Features in Bloomington, IN


IDX information is provided exclusively for consumer's personal, non-commercial use and may not be used for any purpose other than to identify prospective properties that consumers may be interested in purchasing. Data is deemed reliable but is not guaranteed accurate by the MLS.
 Advertising Broker: Jonah Hartsburg | Hoosier Hub Realty