- Overview
- Description
- Property Details
- Location
- Facts & Features
- Getting Around
- Nearby Homes




$439,900
Monthly Est:$2,190
 4 Beds
 3 Baths
2 full baths + 1 half bath
 2,436sqft
2859 E Garden Path, Bloomington, IN 47401
$439,900
$2,190/moEst:
Get Pre-Approved
Manufactured On Land
Built in 2014
$-- HOA
9,583 sqft lot
$181/sq.ft
Description
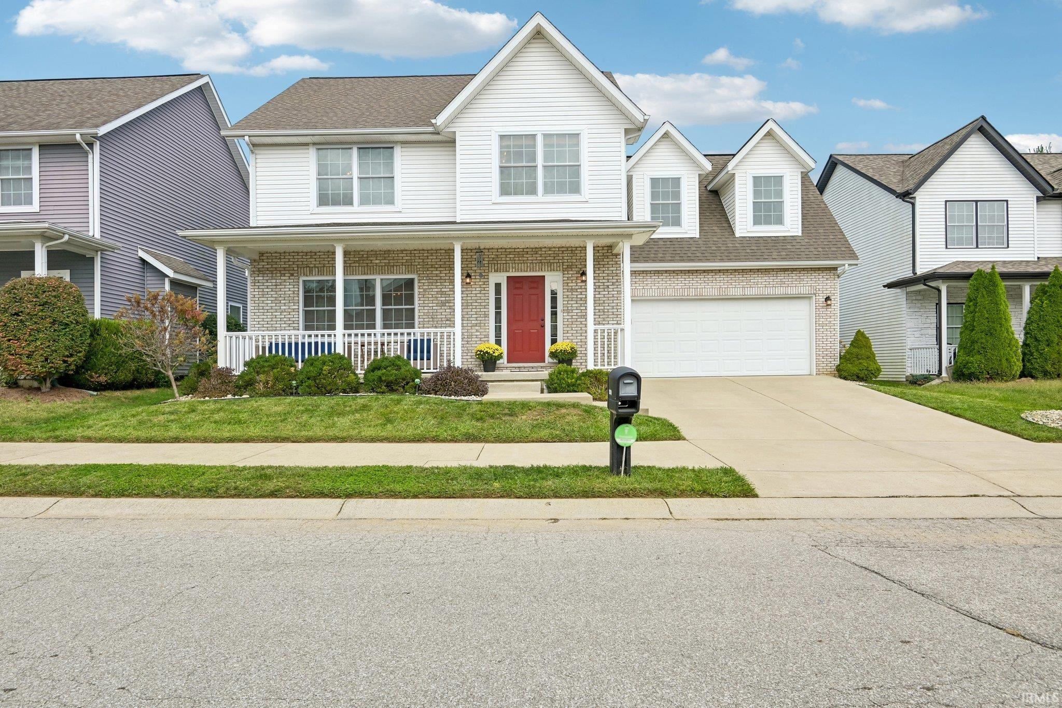
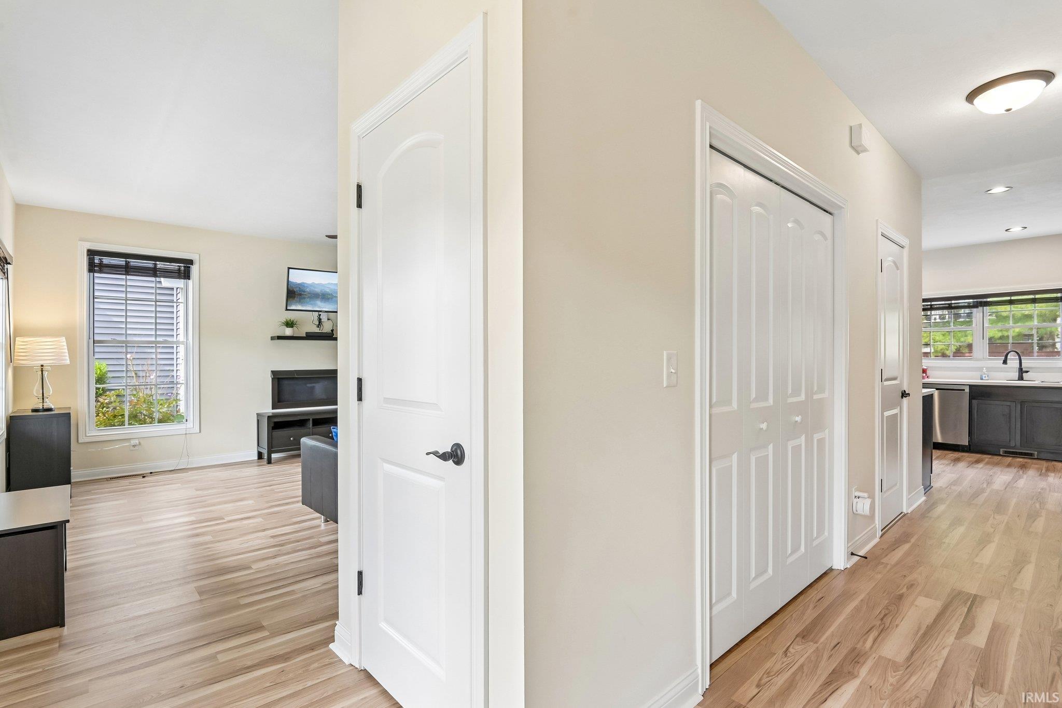
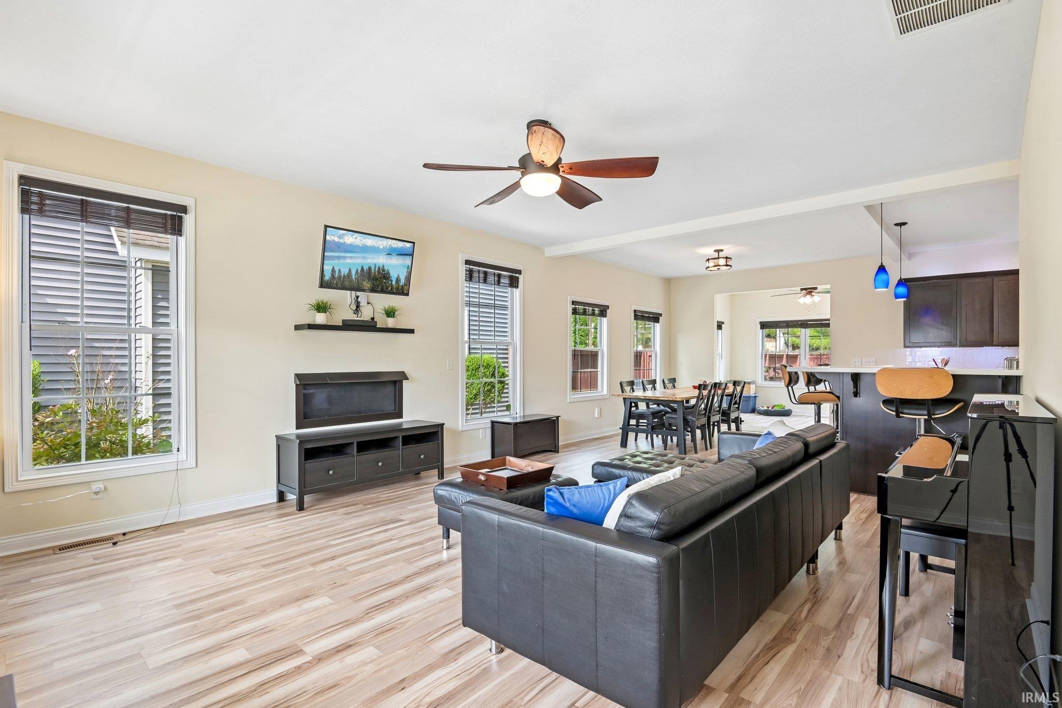
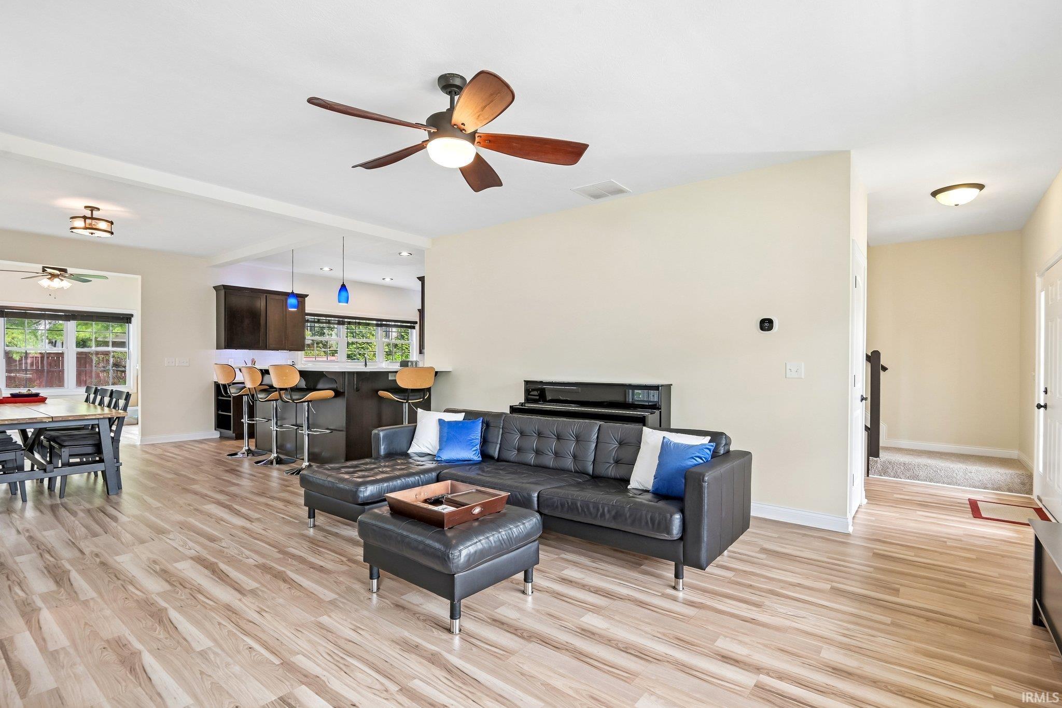
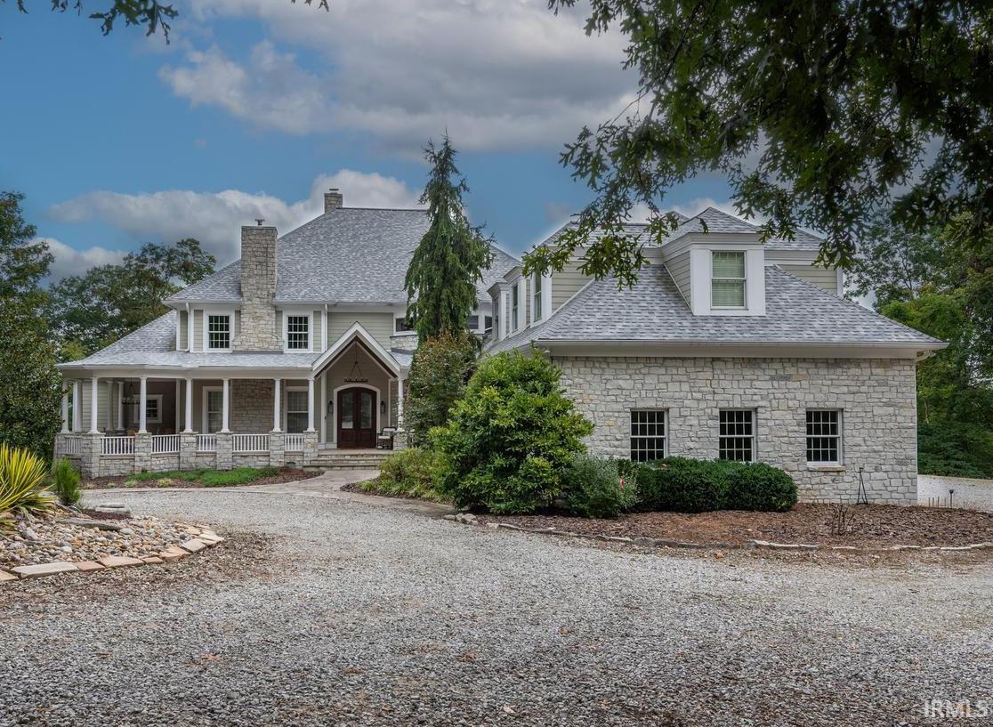
Tucked along Garden Path, this home feels welcoming from the moment you arrive. Step into bright airy living spaces, with 9' ceilings, new wood laminate flooring, fresh interior paint, as you flow through rooms with ease. Enjoy over 2400 square feet of living space, in this custom 4BR, 2.5 bath, meticulously cared for property. Designed for comfort and convenience the great room, with an appealing gas fireplace, opens to the dining room which adjoins a three sided glass sunroom leading to a spacious composite deck and private fenced backyard. The well appointed kitchen is situated to accommodate conversation with the "L" shaped breakfast bar. Rich wall to wall cabinets, abundent counter space, 2 pantry's w/ pull out shelves, and sleek LG SS appliances will delight any home chef. A half bath is conveniently located off the foyer. On the 2nd level, with plush new carpet, a vaulted ceiling adds a spectacular touch to the primary suite including a double vanity, jetted tub/shower & generous walk-in closet. Secondary bedrooms have neutral wall tones, large windows, closets and a shared full bath w/tub-shower combo. The 4th bedroom, which includes the laundry closet, offers the flexibility to be a bonus/exercise room, playroom or office where there is extra storage space and dormers adding additional light with there warm southern exposure. Located in one of Bloomington's fantastic southeast locations, only minutes to the IU Campus, downtown, shopping, two minutes to Verona Coffee House and Half Bottle Bistro. Walk or bike to the Jackson Creek Trail, Meadow Creek dog park, and Olcott Park. School district is Rogers/Binford, Jackson Creek and Bloomington South. Pristine, hospitable, affordable, and Move-In Ready!
- Houzeo last checked: 11 hours ago (October 7, 2026 at 6:00 am)
- Listing updated: October 2, 2026 at 8:47 pm
- Listing Provided by: Jeff Warden (812) 340-4604 | Realty Professionals
- Source: Indiana Regional MLS-IN | MLS#: 202640817

Property Details
Status
Active
Type
Manufactured Mobile Home
No. of Stories
-
County
--
City
Neighborhood
--
Year Built
2014
HOA Fees
-
Finished Area
2,436 sqft
Lot Size
9,583 sqft lot
Basement Area
- sqft
MLS Name
Indiana Regional MLS
MLS Number
202640817
MLS Status
Active
Days on Market
5

Continue Your Journey in App
Find your dream home, receive real-time updates, and many more!
Download App
Continue Your Journey in App
Find your dream home, receive real-time updates, and many more!
Location
Facts & Features
Rooms
Bedrooms & bathrooms
Bedrooms: 4
Bathrooms: 3
Interior
Window Features
Double Pane Windows
Interior Features
Alarm System Security, Breakfast Bar, Cable Ready, High Ceilings, Vaulted Ceiling(s), Closet(s) Walk In, Countertops Solid Surf, Detector Smoke, Disposal, Dryer Hook Up Electric, Entrance Foyer, Garage Door Opener, Jet Tub, Landscaped, Open Floorplan, Patio Open, Pocket Doors, Porch Covered, Porch Enclosed, Porch Open, Range/oven Hook Up Elec, Twin Sink Vanity, Stand Up Shower, Tub And Separate Shower, Formal Dining Room, Great Room
Cooling
Central Air
Flooring
Carpet, Laminate, Tile
Appliances
Electric Water Heater
Heating
Forced Air
Sewer
City
Construction
Year Built
Year Built: 2014
Home type
Manufactured On Land
Architectural Style
Traditional
Construction Materials
Brick, Vinyl Siding
Utilities & Energy
Basement
Crawl Space
Water Source
City
Fireplace Features
One
Other Features
Subdivision Name
None
Lot Features
0 2.9999
Price History
| Date | Event | Price |
|---|---|---|
01/03/2005 Source: #409827 | Listing Removed | $292,000 $120/sqft |
Nearby Homes


Find Homes by Property Features in Bloomington, IN


IDX information is provided exclusively for consumer's personal, non-commercial use and may not be used for any purpose other than to identify prospective properties that consumers may be interested in purchasing. Data is deemed reliable but is not guaranteed accurate by the MLS.
 Advertising Broker: Jonah Hartsburg | Hoosier Hub Realty