- Overview
- Description
- Property Details
- Location
- Facts & Features
- Getting Around
- Nearby Homes
 No HOA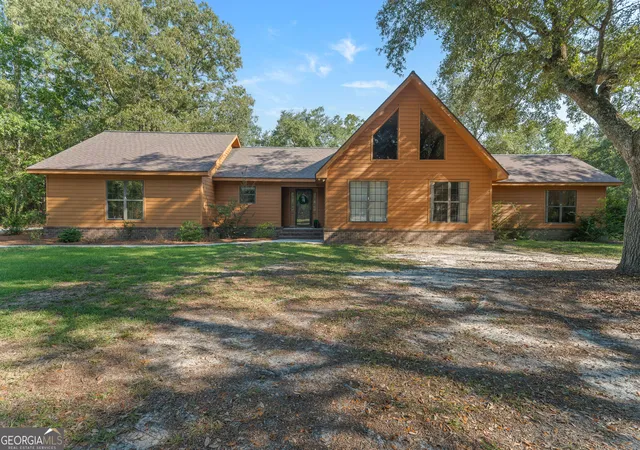

Street View
$449,000
Monthly Est:$2,235
 3 Beds
 3 Baths
3 full baths
 2,678sqft
1021 Ig Lanier Rd, Pembroke, GA 31321
$449,000
$2,235/moEst:
Get Pre-Approved
Single Family Residence
Built in 1998
$-- HOA
1.66 acres lot
$168/sq.ft
Description
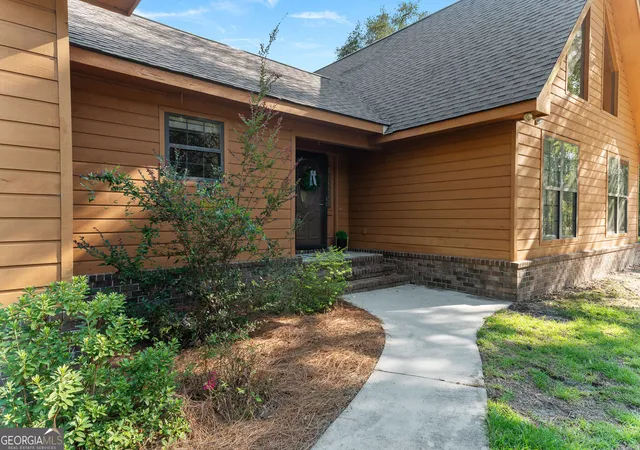
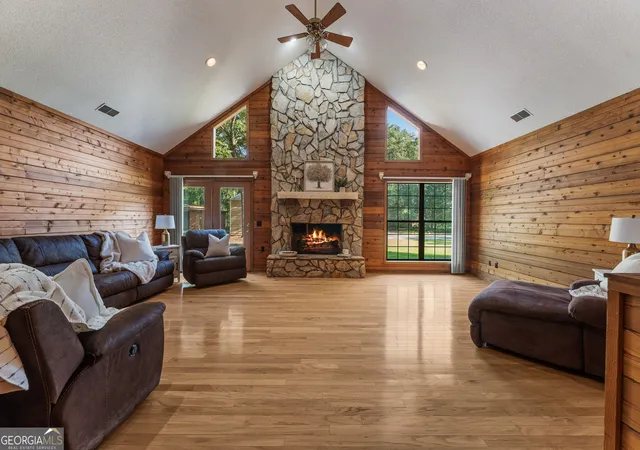
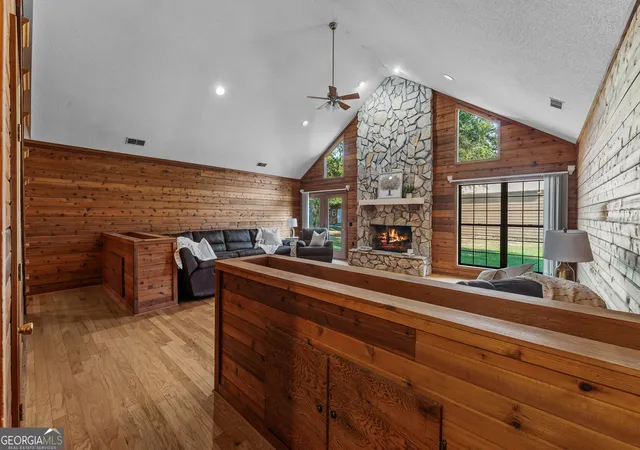
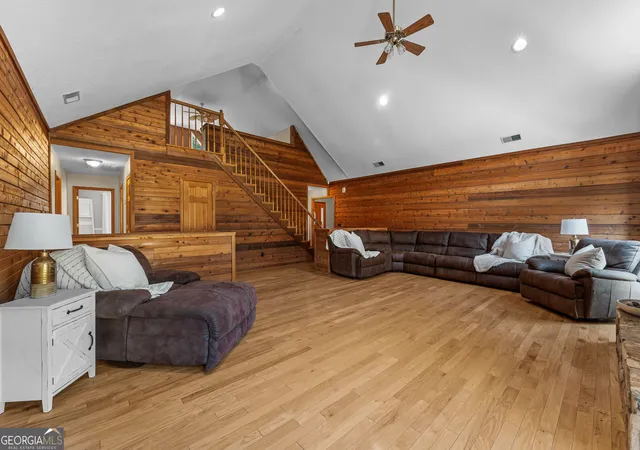
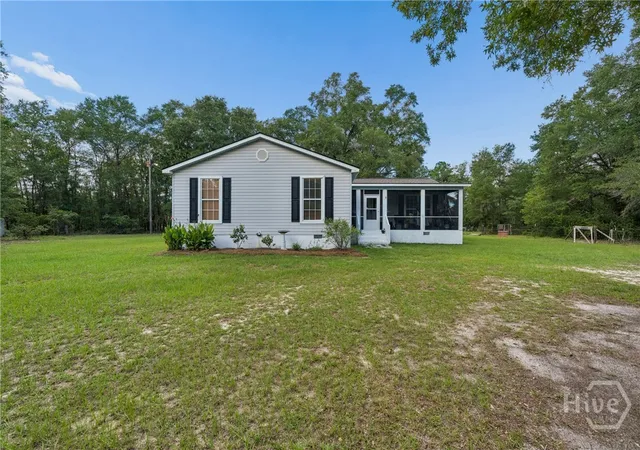
There's something special about small-town living. Life moves a little slower, neighbors still know neighbors, and home feels like more than just an address. Just five miles from the heart of downtown Pembroke, 1021 IG Lanier Road offers that easygoing way of life with 1.66 acres, beautiful mature live oaks, and plenty of room to spread out and make it your own. Step inside and the living room immediately feels like the heart of the home, with vaulted ceilings, tons of natural sunlight, and a stone fireplace just waiting for cozy evenings and family gatherings. The kitchen and dining area are conveniently located just off the living room, keeping everyone connected whether youre making dinner on a Tuesday night or hosting a house full of friends. The primary suite is tucked away on the main floor with a private en suite bath and walk-in closet, while two additional bedrooms share a Jack-and-Jill bath. A dedicated laundry room rounds out the main level. Upstairs, a bonus loft overlooks the living room and gives you one of those spaces thats simply fun to make your own-home office, reading nook, art studio, playroom, workout space, or a cozy spot for overnight guests. And then there's the outside. Spend slow mornings beneath the live oaks, fire up the grill on the large back patio, or finally enjoy having enough space for the hobbies, projects, and toys that dont always fit neatly into suburban life. The large workshop features roll-up doors and room for RV storage, while an additional storage building can hold the lawn equipment-or become that home office, creative studio, garden shed, or she shed youve been dreaming about. And when you want to head into town, downtown Pembroke is just five miles away for local shopping, dining, Friday nights under the lights, and all the charm that comes with living in a community where familiar faces arent hard to find. A little more space. A little slower pace. And plenty of room to put down roots.
- Houzeo last checked: 6 minutes ago
- Listing updated: September 28, 2026 at 5:07 am
- Listing Provided by: | Next Move Real Estate (912) 295-5807
- Source: Georgia MLS-GA | MLS#: 10834189

Property Details
Status
Active
Type
Single Family Residence
No. of Stories
-
County
City
Neighborhood
--
Year Built
1998
HOA Fees
-
Finished Area
2,678 sqft
Lot Size
1.66 acres lot
Basement Area
- sqft
MLS Name
Georgia MLS
MLS Number
10834189
MLS Status
Active
Days on Market
51
Cumulative Days on Market
32

Continue Your Journey in App
Find your dream home, receive real-time updates, and many more!
Download App
Continue Your Journey in App
Find your dream home, receive real-time updates, and many more!
Location
Facts & Features
Rooms
Bedrooms & bathrooms
Bedrooms: 3
Bathrooms: 3
Interior
Flooring
Hardwood
Cooling
Central Air, Electric
Heating
Central, Electric
Appliances
Cooktop, Dishwasher, Electric Water Heater, Refrigerator
Interior Features
Double Vanity, Other, Separate Shower, Soaking Tub, Split Foyer, Entrance Foyer, Vaulted Ceiling(s)
Sewer
Septic Tank
Construction
Year Built
Year Built: 1998
Home type
Single Family Residence
Foundation Details
Slab
Roof
Composition
Construction Materials
Wood Siding
Architectural Style
Traditional
Property Condition
Resale
Utilities & Energy
Basement
None
Water Source
Shared Well
Laundry Features
Mud Room
Utilities
Cable Available, Underground Utilities
Parking Features
Attached
Fireplace Features
Living Room
Other Features
Lot Features
Private
Patio And Porch Features
Patio
Subdivision Name
None
Community Features
None
Price History
| Date | Event | Price |
|---|---|---|
09/25/2026 Source: | Listed for Sale | $449,000 $168/sqft |
09/08/2026 Source: | Contingent (Active Under Contract) | $449,000 $168/sqft |

Nearby Homes






Find Homes by Property Features in Pembroke, GA
Nearby New Homes For Sale


Information Deemed Reliable But Not Guaranteed. © 2026 Georgia Multiple Listing Service. All Rights Reserved.
 Advertising Broker: Fred McGill | Simple Showing, Inc
