Realty Solution
Powered by 
- 2
- Overview
- Description
- Property Details
- Location
- Facts & Features
- Getting Around
- Nearby Homes

 No HOA

Street View
Listed by: Richard Mueller (818) 416-9045 DRE #00550428 | Compass (310) 362-0596
$1,575,000
Monthly Est:$7,839
 3 Beds
 3 Baths
1 full bath + 1 half bath
 1,867sqft
1021 N Everett, Glendale, CA 91207
$1,575,000
$7,839/moEst:
Get Pre-Approved
Single Family Residence
Built in 1935
$-- HOA
7,928 sqft lot
$844/sq.ft
Description
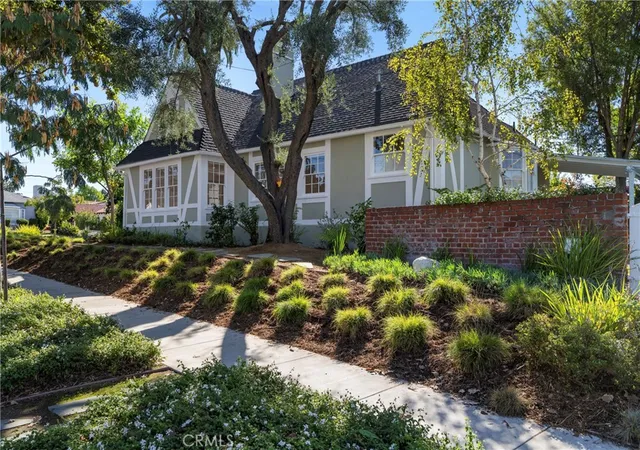
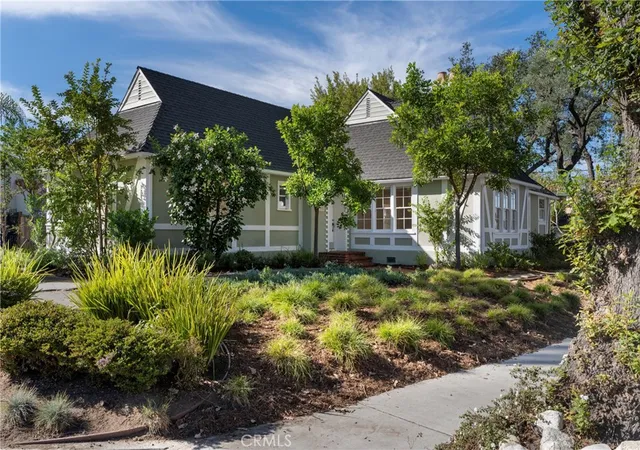
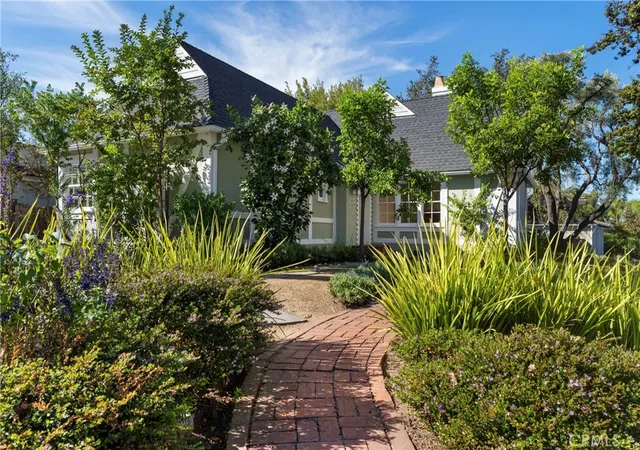
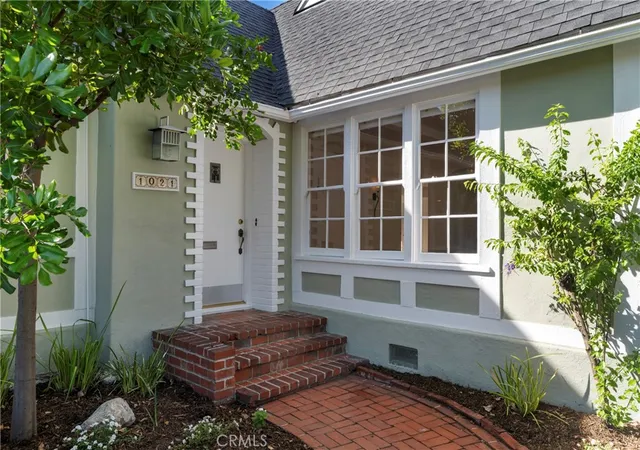
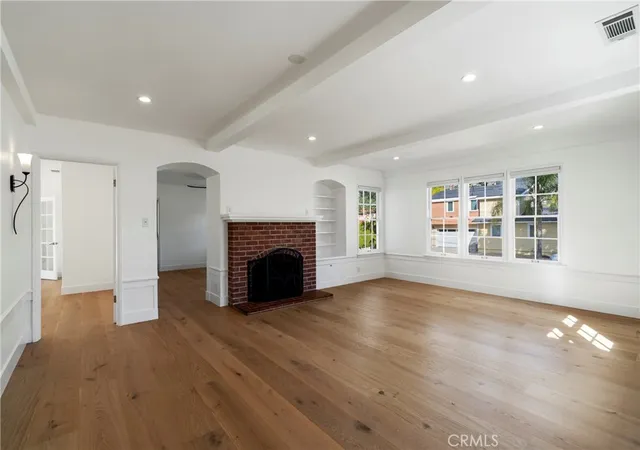
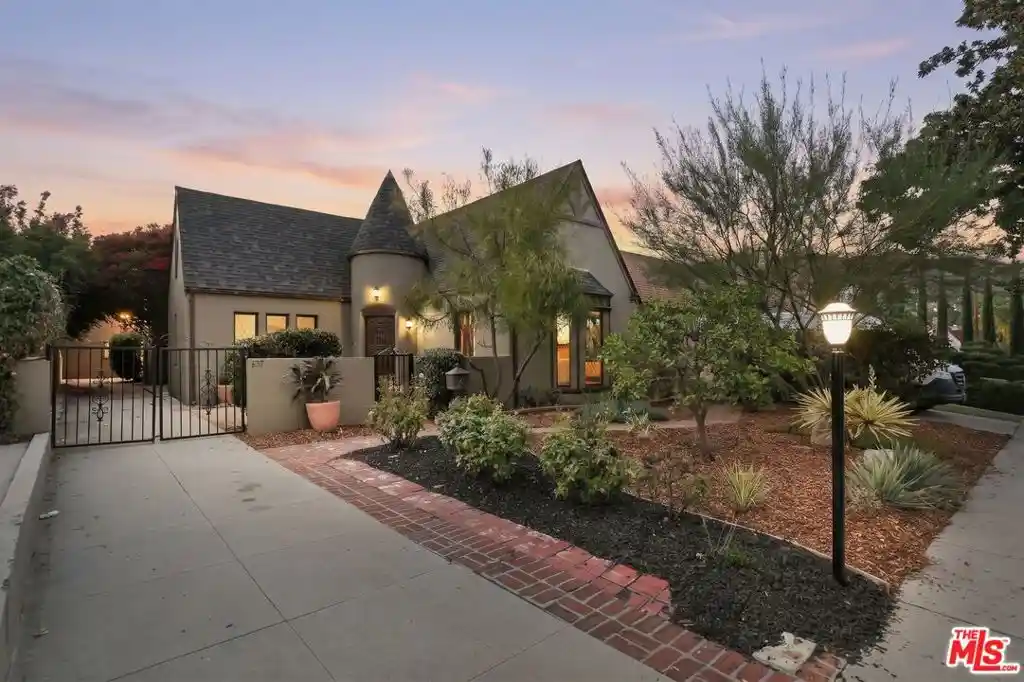
Nestled along a beautiful tree-lined street in the prestigious and historic Rossmoyne neighborhood of Glendale, this charming single-story English traditional home offers timeless character, warmth, and an inviting sense of tranquility. Professionally landscaped grounds, complete with irrigation, create a beautifully manicured setting and a peaceful first impression. Recently refreshed with new interior and exterior paint, the home also features gorgeous new Garrison wide-plank engineered wood flooring, adding a fresh, sophisticated touch while complementing its classic architectural appeal.
Offering approximately 1,860 square feet of living space, the home features three bedrooms and two-and-a-half bathrooms, with a thoughtfully designed floor plan that blends comfortable everyday living with gracious spaces for entertaining. The spacious living room is anchored by a classic brick fireplace, creating a warm and welcoming focal point, while the generous formal dining room provides an elegant setting for hosting family and friends.
The kitchen is bright and inviting, featuring stainless steel appliances, an abundance of natural light, and a charming semi-circular breakfast area perfect for casual dining and morning coffee. A large picture window above the kitchen sink brings the outdoors in, enhancing the light-filled atmosphere.
Rich in character and surrounded by the beauty and charm of one of Glendale's most beloved historic neighborhoods, this delightful home offers a wonderful opportunity to enjoy the timeless appeal of Rossmoyne living, where tree-lined streets, distinctive architecture, and a wonderful sense of community create an exceptional place to call home.
- Houzeo last checked: 3 minutes ago
- Listing updated: November 7, 2026 at 12:03 am
- Source: California Regional MLS-CA | MLS#: SB26238527

Property Details
Status
Active
Type
Single Family Residence
No. of Stories
1
County
City
Neighborhood
Year Built
1935
HOA Fees
-
Finished Area
1,867 sqft
Lot Size
7,928 sqft lot
Basement Area
- sqft
MLS Name
California Regional MLS
MLS Number
SB26238527
MLS Status
Active
Days on Market
1

Continue Your Journey in App
Find your dream home, receive real-time updates, and many more!
Continue Your Journey in App
Find your dream home, receive real-time updates, and many more!
Location
Facts & Features
Rooms
Bedrooms & bathrooms
Bedrooms: 3
Bathrooms: 3
Interior
Exterior Features
Rain Gutters
Sewer
Public Sewer
Interior Features
Eat In Kitchen, Recessed Lighting, Primary Suite
Flooring
Laminate
Window Features
Blinds
Heating
Central
Appliances
Dishwasher, Gas Cooktop, Disposal, Gas Oven, Gas Water Heater
Cooling
Central Air
Construction
Year Built
Year Built: 1935
Home type
Single Family Residence
Architectural Style
English
Construction Materials
Stucco
Foundation Details
Raised
Utilities & Energy
Pool Features
None
Laundry Features
Laundry Room
Parking Features
Garage
Fireplace Features
Living Room
Water Source
Public
Utilities
Electricity Connected, Natural Gas Connected, Sewer Connected, Water Connected
Electric
Electricity On Property
Other Features
Lot Features
Back Yard, Corner Lot, Drip Irrigation Bubblers, Irregular Lot
Community Features
Sidewalks
Patio And Porch Features
Covered
Price History
| Date | Event | Price |
|---|---|---|
11/06/2026 Source: | Listed for Sale | $1,575,000 $844/sqft |

Nearby Homes

Find Homes by Property Features in Glendale, CA


Based on information from California Regional Multiple Listing Service, Inc. as of Nov 07, 2026, 08:15AM and /or other sources. All data, including all measurements and calculations of area, is obtained from various sources and has not been, and will not be, verified by broker or MLS. All information should be independently reviewed and verified for accuracy. Properties may or may not be listed by the office/agent presenting the information. Information being provided is for consumers’ personal, non-commercial use and may not be used for any purpose other than to identify prospective properties consumers may be interested in purchasing. This website may not include listings or property addresses of sellers who have directed their listing brokers to withhold their listing or their property address from display on the Internet. © 2026 California Regional Multiple Listing Service. All Rights Reserved.
 Advertising Broker: William Johnson DRE #01463271 | William Johnson Brokerage
