Andover RE
Powered by 
- 11
- Overview
- Description
- Property Details
- Location
- Facts & Features
- Getting Around
- Nearby Homes
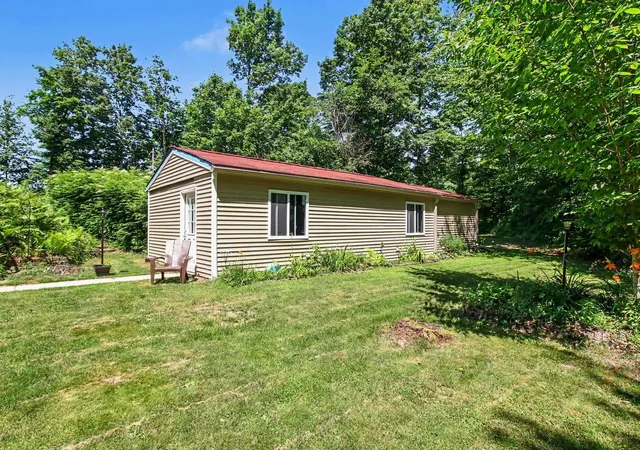

Street View
$383,500
Monthly Est:$1,909
 3 Beds
 4 Baths
4 full baths
 3,000sqft
10212 E 48 Road, Cadillac, MI 49601
$383,500
$1,909/moEst:
Get Pre-Approved
Single Family Residence
Built in 1983
$-- HOA
14.1 acres lot
$128/sq.ft
Description
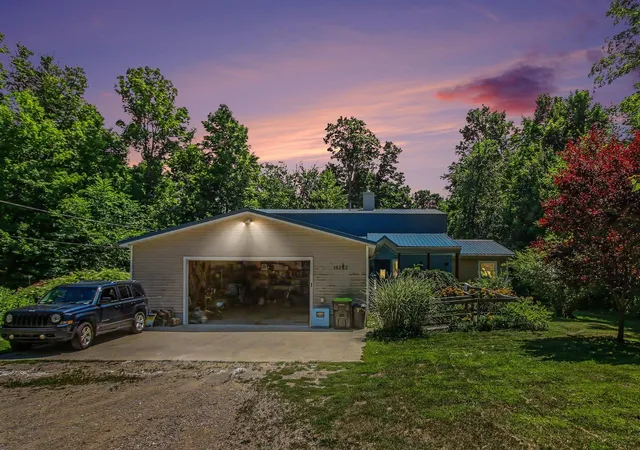
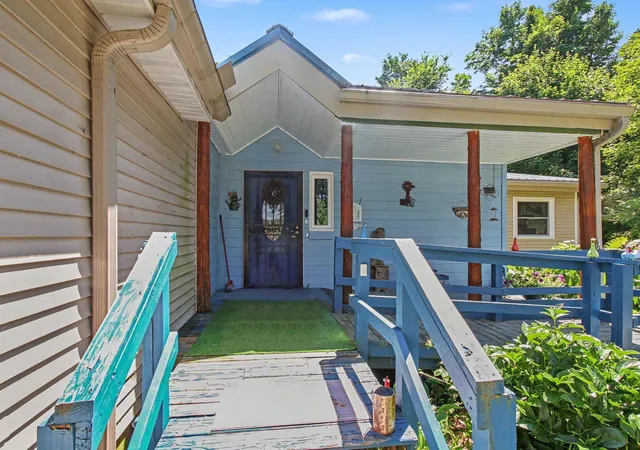
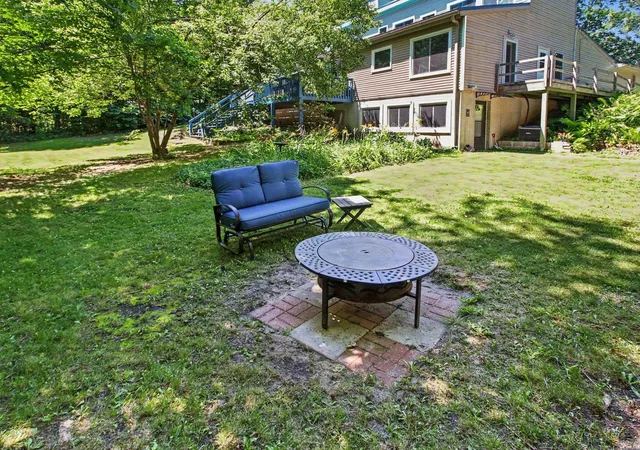
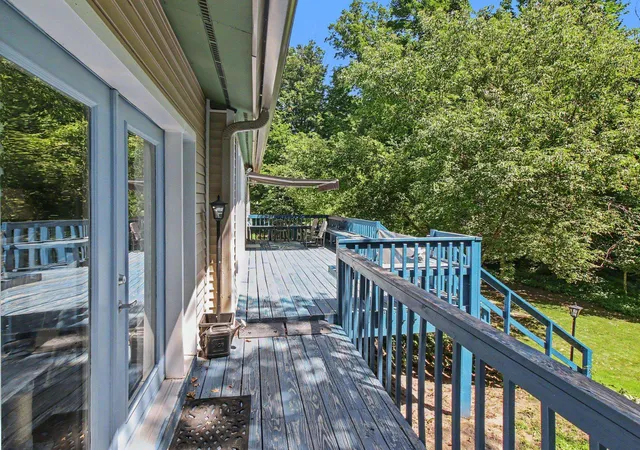
Turn-Key Country Retreat on 14 Acres with Mother-in-Law Suite with privvate laundry & Incredible Outbuildings! Don't miss this beautifully maintained and move-in-ready home nestled on 14 private, peaceful acres surrounded by mature trees-the perfect setting for a hobby farm, outdoor enthusiasts, or anyone seeking country living with modern conveniences. This spacious home features 3 bedrooms plus a nonconforming 4th bedroom, 4 bathrooms, and a private mother-in-law suite with its own entrance, offering ideal space for extended family, guests, or potential rental opportunities. The house is handicapped accessible with ramps and a roll in shower. Car enthusiasts, hobbyists, and those needing extra storage will love the impressive 30' x 40' attached four-car garage, along with an additional 558-square-foot outbuilding featuring a heated workshop. There is also a hunting shack on the property. Relax and enjoy the beautifully landscaped grounds from the large back deck, complete with a new awning (2025), while the whole-house Generac generator provides peace of mind year-round. The house features a etted tub and a sauna. Extensive updates make this home truly turnkey, including: All new windows (2025) All new siding (2025) New roof (2019) New furnace (2016) Central air (2018) New drainfield (2023) Deck awning (2025) With its exceptional privacy, thoughtful updates, versatile living spaces, and outstanding outbuildings, this property offers the perfect blend of comfort, functionality, and country charm. Just move in and enjoy everything this remarkable property has to offer!
- Houzeo last checked: 12 hours ago
- Listing updated: November 2, 2026 at 11:34 pm
- Listing Provided by: Lisa Russell | Real Estate One Gaylord (989) 448-8209
- Source: Realcomp MLS-MI | MLS#: 78080071123

- Originating MLS: Aspire North REALTORS
Property Details
Status
Active
Type
Single Family Residence
No. of Stories
-
County
City
Neighborhood
--
Year Built
1983
HOA Fees
-
Finished Area
3,000 sqft
Lot Size
14.1 acres lot
Basement Area
- sqft
MLS Name
Realcomp MLS
MLS Number
78080071123
MLS Status
Active
Days on Market
110
Cumulative Days on Market
110

Continue Your Journey in App
Find your dream home, receive real-time updates, and many more!
Continue Your Journey in App
Find your dream home, receive real-time updates, and many more!
Location
Facts & Features
Rooms
Bedrooms & bathrooms
Bedrooms: 3
Bathrooms: 4
Interior
Interior Features
Cathedral Ceilings, Entrance Foyer
Appliances
Dishwasher, Dryer, Microwave, Oven, Refrigerator, Range, Washer
Heating
Forced Air, Propane
Sewer
Septic Tank
Cooling
Central Air
Construction
Year Built
Year Built: 1983
Home type
Single Family Residence
Construction Materials
Vinyl Siding
Foundation Details
Basement
Utilities & Energy
Basement
Full, Partially Finished, Walk Out Access
Water Source
Well
Parking Features
Sixor More Car Garage, Attached, Garage
Other Features
Patio And Porch Features
Deck, Porch
Subdivision Name
None
Lot Features
Cleared, Sloped, Wooded
Price History
| Date | Event | Price |
|---|---|---|
11/02/2026 Source: | Price Decreased | $383,500 -1.41% $128/sqft |
08/14/2026 Source: | Price Decreased | $389,000 -5.24% $130/sqft |
07/15/2026 Source: | Listed for Sale | $410,500 $137/sqft |
07/15/2026 Source: | Price Increased | $410,500 +2.75% $137/sqft |
07/15/2026 Source: | Price Increased | $399,500 +99.85% $133/sqft |


Show more
Nearby Homes
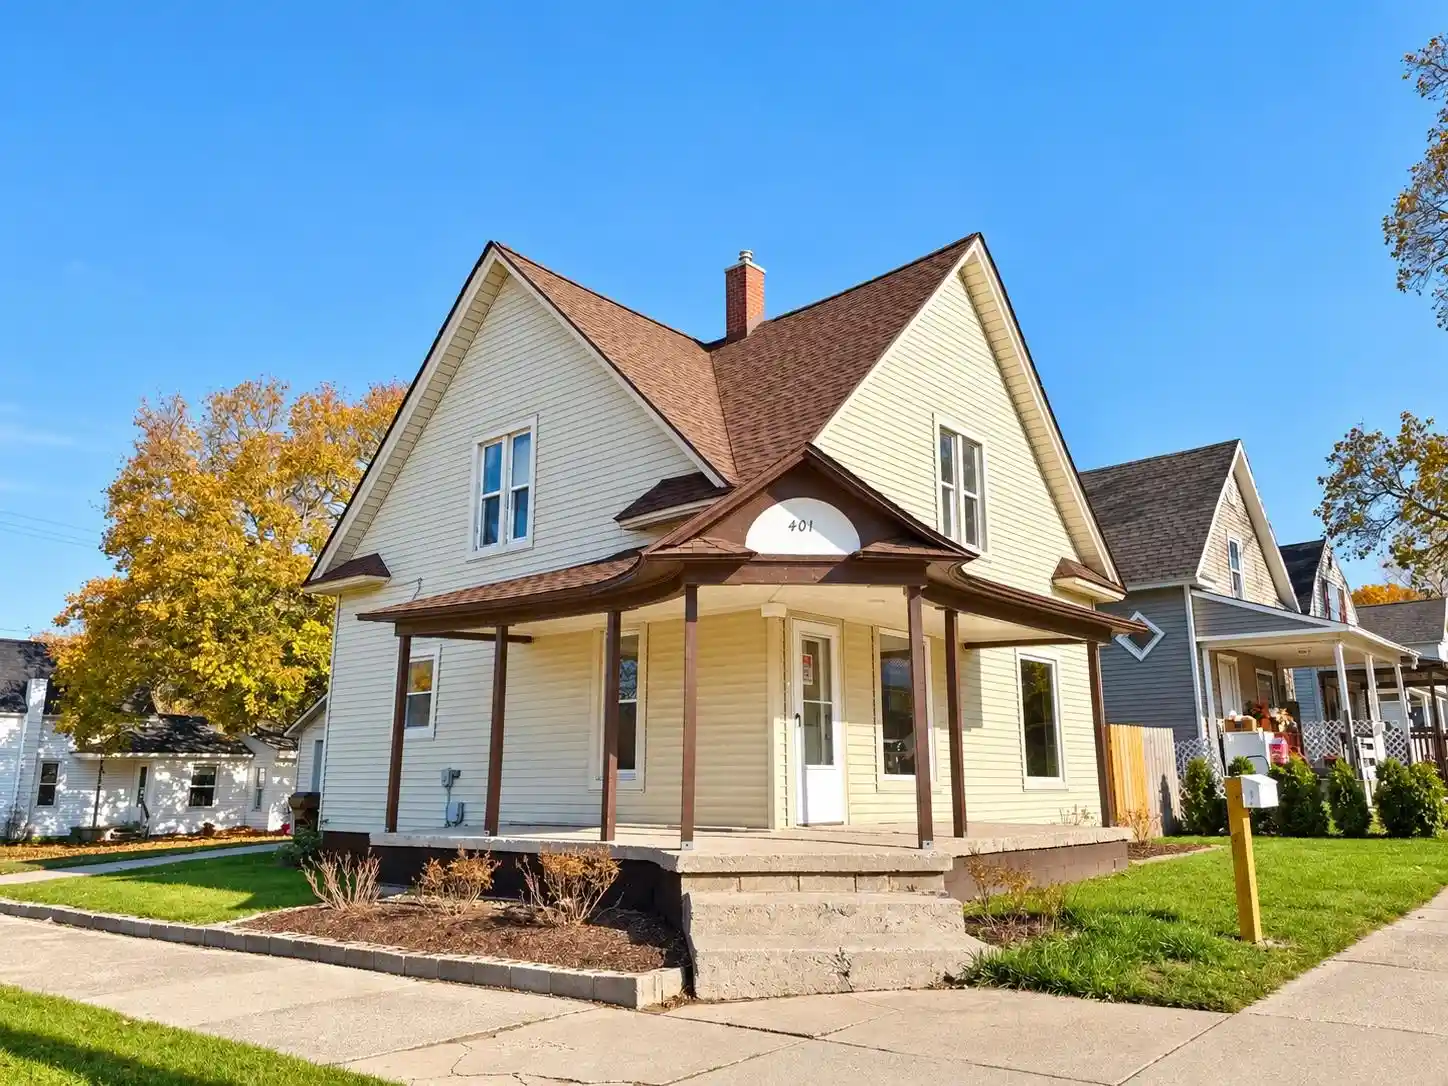
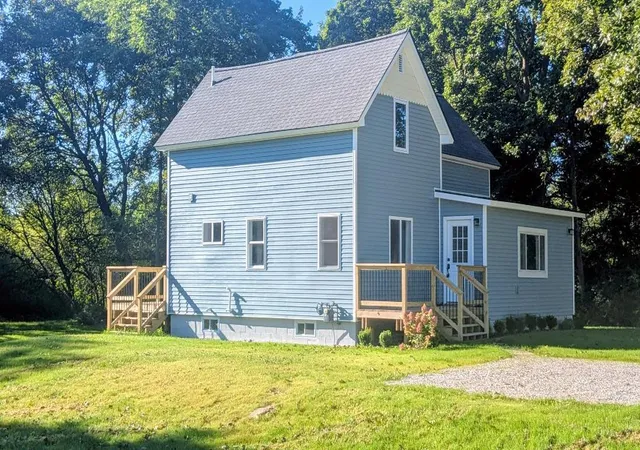
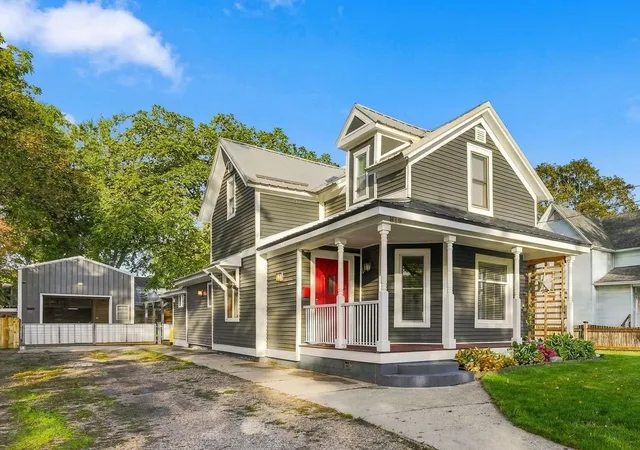

Find Homes by Property Features in Cadillac, MI
Nearby New Homes For Sale


Based on information from the Board/Association of REALTORS® (alternatively, from the Realcomp II Ltd. MLS) through Nov 02, 2026, 02:15PM. All information provided is deemed reliable, but is not guaranteed to be accurate and should be independently verified. IDX provided courtesy of Realcomp II Ltd. via Andover Real Estate & Houzeo, Copyright 2026 Realcomp II Ltd. Shareholders Any use of search facilities of data on the site, other than by a consumer looking to purchase real estate, is prohibited. IDX information is provided exclusively for consumers' personal, noncommercial use and may not be used for any purpose other than to identify prospective properties consumers may be interested in purchasing. The accuracy of all information, regardless of source, is not guaranteed or warranted. All information should be independently verified. Listing Information presented by local MLS brokerage: Andover Real Estate, local REALTOR®- Scott Rubin - (248)206-3666 . Any use of search facilities of data on the site, other than by a consumer looking to purchase real estate, is prohibited. © 2024 Realcomp II Ltd. MLS. All Rights Reserved.
 Advertising Broker: Andover Real Estate | Andover Real Estate
