Andover RE
Powered by 
- 0
- 1
- Overview
- Description
- Property Details
- Location
- Facts & Features
- Getting Around
- Nearby Homes


Street View
$319,900
Monthly Est:$1,592
 4 Beds
 3 Baths
2 full baths + 1 half bath
 2,274sqft
819 Farrar St, Cadillac, MI 49601
$319,900
$1,592/moEst:
Get Pre-Approved
Single Family Residence
Built in 1900
$-- HOA
7,405.2 sqft lot
$141/sq.ft
Description
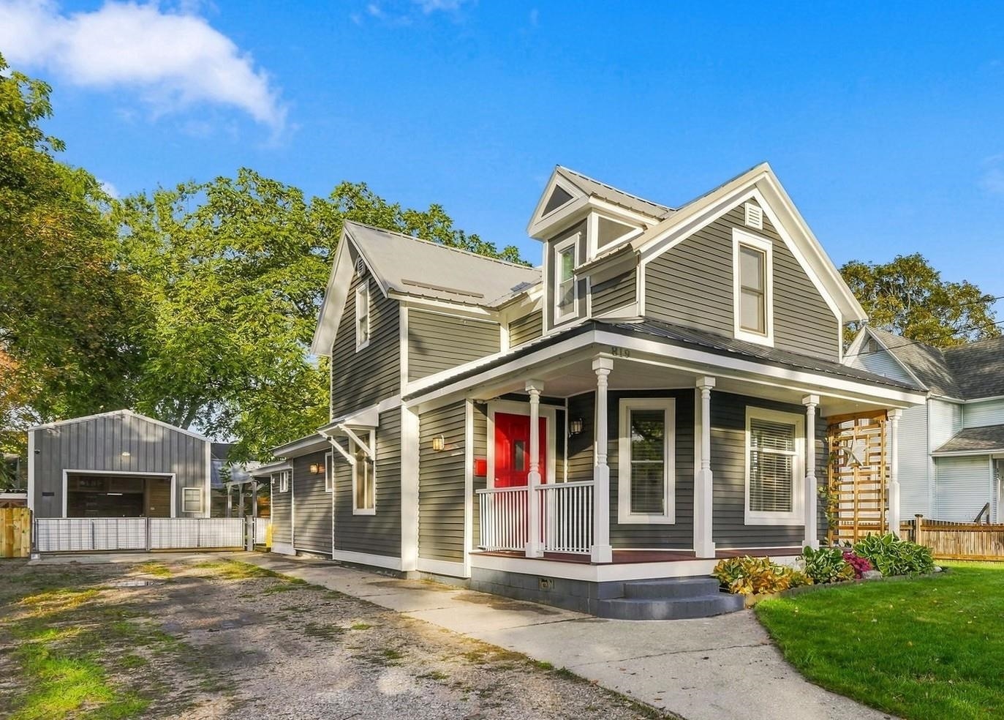
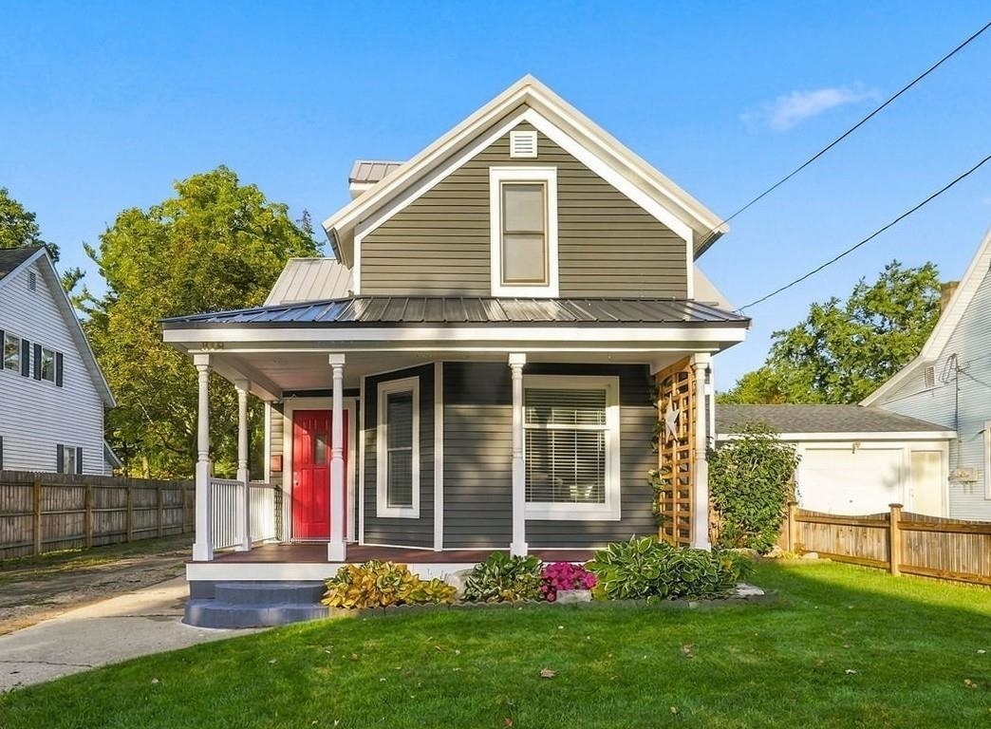
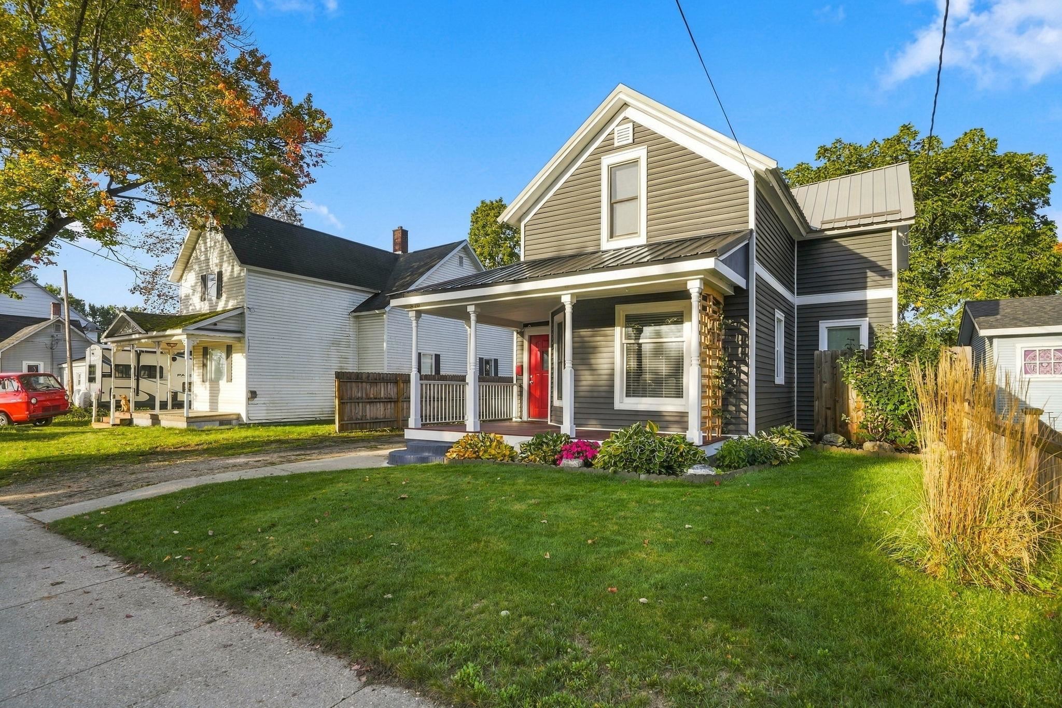
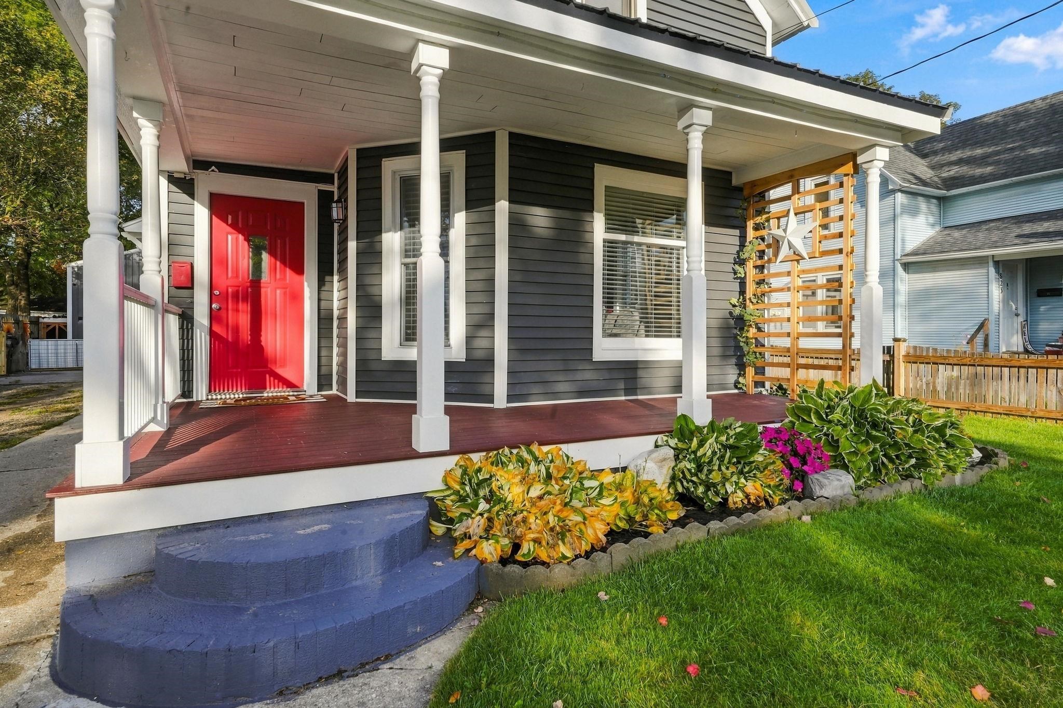
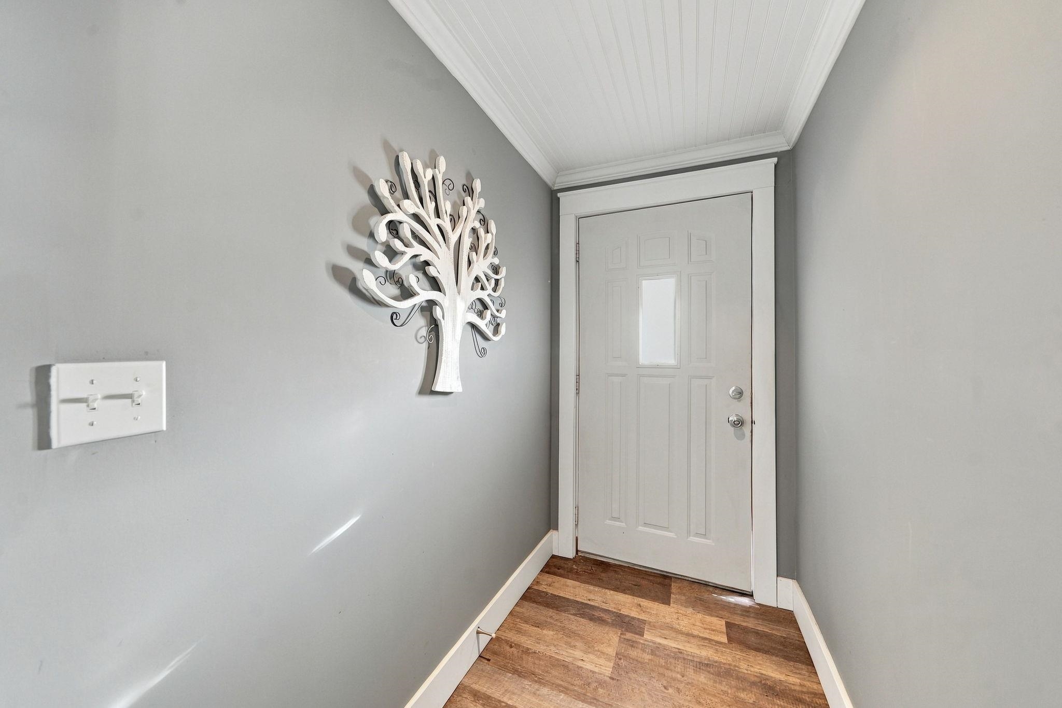
One-of-a-kind historic home with exceptional updates & incredible outdoor living! Traditional 2-story, 4-bed, 2‚ ½-bath home, built 1900, has been renovated over the past years, filled with unique features and quality craftsmanship. Extensive updates include LifeProof luxury vinyl plank flooring, shiplap walls, recessed lighting, built in shelving & crown molding throughout, and new roof completed in 2025. Beautifully updated kitchen features tile countertops, newer appliances, convenient countertop with seating, large pantry/closet, and a TV cleverly tucked inside a cabinet. The kitchen flows into the dining area, highlighted by a custom-built ‚Å“panned‚ ceiling that adds character and architectural interest. Spacious primary bedroom suite offers a private retreat with electric fireplace for ambience, sunken tub, floating vanity/sink, floating makeup desk, walk-in shower, heated flooring. A spacious utility/mudroom at back entrance area provides excellent functionality & additional storage. Partial basement with in-home sauna as another added bonus. Enjoy low-maintenance outdoor living from the front deck featuring durable Trex decking & vinyl posts. Oversized detached 1-car garage is a standout feature, with 10-foot ceiling, high-bay doors, LVL beam designed to accommodate vehicle/mechanical work, workshop area, and upper-level storage. Garage is heated with new furnace, plumbed with a toilet, offering the potential to expand the space into a convenient half bath. Step out back and discover your own private Outdoor Haven! Fully fenced backyard has been transformed into an incredible outdoor living & entertaining space featuring built-in outdoor kitchen with grill, covered decking, hot tub, landscaped areas and garden space. Garden shed provides additional storage for tools and outdoor equipment. With its blend of historic character, extensive renovations, thoughtful details, and exceptional indoor & outdoor living spaces, you truly wont find another home like this!
- Houzeo last checked: 1 minute ago
- Listing updated: October 8, 2026 at 5:22 pm
- Listing Provided by: Ann Fox | Coldwell Banker Schmidt-Cadillac (231) 775-1737
- Source: Realcomp MLS-MI | MLS#: 78080074318

- Originating MLS: Aspire North REALTORS
Property Details
Status
Active
Type
Single Family Residence
No. of Stories
-
County
City
Neighborhood
--
Year Built
1900
HOA Fees
-
Finished Area
2,274 sqft
Lot Size
7,405.2 sqft lot
Basement Area
- sqft
MLS Name
Realcomp MLS
MLS Number
78080074318
MLS Status
Active
Days on Market
1
Cumulative Days on Market
3

Continue Your Journey in App
Find your dream home, receive real-time updates, and many more!
Download App
Continue Your Journey in App
Find your dream home, receive real-time updates, and many more!
Location
Facts & Features
Rooms
Bedrooms & bathrooms
Bedrooms: 4
Bathrooms: 3
Interior
Exterior Features
Outdoor Grill
Sewer
Shared Septic
Interior Features
Entrance Foyer, Pantry, Spa Hottub
Heating
Forced Air, Natural Gas, Radiant
Appliances
Dishwasher, Disposal, Dryer, Microwave, Oven, Refrigerator, Range, Washer
Cooling
Central Air, Exhaust Fan
Window Features
Window Treatments
Construction
Year Built
Year Built: 1900
Home type
Single Family Residence
Foundation Details
Basement, Crawl Space
Construction Materials
Vinyl Siding
Utilities & Energy
Basement
Partial
Water Source
Public
Fireplace Features
Electric
Parking Features
One Car Garage, Detached, Garage, Heated Garage
Other Features
Subdivision Name
None
Patio And Porch Features
Deck, Porch
Price History
| Date | Event | Price |
|---|---|---|
10/07/2026 Source: | Listed for Sale | $319,900 $141/sqft |

Nearby Homes


Find Homes by Property Features in Cadillac, MI


Based on information from the Board/Association of REALTORS® (alternatively, from the Realcomp II Ltd. MLS) through Oct 08, 2026, 07:30PM. All information provided is deemed reliable, but is not guaranteed to be accurate and should be independently verified. IDX provided courtesy of Realcomp II Ltd. via Andover Real Estate & Houzeo, Copyright 2026 Realcomp II Ltd. Shareholders Any use of search facilities of data on the site, other than by a consumer looking to purchase real estate, is prohibited. IDX information is provided exclusively for consumers' personal, noncommercial use and may not be used for any purpose other than to identify prospective properties consumers may be interested in purchasing. The accuracy of all information, regardless of source, is not guaranteed or warranted. All information should be independently verified. Listing Information presented by local MLS brokerage: Andover Real Estate, local REALTOR®- Scott Rubin - (248)206-3666 . Any use of search facilities of data on the site, other than by a consumer looking to purchase real estate, is prohibited. © 2024 Realcomp II Ltd. MLS. All Rights Reserved.
 Advertising Broker: Andover Real Estate | Andover Real Estate