Andover RE
Powered by 
- 14
- Overview
- Description
- Property Details
- Location
- Facts & Features
- Getting Around
- Nearby Homes
 Price Drop: $10K (10/07)
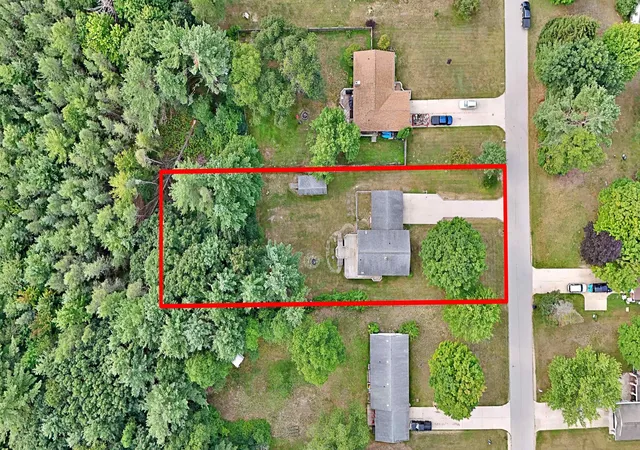

Street View
$299,900
Monthly Est:$1,493
 4 Beds
 3 Baths
3 full baths
 2,400sqft
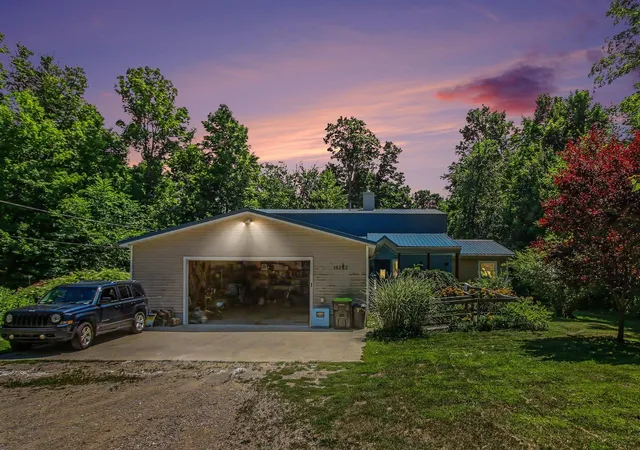
8133 Cherry Ln, Cadillac, MI 49601
$299,900
$1,493/moEst:
Get Pre-Approved
Single Family Residence
Built in 1973
$-- HOA
29,620.8 sqft lot
$125/sq.ft
Description
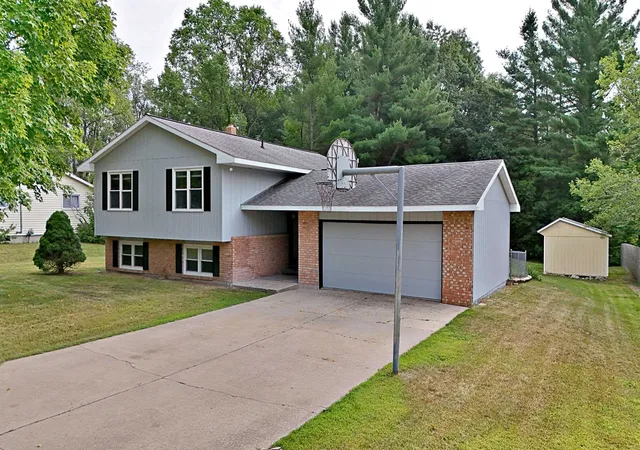
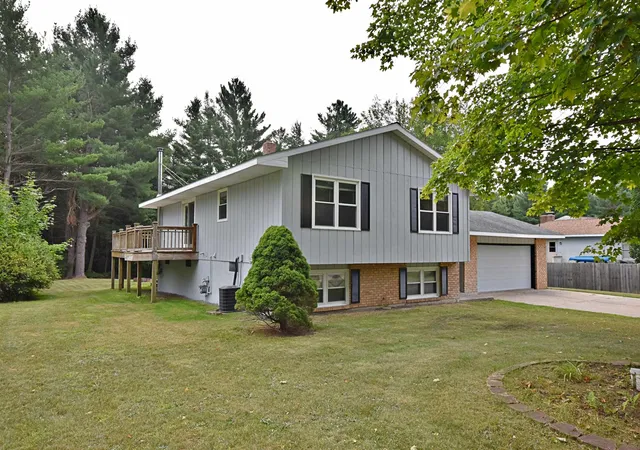
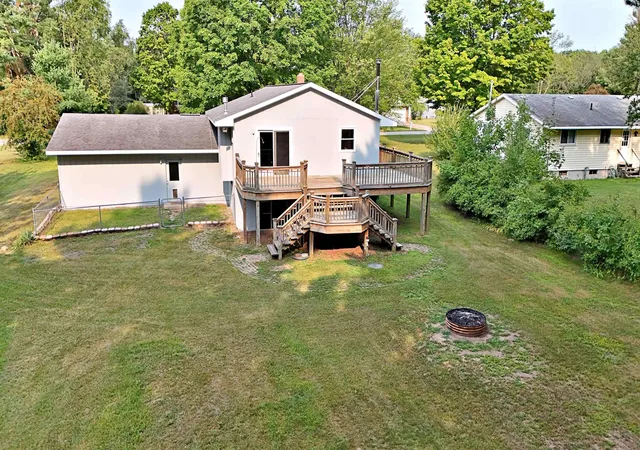
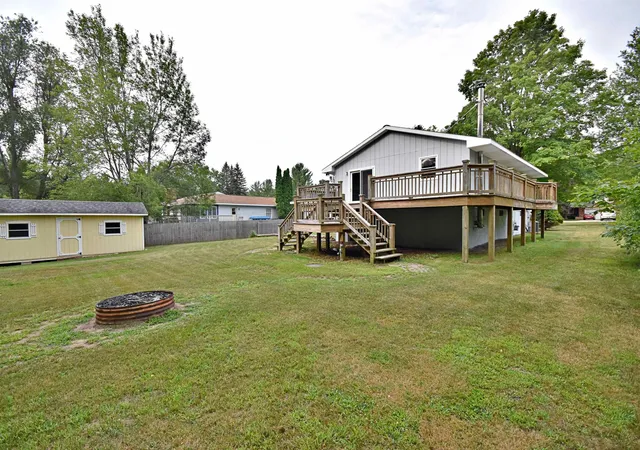
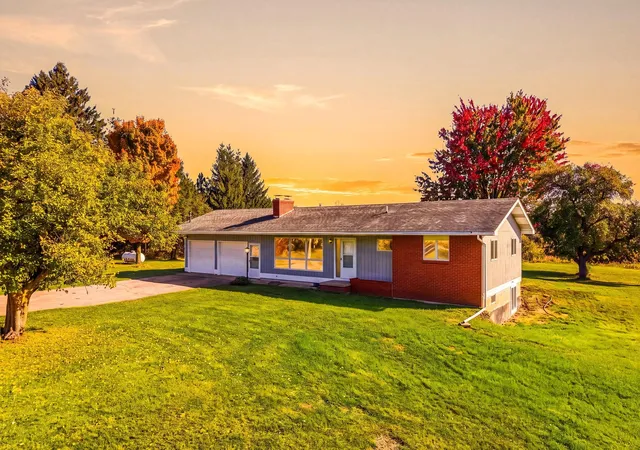
Welcome to your ultimate Northern Michigan retreat! Nestled in one of Cadillacs most sought-after areas, this spacious 4-bedroom, 3-bathroom home offers the perfect blend of everyday comfort and year-round outdoor adventure. Enjoy complete peace of mind with major infrastructure updates already taken care of, including a brand-new roof installed in 2026, new central A/C added in 2024, and a new septic system installed in 2019. Whether hosting family or accommodating guests, the thoughtful layout provides ample space to relax after a long day enjoying everything the region has to offer. The location is an absolute dream for outdoor enthusiasts looking for a four-season basecamp. Spend warm summer days on nearby Lake Mitchell, explore miles of hiking and trail riding in the adjacent Manistee National Forest, or take advantage of direct access to the area's extensive snowmobile trail system. When winter sets in, Caberfae Peaks is just a few miles down the road for effortless ski trips.
- Houzeo last checked: 12 hours ago
- Listing updated: October 7, 2026 at 7:39 pm
- Listing Provided by: Lynn Spence | REMAX Central (231) 775-1205
- Source: Realcomp MLS-MI | MLS#: 78080072406

- Originating MLS: Aspire North REALTORS
Property Details
Status
Active Under Contract
Type
Single Family Residence
No. of Stories
-
County
City
Neighborhood
--
Year Built
1973
HOA Fees
-
Finished Area
2,400 sqft
Lot Size
29,620.8 sqft lot
Basement Area
- sqft
MLS Name
Realcomp MLS
MLS Number
78080072406
MLS Status
Accepting Backup Offers
Days on Market
80
Cumulative Days on Market
37

Continue Your Journey in App
Find your dream home, receive real-time updates, and many more!
Continue Your Journey in App
Find your dream home, receive real-time updates, and many more!
Location
Facts & Features
Rooms
Bedrooms & bathrooms
Bedrooms: 4
Bathrooms: 3
Interior
Appliances
Disposal, Dryer, Oven, Refrigerator, Range, Washer, Water Softener Rented
Interior Features
Entrance Foyer, Jetted Tub
Heating
Forced Air, Natural Gas
Sewer
Septic Tank
Construction
Year Built
Year Built: 1973
Home type
Single Family Residence
Construction Materials
Wood Siding
Foundation Details
Basement
Utilities & Energy
Basement
Exterior Entry, Interior Entry, Partially Finished, Walk Out Access
Parking Features
Two Car Garage, Attached, Garage
Fireplace Features
Gas
Water Source
Well
Other Features
Subdivision Name
Cherry Grove Estates
Patio And Porch Features
Deck
Lot Features
Cleared, Wooded
Price History
| Date | Event | Price |
|---|---|---|
10/07/2026 Source: | Contingent (Active Under Contract) | $299,900 $125/sqft |
09/18/2026 Source: | Price Decreased | $299,900 -3.23% $125/sqft |
08/15/2026 Source: | Listed for Sale | $309,900 +96.76% $129/sqft |
08/31/2022 Source: | Price Decreased | $157,500 -1.50% $66/sqft |
08/31/2022 Source: | Sold | $159,900 -4.76% $67/sqft |


Show more
Nearby Homes
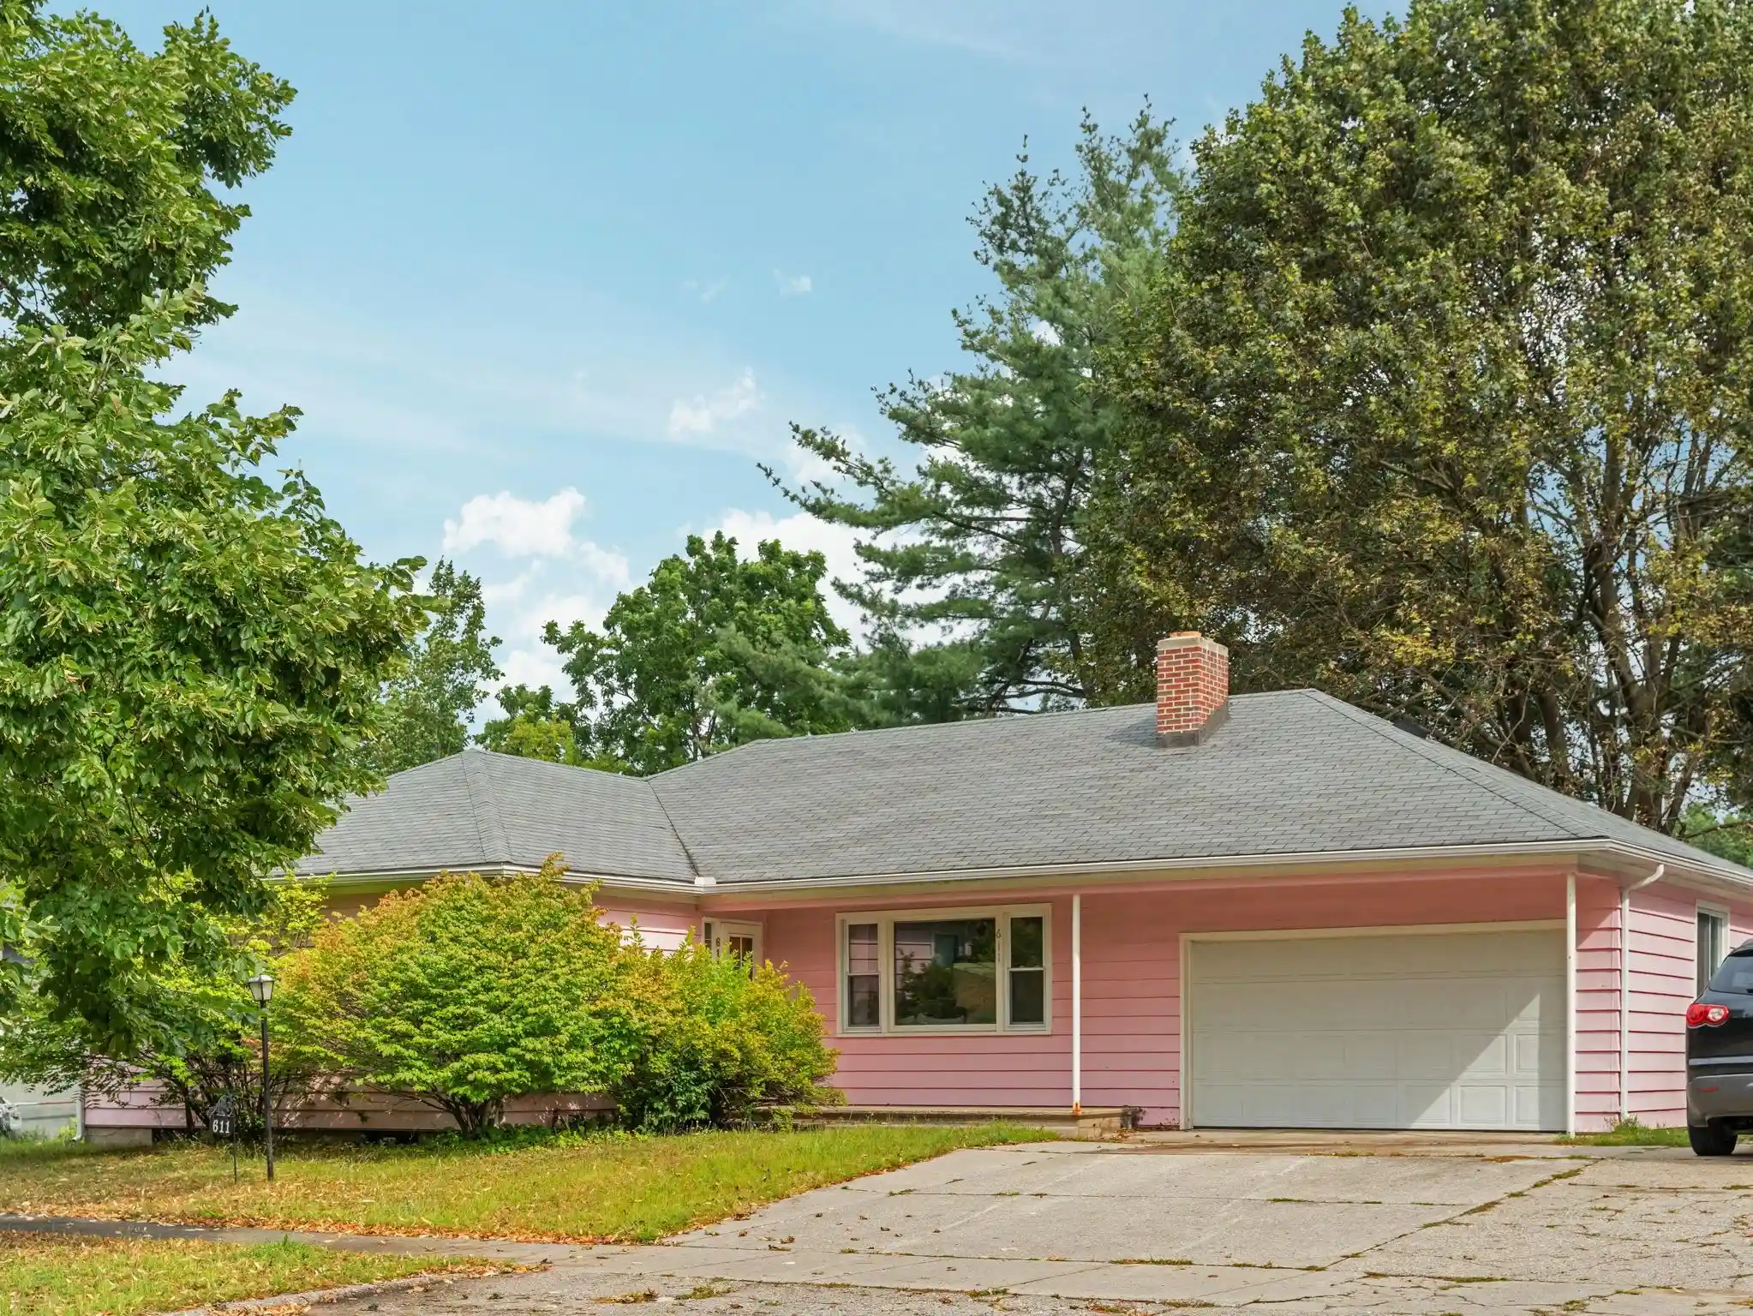
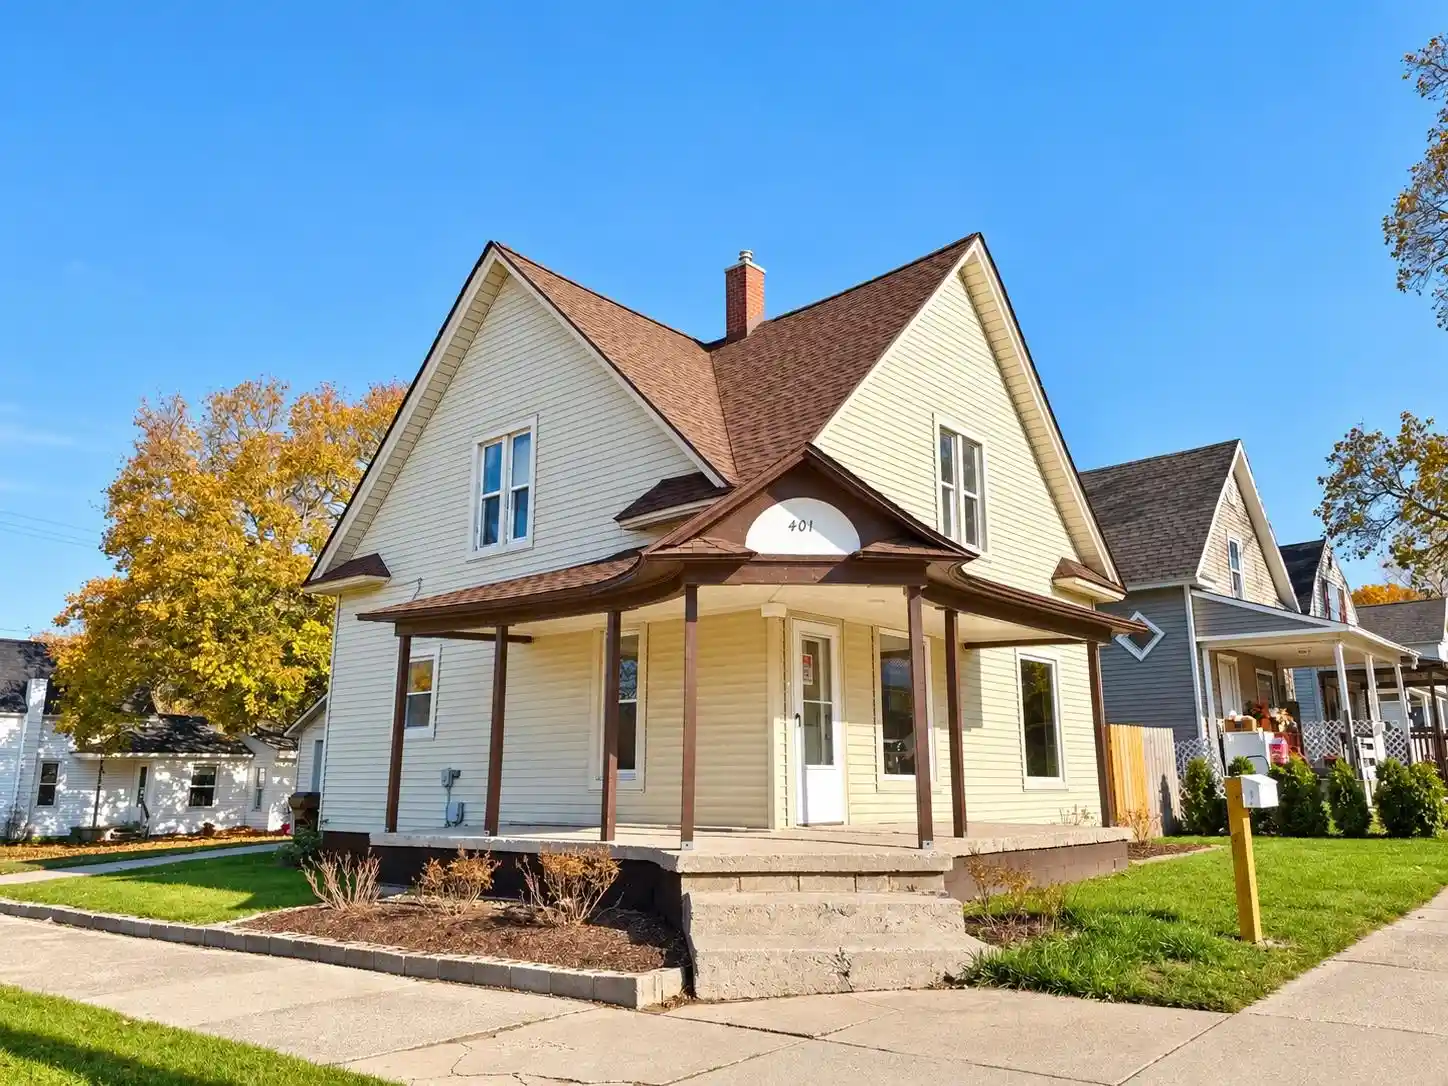

Find Homes by Property Features in Cadillac, MI
Nearby New Homes For Sale


Based on information from the Board/Association of REALTORS® (alternatively, from the Realcomp II Ltd. MLS) through Nov 02, 2026, 02:15PM. All information provided is deemed reliable, but is not guaranteed to be accurate and should be independently verified. IDX provided courtesy of Realcomp II Ltd. via Andover Real Estate & Houzeo, Copyright 2026 Realcomp II Ltd. Shareholders Any use of search facilities of data on the site, other than by a consumer looking to purchase real estate, is prohibited. IDX information is provided exclusively for consumers' personal, noncommercial use and may not be used for any purpose other than to identify prospective properties consumers may be interested in purchasing. The accuracy of all information, regardless of source, is not guaranteed or warranted. All information should be independently verified. Listing Information presented by local MLS brokerage: Andover Real Estate, local REALTOR®- Scott Rubin - (248)206-3666 . Any use of search facilities of data on the site, other than by a consumer looking to purchase real estate, is prohibited. © 2024 Realcomp II Ltd. MLS. All Rights Reserved.
 Advertising Broker: Andover Real Estate | Andover Real Estate
