Realty Solution
Powered by 
- 1
- Overview
- Description
- Property Details
- Location
- Facts & Features
- Getting Around
- Nearby Homes

 No HOA
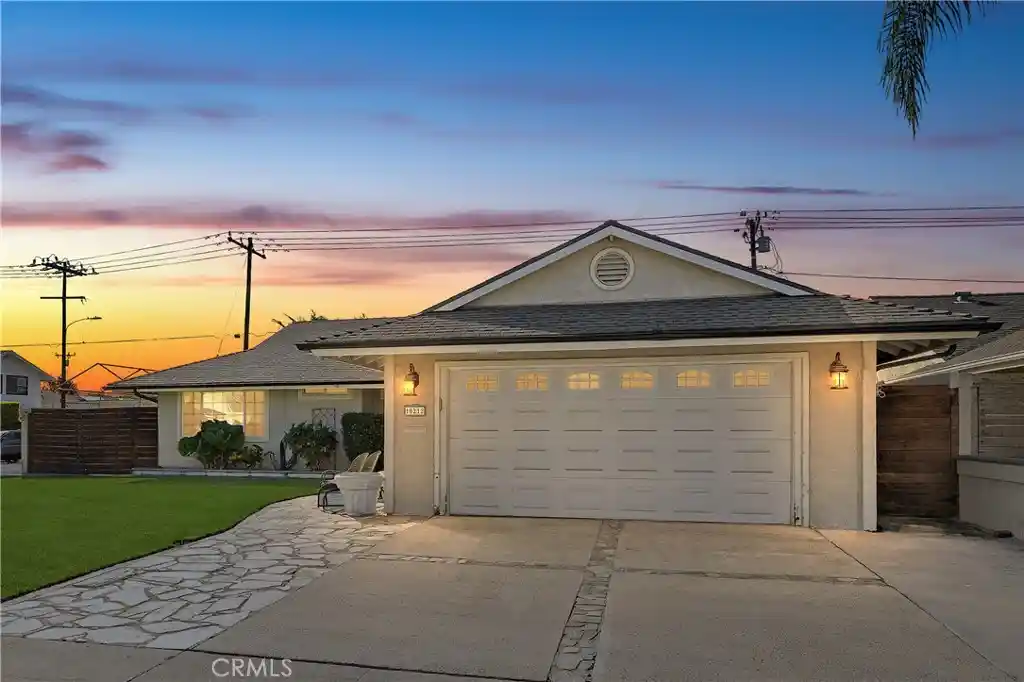


Street View
Listed by: Lawrence Bammer (949) 547-2255 DRE #01710904 | Real Broker (855) 450-0442
$1,415,000
Monthly Est:$7,043
 4 Beds
 2 Baths
2 full baths
 1,458sqft
10212 Valley Frg, Huntington Beach, CA 92646
$1,415,000
$7,043/moEst:
Get Pre-Approved
Single Family Residence
Built in 1964
$-- HOA
7,000 sqft lot
$971/sq.ft
Description
Welcome to 10212 Valley Forge, a single-level South Huntington Beach pool home on a 7,000 sq ft corner lot with no HOA. This 4-bedroom, 2-bath home has 1,458 sq ft of living space, and every bedroom is on the main floor.
The flagstone walkway, lawn and horizontal wood fencing on a corner lot give the home great curb appeal. Inside, the living room has new neutral carpet, crown molding and baseboards accent the gas fireplace with a custom stucco surround. The sliding door and sidelights fills the living room with natural light and opens straight to the backyard.
The kitchen has a vaulted ceiling with pendant lighting and recessed cans. It also has white cabinetry with glass-front display uppers, granite counters and backsplash, a gas range, a built-in microwave and a dishwasher. A window over the sink and ample drawer storage round it out, and the kitchen opens to an area for a breakfast table and chairs.
The primary bath has been remodeled with a step-in travertine shower. It features a glass-block wall, rain showerhead, handheld wand, built-in niches and a tiled bench. The vanity has a granite top and a glass vessel sink. The hall bath also has a granite vanity with a glass vessel sink, plus a tub/shower with glass doors.
This private backyard is built for entertaining. There’s an in-ground pool with tile trim, a raised spa, and brick and paver hardscape throughout. A large pergola covers the outdoor kitchen, which has a built-in stainless BBQ, a bar-height counter, a sink and a ceiling fan. Built-in seating walls line the perimeter.
The side yard has a detached storage shed with a full-size entry door and exterior lighting. Other features include central air, an attached 2-car garage with direct access and opener, and a driveway with extra parking, shed and fenced in parking pad for boat or RV.
It’s close to shopping, dining, parks and the coastline, and offers easy access to Brookhurst and the 405. This is a single-story home in a sought-after coastal neighborhood. Don’t miss it!
- Houzeo last checked: 11 minutes ago
- Listing updated: October 30, 2026 at 2:22 pm
- Source: California Regional MLS-CA | MLS#: OC26232108

Property Details
Status
Active
Type
Single Family Residence
No. of Stories
1
County
City
Neighborhood
--
Year Built
1964
HOA Fees
-
Finished Area
1,458 sqft
Lot Size
7,000 sqft lot
Basement Area
- sqft
MLS Name
California Regional MLS
MLS Number
OC26232108
MLS Status
Active
Days on Market
1

Continue Your Journey in App
Find your dream home, receive real-time updates, and many more!
Continue Your Journey in App
Find your dream home, receive real-time updates, and many more!
Location
Facts & Features
Rooms
Bedrooms & bathrooms
Bedrooms: 4
Bathrooms: 2
Interior
Flooring
Carpet, Tile
Appliances
Dishwasher, Gas Oven, Gas Range, Gas Water Heater, Microwave
Interior Features
Crown Molding, Eat In Kitchen, Granite Counters, Recessed Lighting, Unfurnished, All Bedrooms Down, Bedroom On Main Level, Main Level Primary
Cooling
Central Air
Sewer
Public Sewer
Construction
Year Built
Year Built: 1964
Home type
Single Family Residence
Architectural Style
Traditional
Roof
Asphalt
Utilities & Energy
Laundry Features
In Garage
Pool Features
In Ground, Private
Water Source
Public
Parking Features
Direct Access, Driveway, Garage, Garage Door Opener
Utilities
Electricity Connected, Phone Available, Sewer Connected, Water Connected
Fireplace Features
Gas, Living Room
Other Features
Lot Features
Back Yard, Corner Lot, Front Yard
Patio And Porch Features
Concrete, Covered
Subdivision Name
Glen Mar (shores) (glen)
Community Features
Storm Drains, Street Lights, Suburban, Sidewalks
Price History
| Date | Event | Price |
|---|---|---|
10/30/2026 Source: | Listed for Sale | $1,415,000 $971/sqft |

Nearby Homes


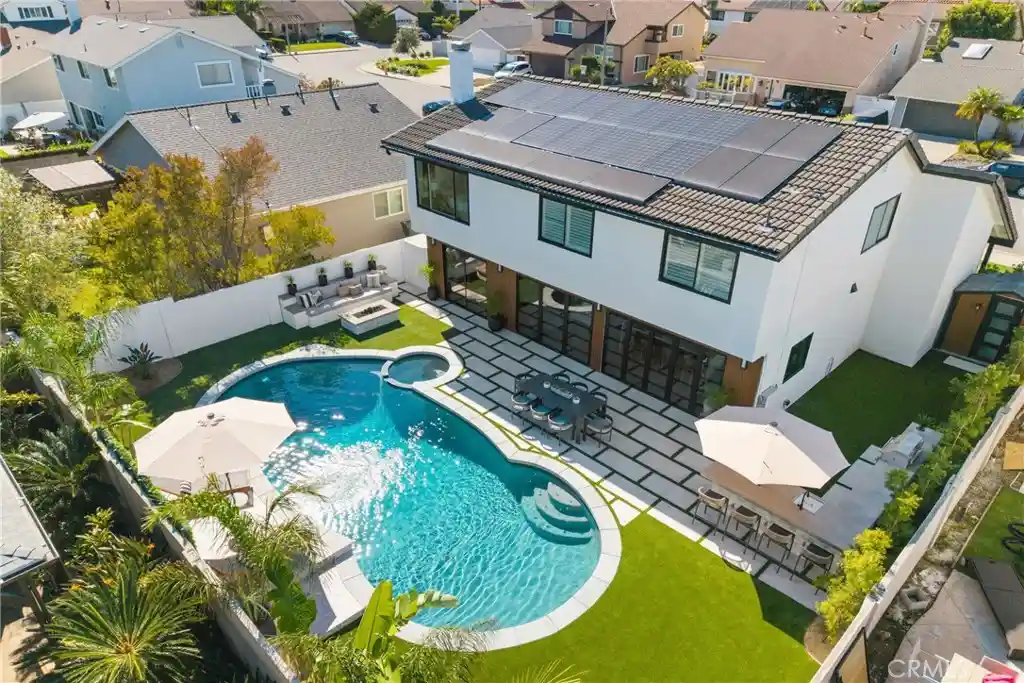
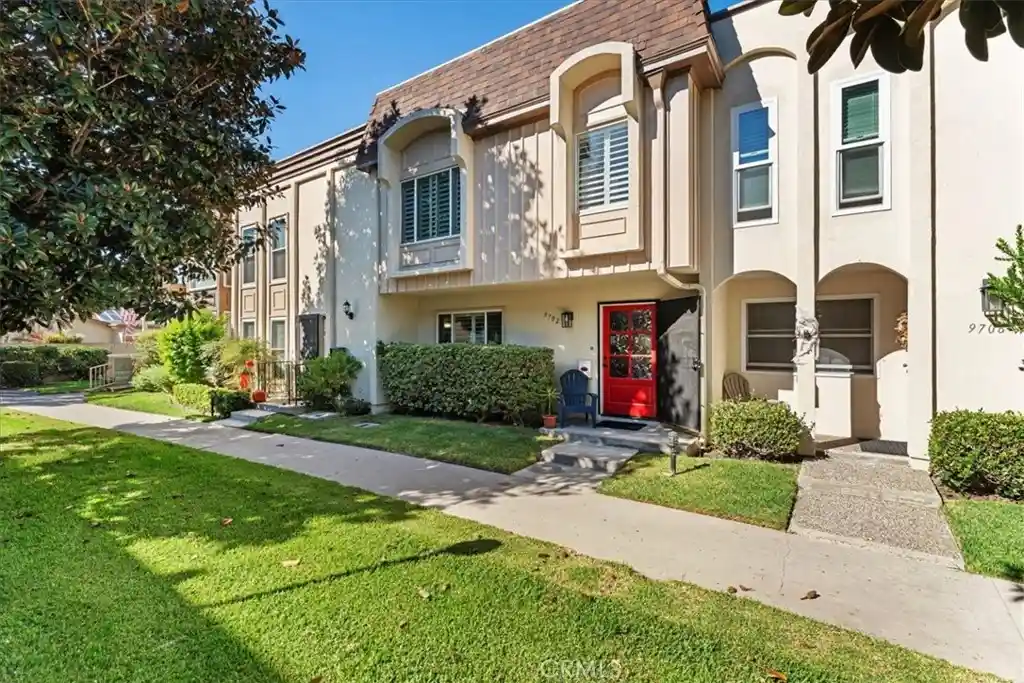
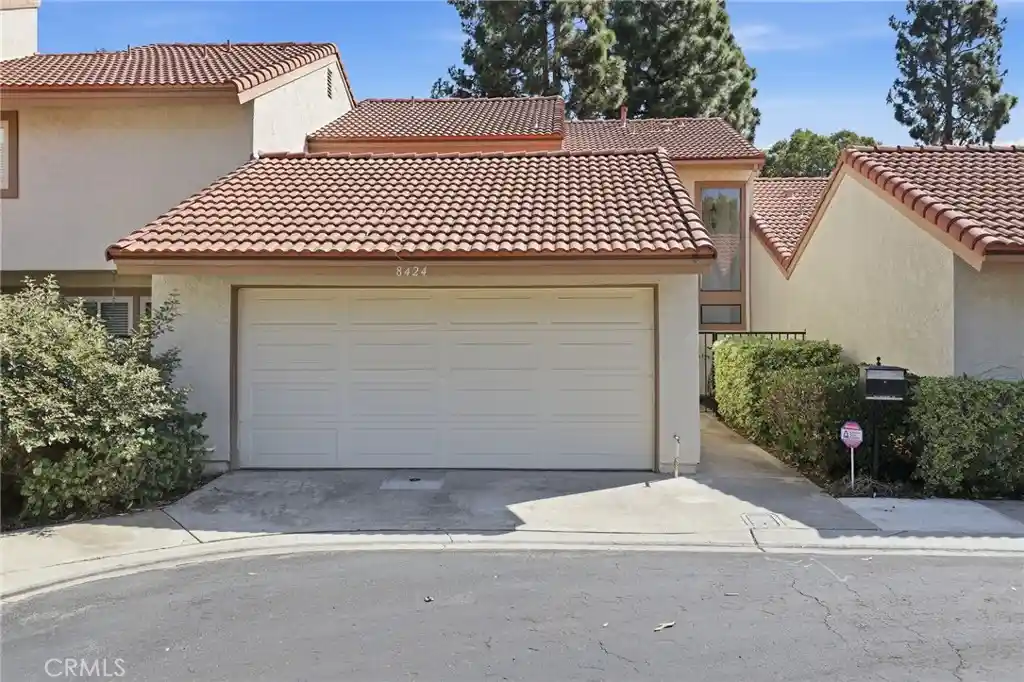

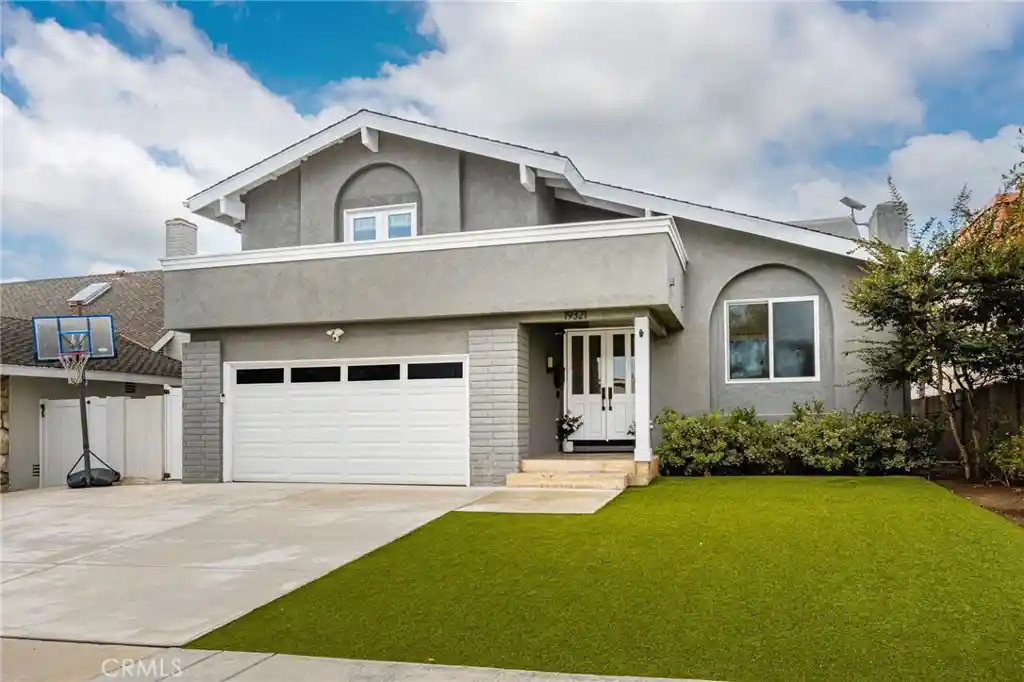
Find Homes by Property Features in Huntington Beach, CA
Nearby New Homes For Sale


Based on information from California Regional Multiple Listing Service, Inc. as of Oct 30, 2026, 06:00PM and /or other sources. All data, including all measurements and calculations of area, is obtained from various sources and has not been, and will not be, verified by broker or MLS. All information should be independently reviewed and verified for accuracy. Properties may or may not be listed by the office/agent presenting the information. Information being provided is for consumers’ personal, non-commercial use and may not be used for any purpose other than to identify prospective properties consumers may be interested in purchasing. This website may not include listings or property addresses of sellers who have directed their listing brokers to withhold their listing or their property address from display on the Internet. © 2026 California Regional Multiple Listing Service. All Rights Reserved.
 Advertising Broker: William Johnson DRE #01463271 | William Johnson Brokerage
