- Overview
- Description
- Property Details
- Location
- Facts & Features
- Getting Around
- Nearby Homes



$1,594,900
Monthly Est:$7,938
 4 Beds
 5 Baths
4 full baths + 1 half bath
 4,291sqft
10215 Lynford Dr, Dallas, TX 75238
$1,594,900
$7,938/moEst:
Get Pre-Approved
Single Family Residence
Built in 2025
$-- HOA
0.18 acre lot
$372/sq.ft
Description
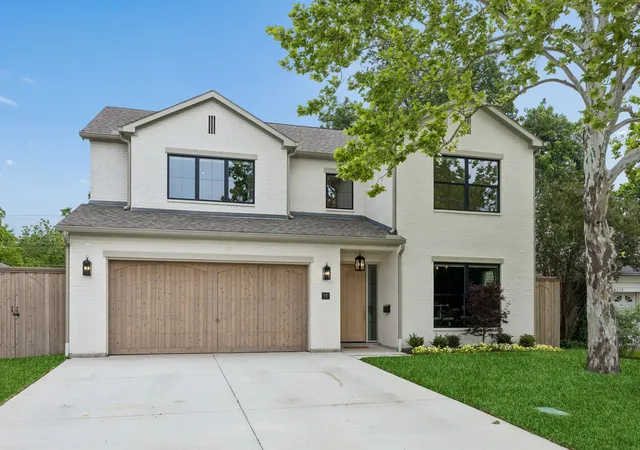
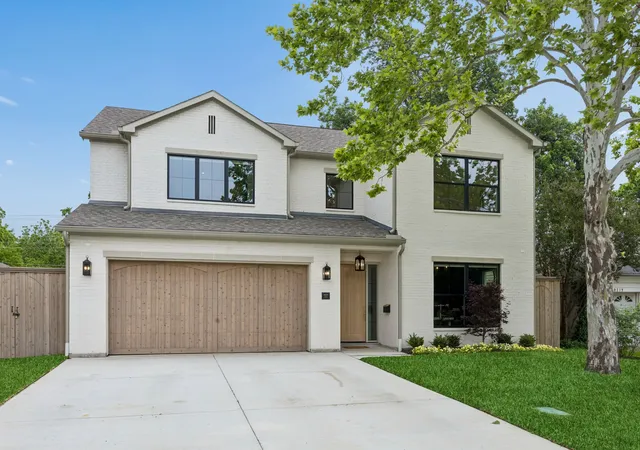
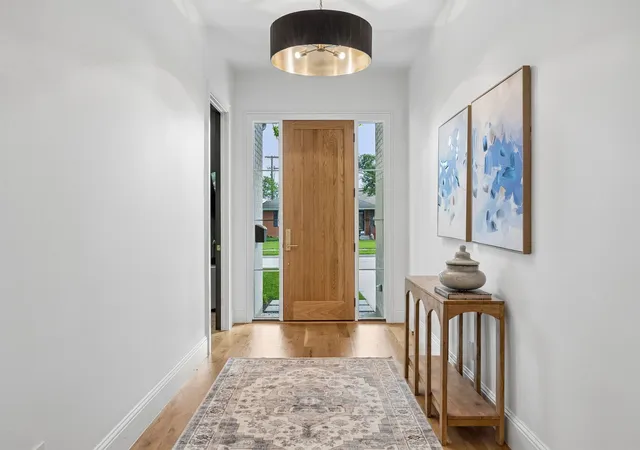
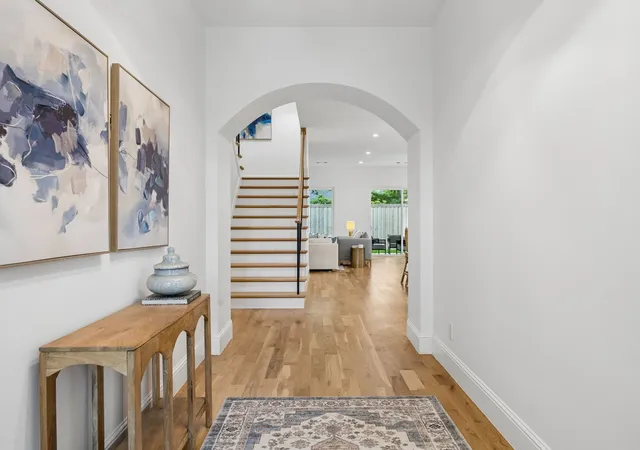
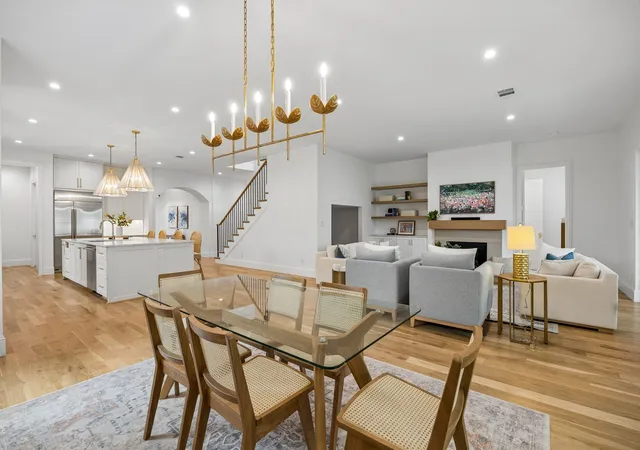
Completed in 2025, this custom-built home offers a thoughtfully designed floor plan paired with elevated, designer finishes throughout—set within the coveted Lake Highlands Elementary attendance area. A proper foyer welcomes you in, flanked by a stunning color-drenched study—perfect for work or quiet retreat. White oak hardwoods lead you into the heart of the home, where a light-filled kitchen, dining, and living space seamlessly come together, anchored by a wall of windows and doors opening to a 350 sqft covered patio and grilling area—ideal for indoor-outdoor living.
The first floor is both functional and beautiful, featuring a spacious utility room with exterior access, a charming tucked-away nook in the living area perfect for a play space or pet retreat, and a true mudroom under the stairs with built-in storage and hooks. The primary suite is a showstopper with warm white oak accents, dual vanities, and gorgeous brass fixtures. Upstairs, a centrally located game room anchors the space, with 3 additional bedrooms, 3 full baths, and a versatile bonus room that easily functions as a 5th bedroom, gym, or flex space. Natural light pours in throughout, and the yard offers just the right amount of space for play and entertaining, while the front drive invites a friendly game of basketball.
All of this, just moments from the beloved Kaycee Club, White Rock Coffee, Starbucks, and the neighborhood hardware store—making this not just a home, but a lifestyle.
- Houzeo last checked: 1 hour ago
- Listing updated: September 20, 2026 at 3:54 am
- Listing Provided by: Amy Timmerman | Dave Perry Miller Real Estate (214) 572-1400
- Source: NTREIS MLS-TX | MLS#: 21264342

Property Details
Status
Pending
Type
Single Family Residence
No. of Stories
2
County
City
Neighborhood
Year Built
2025
HOA Fees
-
Finished Area
4,291 sqft
Lot Size
0.18 acre lot
Basement Area
- sqft
MLS Name
NTREIS MLS
MLS Number
21264342
MLS Status
Pending
Cumulative Days on Market
126

Continue Your Journey in App
Find your dream home, receive real-time updates, and many more!
Download App
Continue Your Journey in App
Find your dream home, receive real-time updates, and many more!
Location
Facts & Features
Rooms
Bedrooms & bathrooms
Bedrooms: 4
Bathrooms: 5
FullBath
Level: Second
Area: 24.00 Square Feet
Dimensions: 6 x 4
Bedroom
Level: Second
Area: 154.00 Square Feet
Dimensions: 14 x 11
FullBath
Level: Second
Area: 21.00 Square Feet
Dimensions: 7 x 3
Bedroom
Level: Second
Area: 140.00 Square Feet
Dimensions: 14 x 10
FullBath
Level: Second
Area: 21.00 Square Feet
Dimensions: 7 x 3
Bedroom
Level: Second
Area: 143.00 Square Feet
Dimensions: 13 x 11
BonusRoom
Level: Second
Area: 162.00 Square Feet
Dimensions: 18 x 9
GameRoom
Level: Second
Area: 255.00 Square Feet
Dimensions: 17 x 15
PrimaryBedroom
Level: First
Area: 100.00 Square Feet
Dimensions: 10 x 10
PrimaryBedroom
Level: First
Area: 224.00 Square Feet
Dimensions: 16 x 14
HalfBath
Level: First
Area: 21.00 Square Feet
Dimensions: 7 x 3
Office
Level: First
Area: 140.00 Square Feet
Dimensions: 14 x 10
UtilityRoom
Level: First
Area: 64.00 Square Feet
Dimensions: 8 x 8
Kitchen
Level: First
Area: 266.00 Square Feet
Dimensions: 19 x 14
LivingRoom
Level: First
Area: 255.00 Square Feet
Dimensions: 17 x 15
DiningRoom
Level: First
Area: 170.00 Square Feet
Dimensions: 17 x 10
Interior
Appliances
Built In Refrigerator, Double Oven, Dishwasher, Gas Cooktop, Disposal, Microwave, Some Commercial Grade, Vented Exhaust Fan
Exterior Features
Lighting, Outdoor Grill, Rain Gutters
Window Features
Window Coverings
Sewer
Public Sewer
Flooring
Carpet, Ceramic Tile, Wood
Heating
Central
Cooling
Central Air, Electric
Interior Features
Decorative Designer Lighting Fixtures, High Speed Internet, Pantry, Smart Home, Cable Tv, Vaulted Ceilings, Wired For Sound
Construction
Year Built
Year Built: 2025
Home type
Single Family Residence
Construction Materials
Brick
Roof
Composition
Architectural Style
Traditional, Detached
Property Condition
Resale
Foundation Details
Slab
Utilities & Energy
Pool Features
None
Security Features
Carbon Monoxide Detectors, Security Lights
Parking Features
Concrete, Driveway, Garage, Garage Door Opener, Garage Faces Rear
Fireplace Features
Insert, Gas Log, Gas Starter, Masonry, Wood Burning
Water Source
Public
Utilities
Electricity Available, Electricity Connected, Natural Gas Available, Sewer Available, Separate Meters, Water Available, Cable Available
Other Features
Subdivision Name
Lake Highlands Estates 9
Community Features
Sidewalks
Lot Features
Interior Lot, Landscaped, Sprinkler System, Few Trees
Patio And Porch Features
Covered
Price History
| Date | Event | Price |
|---|---|---|
09/19/2026 Source: | Pending | $1,594,900 $372/sqft |
09/12/2026 Source: | Contingent (Active Under Contract) | $1,594,900 $372/sqft |
07/21/2026 Source: | Price Decreased | $1,594,900 -0.31% $372/sqft |
07/01/2026 Source: | Listed for Sale | $1,599,900 $373/sqft |
06/25/2026 Source: | Contingent (Active Under Contract) | $1,599,900 -2.15% $373/sqft |

Show more
Nearby Homes




Find Homes by Property Features in Dallas, TX
Nearby New Homes For Sale

Based on information from the North Texas Real Estate Information Systems, Inc., through Oct 08, 2026, 11:00AM. Information is provided exclusively for consumers’ personal, non-commercial use. It may not be used for any purpose other than to identify prospective properties consumers may be interested in purchasing. Data is deemed reliable but is not guaranteed accurate. This website may not include listings or property addresses of sellers who have directed their listing brokers to withhold their listing or their property address from display on the Internet. ©2026 North Texas Real Estate Information Systems, Inc. All Rights Reserved.
 Advertising Broker: Michelle Brecker | Pathway To Home Realty