- Overview
- Description
- Property Details
- Location
- Facts & Features
- Getting Around
- Nearby Homes

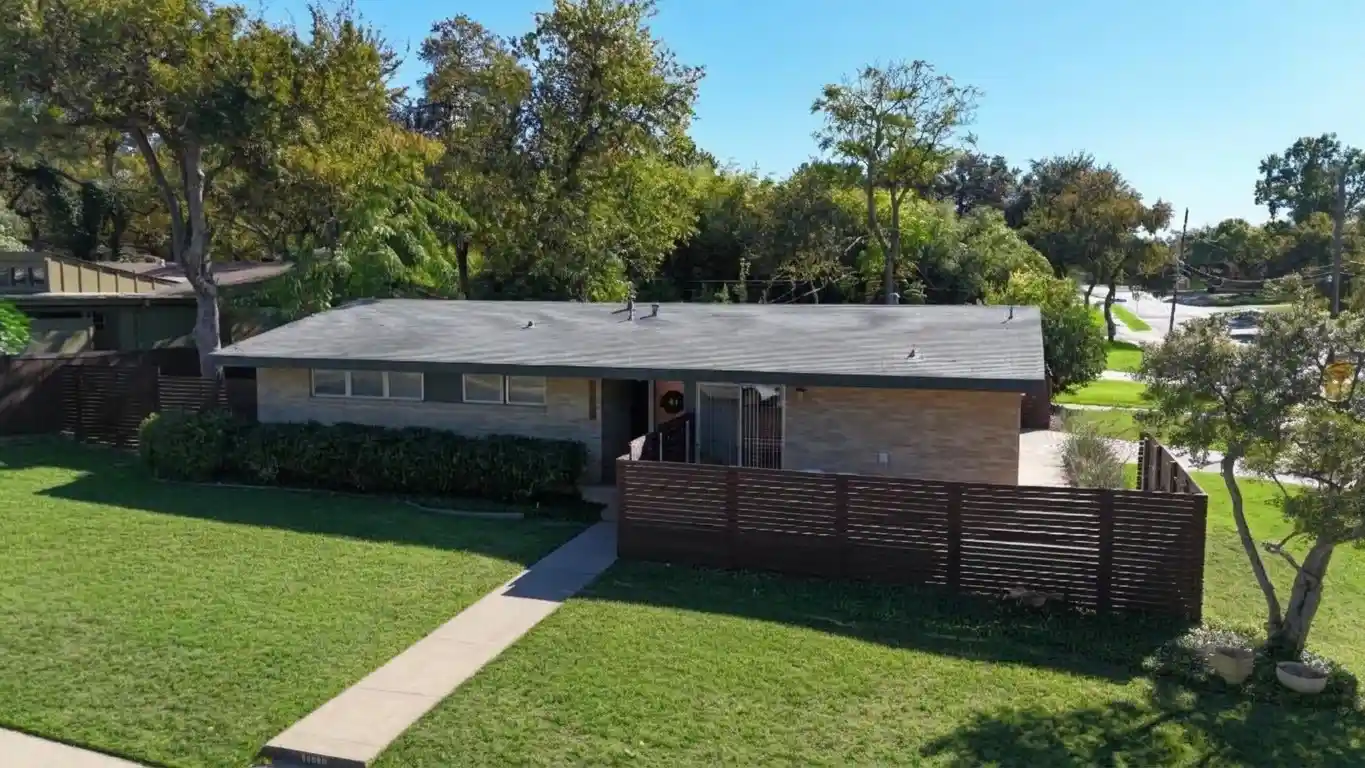


Street View
$550,000
Monthly Est:$2,738
 3 Beds
 2 Baths
2 full baths
 1,530sqft
11008 Quail Run St, Dallas, TX 75238
$550,000
$2,738/moEst:
Get Pre-Approved
Single Family Residence
Built in 1956
$-- HOA
0.28 acre lot
$359/sq.ft
Description
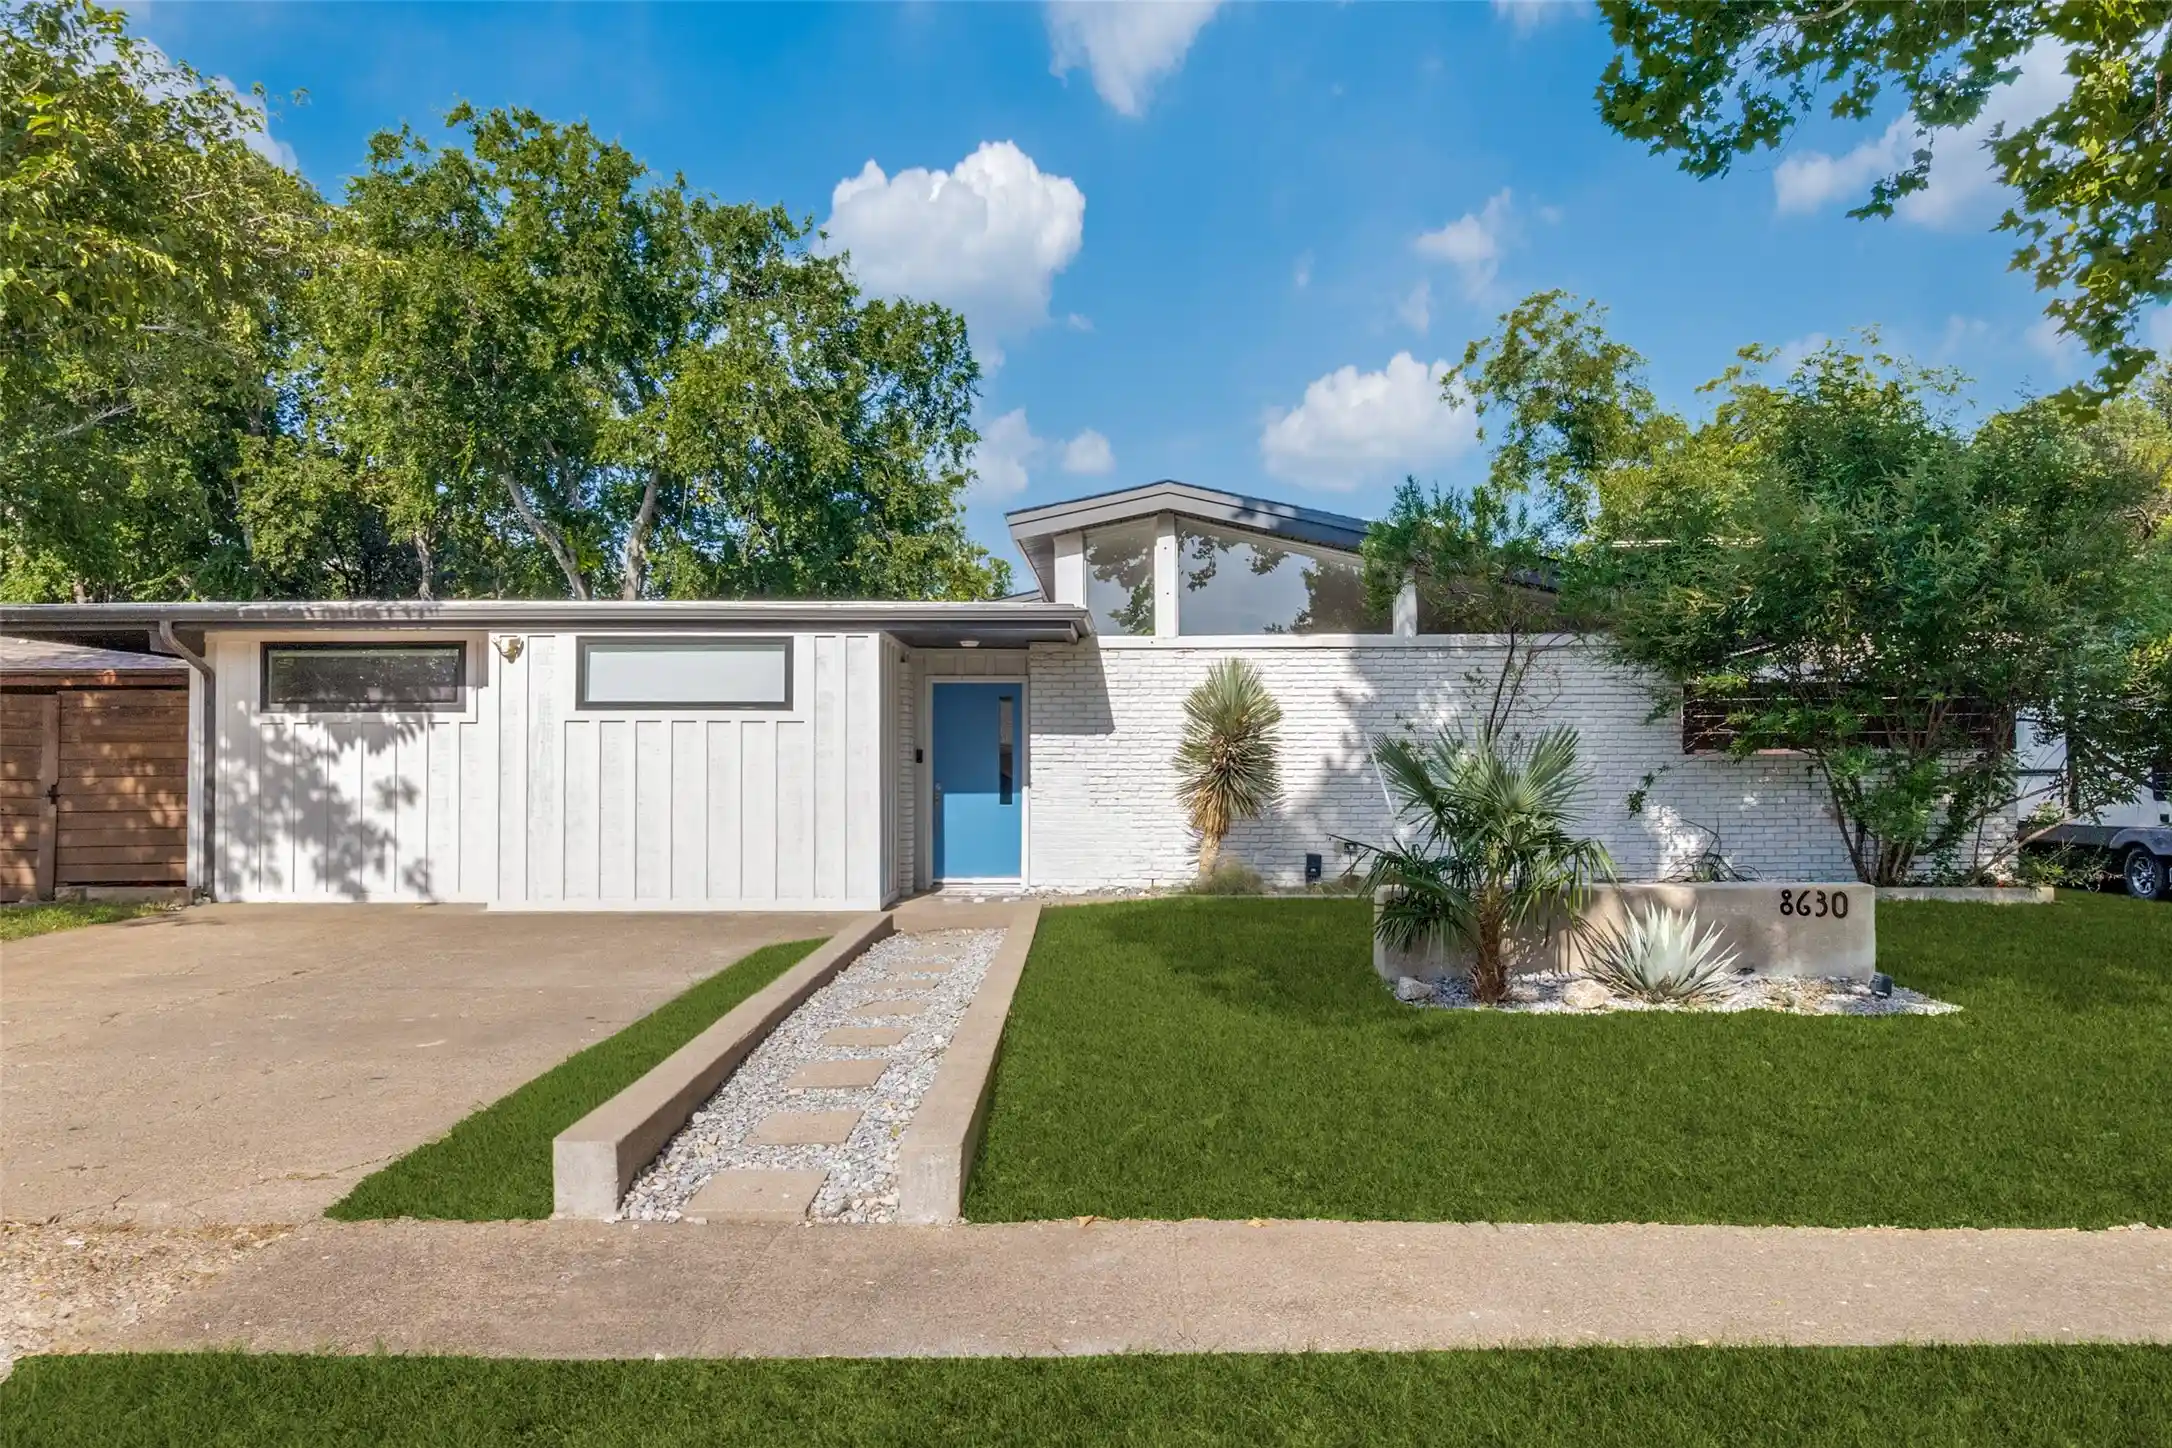
Exquisite example of Highland Meadows Mid-Century Modern home on a quarter-acre corner lot, with remarkable accents and ready for the most discerning buyer! Great drive-up appeal from both streets, with low-maintenance landscaping, a wrap-around porch with horizontal board privacy fence, attached carport with large covered porch and much more. Rare lever-style doorknobs and push-button light switches. Hardwoods throughout, except in the bathrooms.
Polished flagstone entryway leads to sleek, open living, dining, and kitchen layout that flows beautifully. Large living room offers plenty of space, sliding glass door to the back patio, and cut-out wall to the dining room. Kitchen boasts a quartz waterfall countertop with bar to the dining room, undermount sink, fully functional vintage electric stove with fold-down burners which provides great prep space when folded up, tile backsplash, original cabinetry, ample storage, and more. Bedrooms are wonderfully sized: third bedroom currently an office with French doors to the living room, could easily be converted back, and second bedroom is generously sized. Master suite features large bedroom and a breathtaking bath with large shower, dual vanity, tub, and more. Hall bath also beautifully updated, tastefully bringing the ’50s into the 2020s. Deceptively large backyard features a short climbing wall and fabulous entertaining space with decorative lighting, concrete pads, and gravel. An incredible opportunity!
- Houzeo last checked: 6 minutes ago
- Listing updated: November 3, 2026 at 10:20 pm
- Listing Provided by: John Angell | Compass RE Texas, LLC (214) 814-8100
- Source: NTREIS MLS-TX | MLS#: 21426816

Property Details
Status
Active
Type
Single Family Residence
No. of Stories
1
County
City
Neighborhood
Year Built
1956
HOA Fees
-
Finished Area
1,530 sqft
Lot Size
0.28 acre lot
Basement Area
- sqft
MLS Name
NTREIS MLS
MLS Number
21426816
MLS Status
Active
Cumulative Days on Market
120
Open House

Continue Your Journey in App
Find your dream home, receive real-time updates, and many more!
Continue Your Journey in App
Find your dream home, receive real-time updates, and many more!
Location
Facts & Features
Rooms
Bedrooms & bathrooms
Bedrooms: 3
Bathrooms: 2
Bedroom
Level: First
Area: 121.00 Square Feet
Dimensions: 11 x 11
Bedroom
Level: First
Area: 143.00 Square Feet
Dimensions: 13 x 11
PrimaryBedroom
Level: First
Area: 156.00 Square Feet
Dimensions: 13 x 12
Kitchen
Level: First
Area: 119.00 Square Feet
Dimensions: 17 x 7
DiningRoom
Level: First
Area: 154.00 Square Feet
Dimensions: 14 x 11
LivingRoom
Level: First
Area: 325.00 Square Feet
Dimensions: 25 x 13
Interior
Appliances
Dishwasher, Electric Oven, Electric Range, Refrigerator, Vented Exhaust Fan
Heating
Central, Natural Gas
Exterior Features
Lighting, Outdoor Living Area, Storage
Cooling
Central Air, Electric
Interior Features
Chandelier, Granite Counters, High Speed Internet, Kitchen Island, Cable Tv, Natural Woodwork
Flooring
Ceramic Tile, Linoleum, Wood
Sewer
Public Sewer
Construction
Year Built
Year Built: 1956
Home type
Single Family Residence
Property Condition
Resale
Construction Materials
Brick
Architectural Style
Mid Century Modern, Detached
Roof
Composition
Foundation Details
Pillar Post Pier
Utilities & Energy
Parking Features
Attached Carport, Carport
Utilities
Sewer Available, Water Available, Cable Available
Pool Features
None
Water Source
Public
Other Features
Subdivision Name
Lakeland Hills 01
Community Features
Sidewalks
Lot Features
Corner Lot, Landscaped, Few Trees
Price History
| Date | Event | Price |
|---|---|---|
11/03/2026 Source: | Price Decreased | $550,000 -2.64% $359/sqft |
09/01/2026 Source: | Off Market | $564,900 $369/sqft |
09/01/2026 Source: | Listed for Sale | $564,900 -2.58% $369/sqft |
07/27/2026 Source: | Price Decreased | $579,850 -0.01% $379/sqft |
07/26/2026 Source: | Price Increased | $579,900 +0.01% $379/sqft |

Show more
Nearby Homes
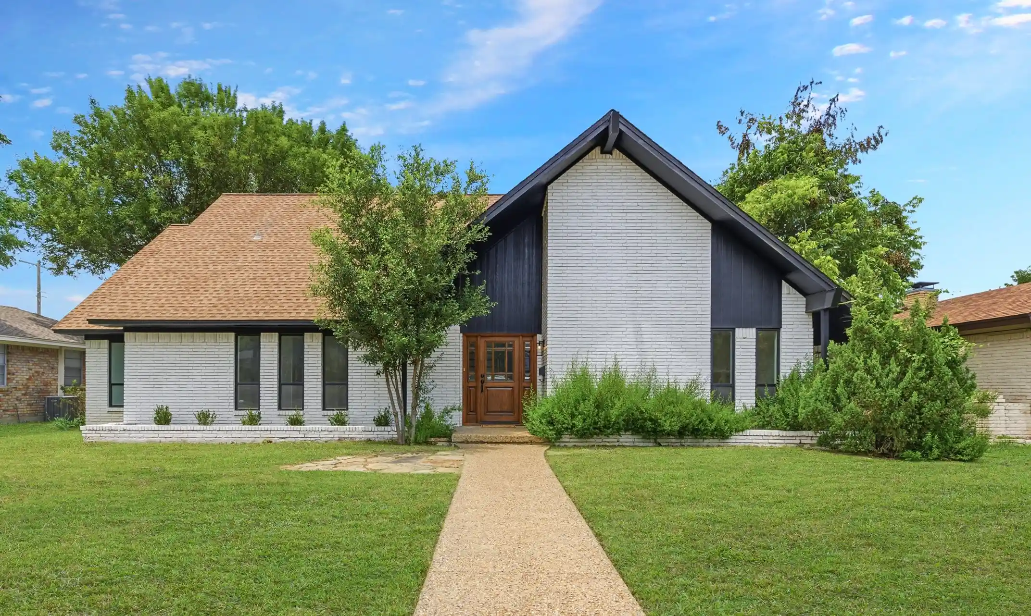
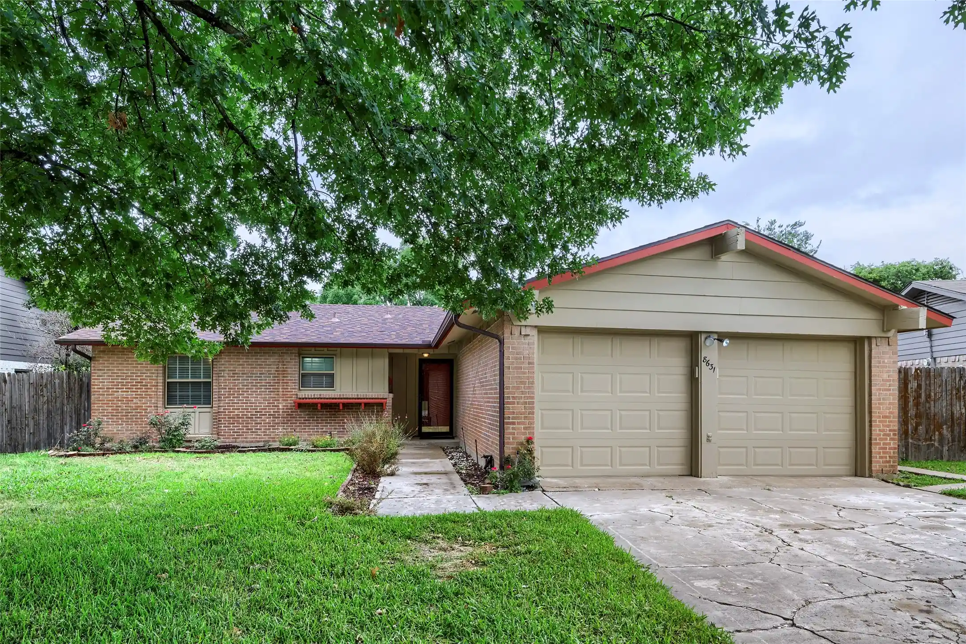
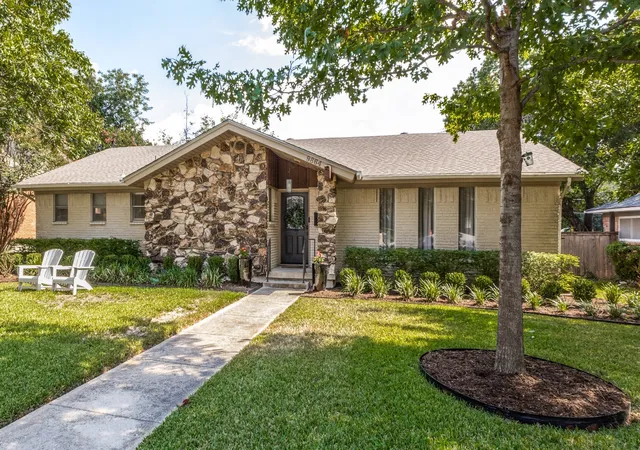
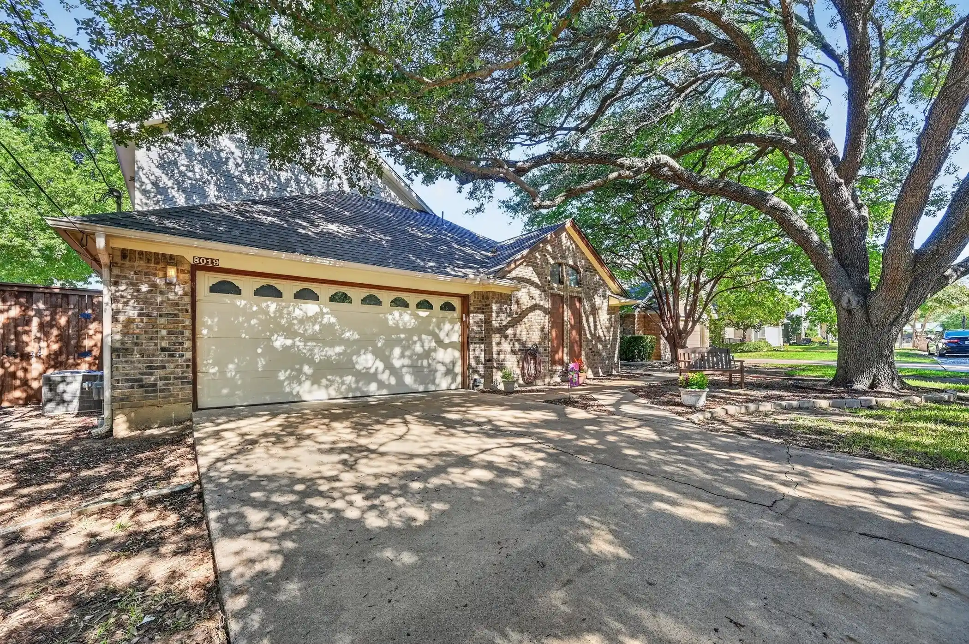
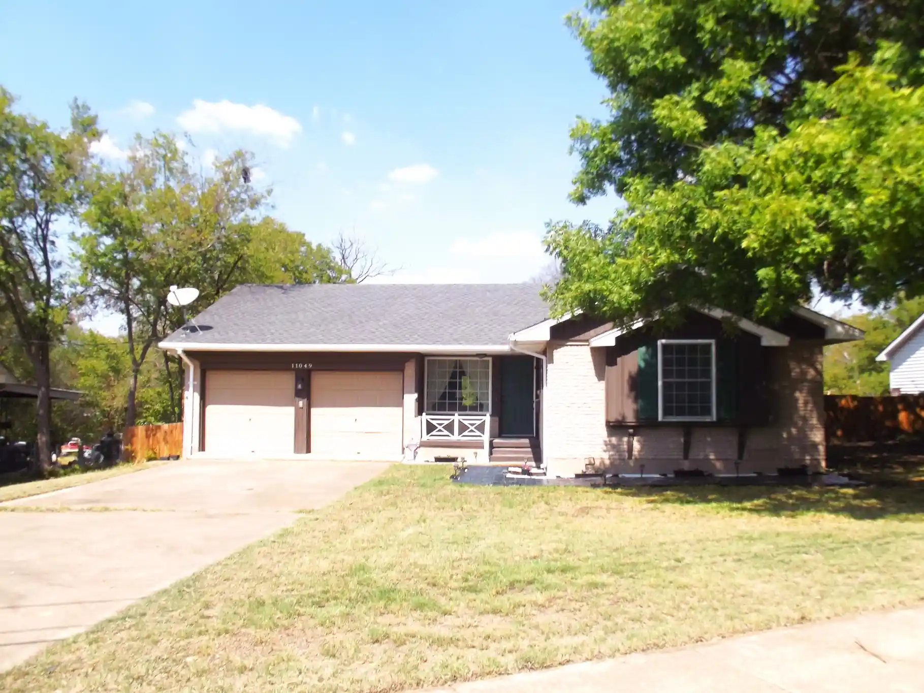
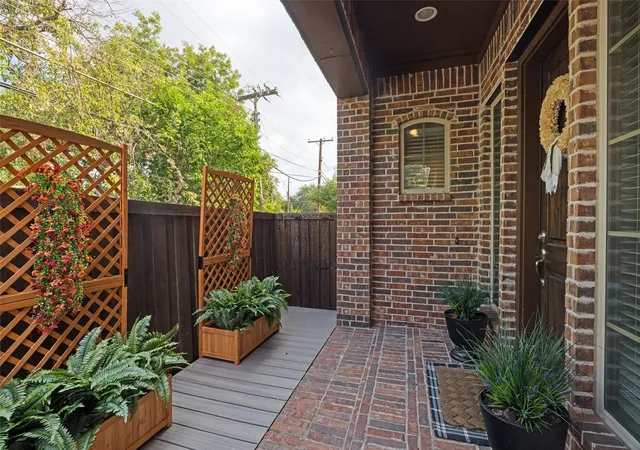
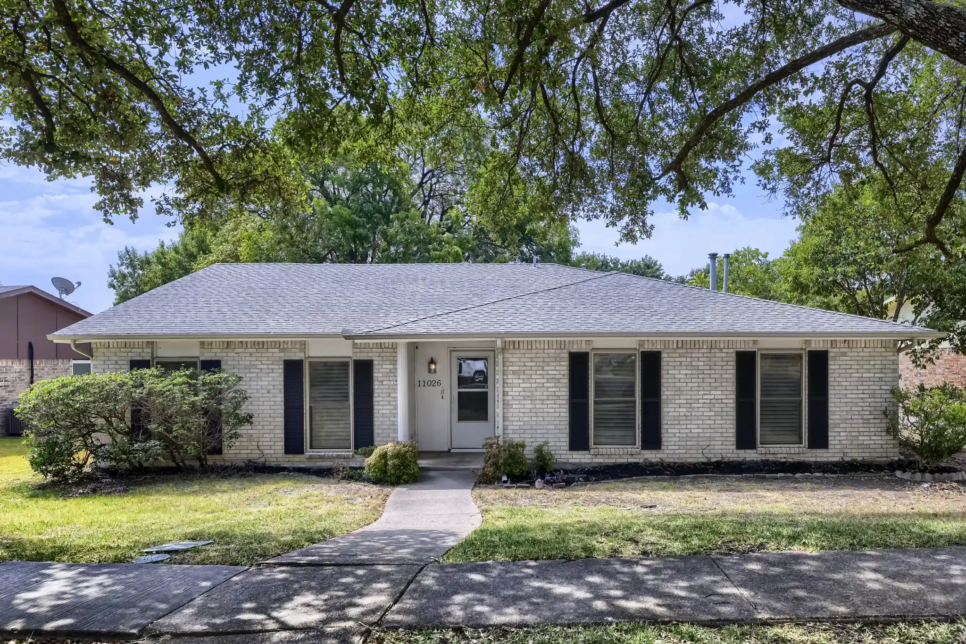
Find Homes by Property Features in Dallas, TX
Nearby New Homes For Sale

Based on information from the North Texas Real Estate Information Systems, Inc., through Nov 04, 2026, 12:45AM. Information is provided exclusively for consumers’ personal, non-commercial use. It may not be used for any purpose other than to identify prospective properties consumers may be interested in purchasing. Data is deemed reliable but is not guaranteed accurate. This website may not include listings or property addresses of sellers who have directed their listing brokers to withhold their listing or their property address from display on the Internet. ©2026 North Texas Real Estate Information Systems, Inc. All Rights Reserved.
 Advertising Broker: Michelle Brecker | Pathway To Home Realty
