- Overview
- Description
- Property Details
- Location
- Facts & Features
- Getting Around
- Nearby Homes
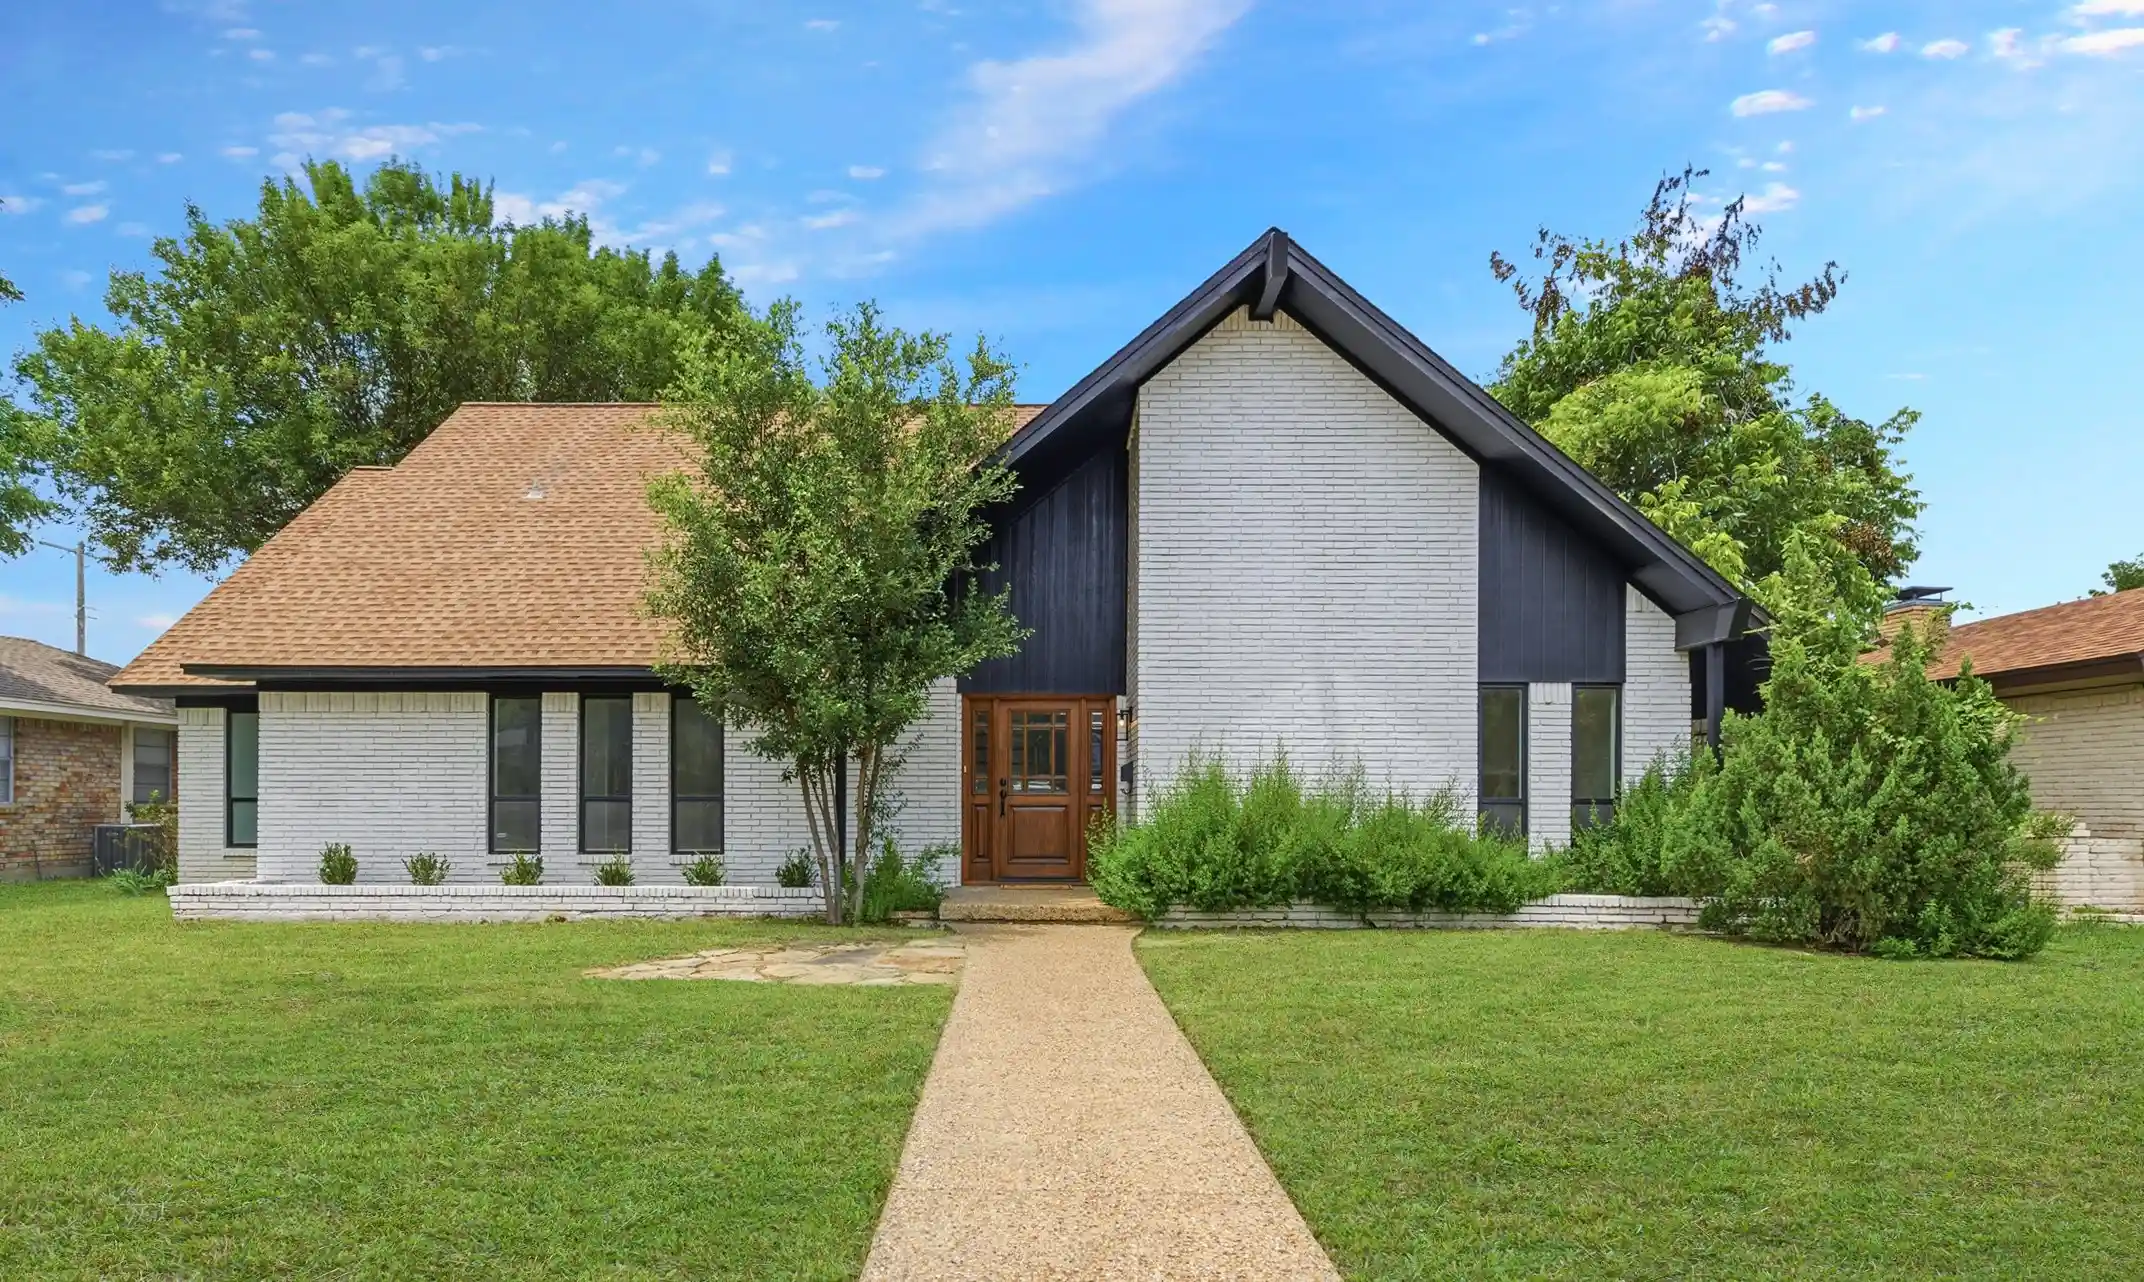


Street View
$599,900
Monthly Est:$2,986
 4 Beds
 3 Baths
3 full baths
 2,457sqft
11022 Ferndale Rd, Dallas, TX 75238
$599,900
$2,986/moEst:
Get Pre-Approved
Single Family Residence
Built in 1967
$-- HOA
0.2 acre lot
$244/sq.ft
Description
Magnificent Contemporary Home with Fenced Backyard, Game Room, and Luxe Vibe! Ideally located only minutes from top-rated schools, premium shopping, and White Rock Lake, this 4BR 3BA midcentury residence affords supreme curb appeal with an elegantly refreshed exterior and a neatly manicured lawn. Elevated touches throughout the luminous interior inspire a luxurious lifestyle of both form and function. Understated refinement is found in the exceptional details, such as beautiful floors, crisp color scheme, an organically flowing layout, recessed LED lighting, and a jawdropping living room boasting vaulted wood beam ceilings and a brick fireplace. Chefs are sure to delight in the gourmet kitchen featuring stainless-steel appliances, marble countertops, softclose white shaker cabinetry, and an adjoining dining area. Radiating bliss, the primary bedroom dazzles with a sleek ceiling fan, dual closets, and a spa-like en suite boasting a frameless glass shower, marble countertops, and a dual sink vanity. Three extra bedrooms and two remodeled bathrooms impress guests with lush comfort, while the upper-level game room satisfies flex space needs. Step into the fenced backyard to discover a covered patio and sprawling greenspace. Other features: attached 2-car garage, laundry room, near restaurants, Lake Highland trails, White Rock Lake, entertainment, I-635, Nexus Children’s Hospital, and parks, and more! Come see today, and start living your best life in one of Lake Highland’s most coveted areas! 1031 exchange welcomed.
- Houzeo last checked: 6 minutes ago
- Listing updated: November 3, 2026 at 10:20 pm
- Listing Provided by: Richard Guilliams | Luxe Estates Realty, LLC (469) 831-6893
- Source: NTREIS MLS-TX | MLS#: 21427709

Property Details
Status
Active
Type
Single Family Residence
No. of Stories
1
County
City
Neighborhood
Year Built
1967
HOA Fees
-
Finished Area
2,457 sqft
Lot Size
0.2 acre lot
Basement Area
- sqft
MLS Name
NTREIS MLS
MLS Number
21427709
MLS Status
Active

Continue Your Journey in App
Find your dream home, receive real-time updates, and many more!
Continue Your Journey in App
Find your dream home, receive real-time updates, and many more!
Location
Facts & Features
Rooms
Bedrooms & bathrooms
Bedrooms: 4
Bathrooms: 3
GameRoom
Level: Second
Area: 280.00 Square Feet
Dimensions: 20 x 14
FullBath
Level: Second
Area: 49.00 Square Feet
Dimensions: 7 x 7
Bedroom
Level: Second
Area: 165.00 Square Feet
Dimensions: 15 x 11
Bedroom
Level: First
Area: 168.00 Square Feet
Dimensions: 14 x 12
Laundry
Level: First
Area: 30.00 Square Feet
Dimensions: 6 x 5
FullBath
Level: First
Area: 81.00 Square Feet
Dimensions: 9 x 9
Kitchen
Level: First
Area: 99.00 Square Feet
Dimensions: 11 x 9
Office
Level: First
Area: 110.00 Square Feet
Dimensions: 11 x 10
DiningRoom
Level: First
Area: 143.00 Square Feet
Dimensions: 11 x 13
BreakfastRoomNook
Level: First
Area: 88.00 Square Feet
Dimensions: 11 x 8
LivingRoom
Level: First
Area: 252.00 Square Feet
Dimensions: 18 x 14
PrimaryBedroom
Level: First
Area: 99.00 Square Feet
Dimensions: 9 x 11
PrimaryBedroom
Level: First
Area: 195.00 Square Feet
Dimensions: 15 x 13
Interior
Appliances
Dryer, Dishwasher, Gas Cooktop, Disposal, Gas Oven, Microwave, Washer
Heating
Central
Cooling
Central Air, Ceiling Fans
Interior Features
Dry Bar, Decorative Designer Lighting Fixtures, High Speed Internet, In Law Floorplan, Open Floorplan, Cable Tv, Vaulted Ceilings
Flooring
Carpet, Ceramic Tile, Luxury Vinyl Plank
Sewer
Public Sewer
Construction
Year Built
Year Built: 1967
Home type
Single Family Residence
Property Condition
Resale
Construction Materials
Brick, Other, Wood Siding
Architectural Style
Contemporary Modern, Ranch, Traditional, Detached
Roof
Composition
Foundation Details
Pillar Post Pier, Slab
Utilities & Energy
Parking Features
Direct Access, Driveway, Epoxy Flooring, Enclosed, Garage, Garage Door Opener, Garage Faces Rear
Utilities
Natural Gas Available, Other, Sewer Available, Separate Meters, Water Available, Cable Available
Pool Features
None
Fireplace Features
Decorative, Masonry
Water Source
Public
Other Features
Subdivision Name
White Rock North
Lot Features
Back Yard, Interior Lot, Lawn, Landscaped, Subdivision, Few Trees
Patio And Porch Features
Covered
Price History
| Date | Event | Price |
|---|---|---|
11/03/2026 Source: | Price Increased | $599,900 +13231.11% $244/sqft |
09/11/2026 Source: | Price Decreased | $4,500 -99.30% $2/sqft |
07/12/2026 Source: | Listed for Sale | $639,900 +1.59% $260/sqft |
07/12/2026 Source: | Off Market | $629,900 $256/sqft |
07/12/2026 Source: | Listed for Sale | $629,900 -1.56% $256/sqft |

Show more
Lake Highlands Ranks #4 in Dallas, TX


Homes

Rental Prices

Median Home Price
Nearby Homes
Find Homes by Property Features in Dallas, TX
Nearby New Homes For Sale

Based on information from the North Texas Real Estate Information Systems, Inc., through Nov 04, 2026, 12:45AM. Information is provided exclusively for consumers’ personal, non-commercial use. It may not be used for any purpose other than to identify prospective properties consumers may be interested in purchasing. Data is deemed reliable but is not guaranteed accurate. This website may not include listings or property addresses of sellers who have directed their listing brokers to withhold their listing or their property address from display on the Internet. ©2026 North Texas Real Estate Information Systems, Inc. All Rights Reserved.
 Advertising Broker: Michelle Brecker | Pathway To Home Realty
