- Overview
- Description
- Property Details
- Location
- Facts & Features
- Getting Around
- Nearby Homes

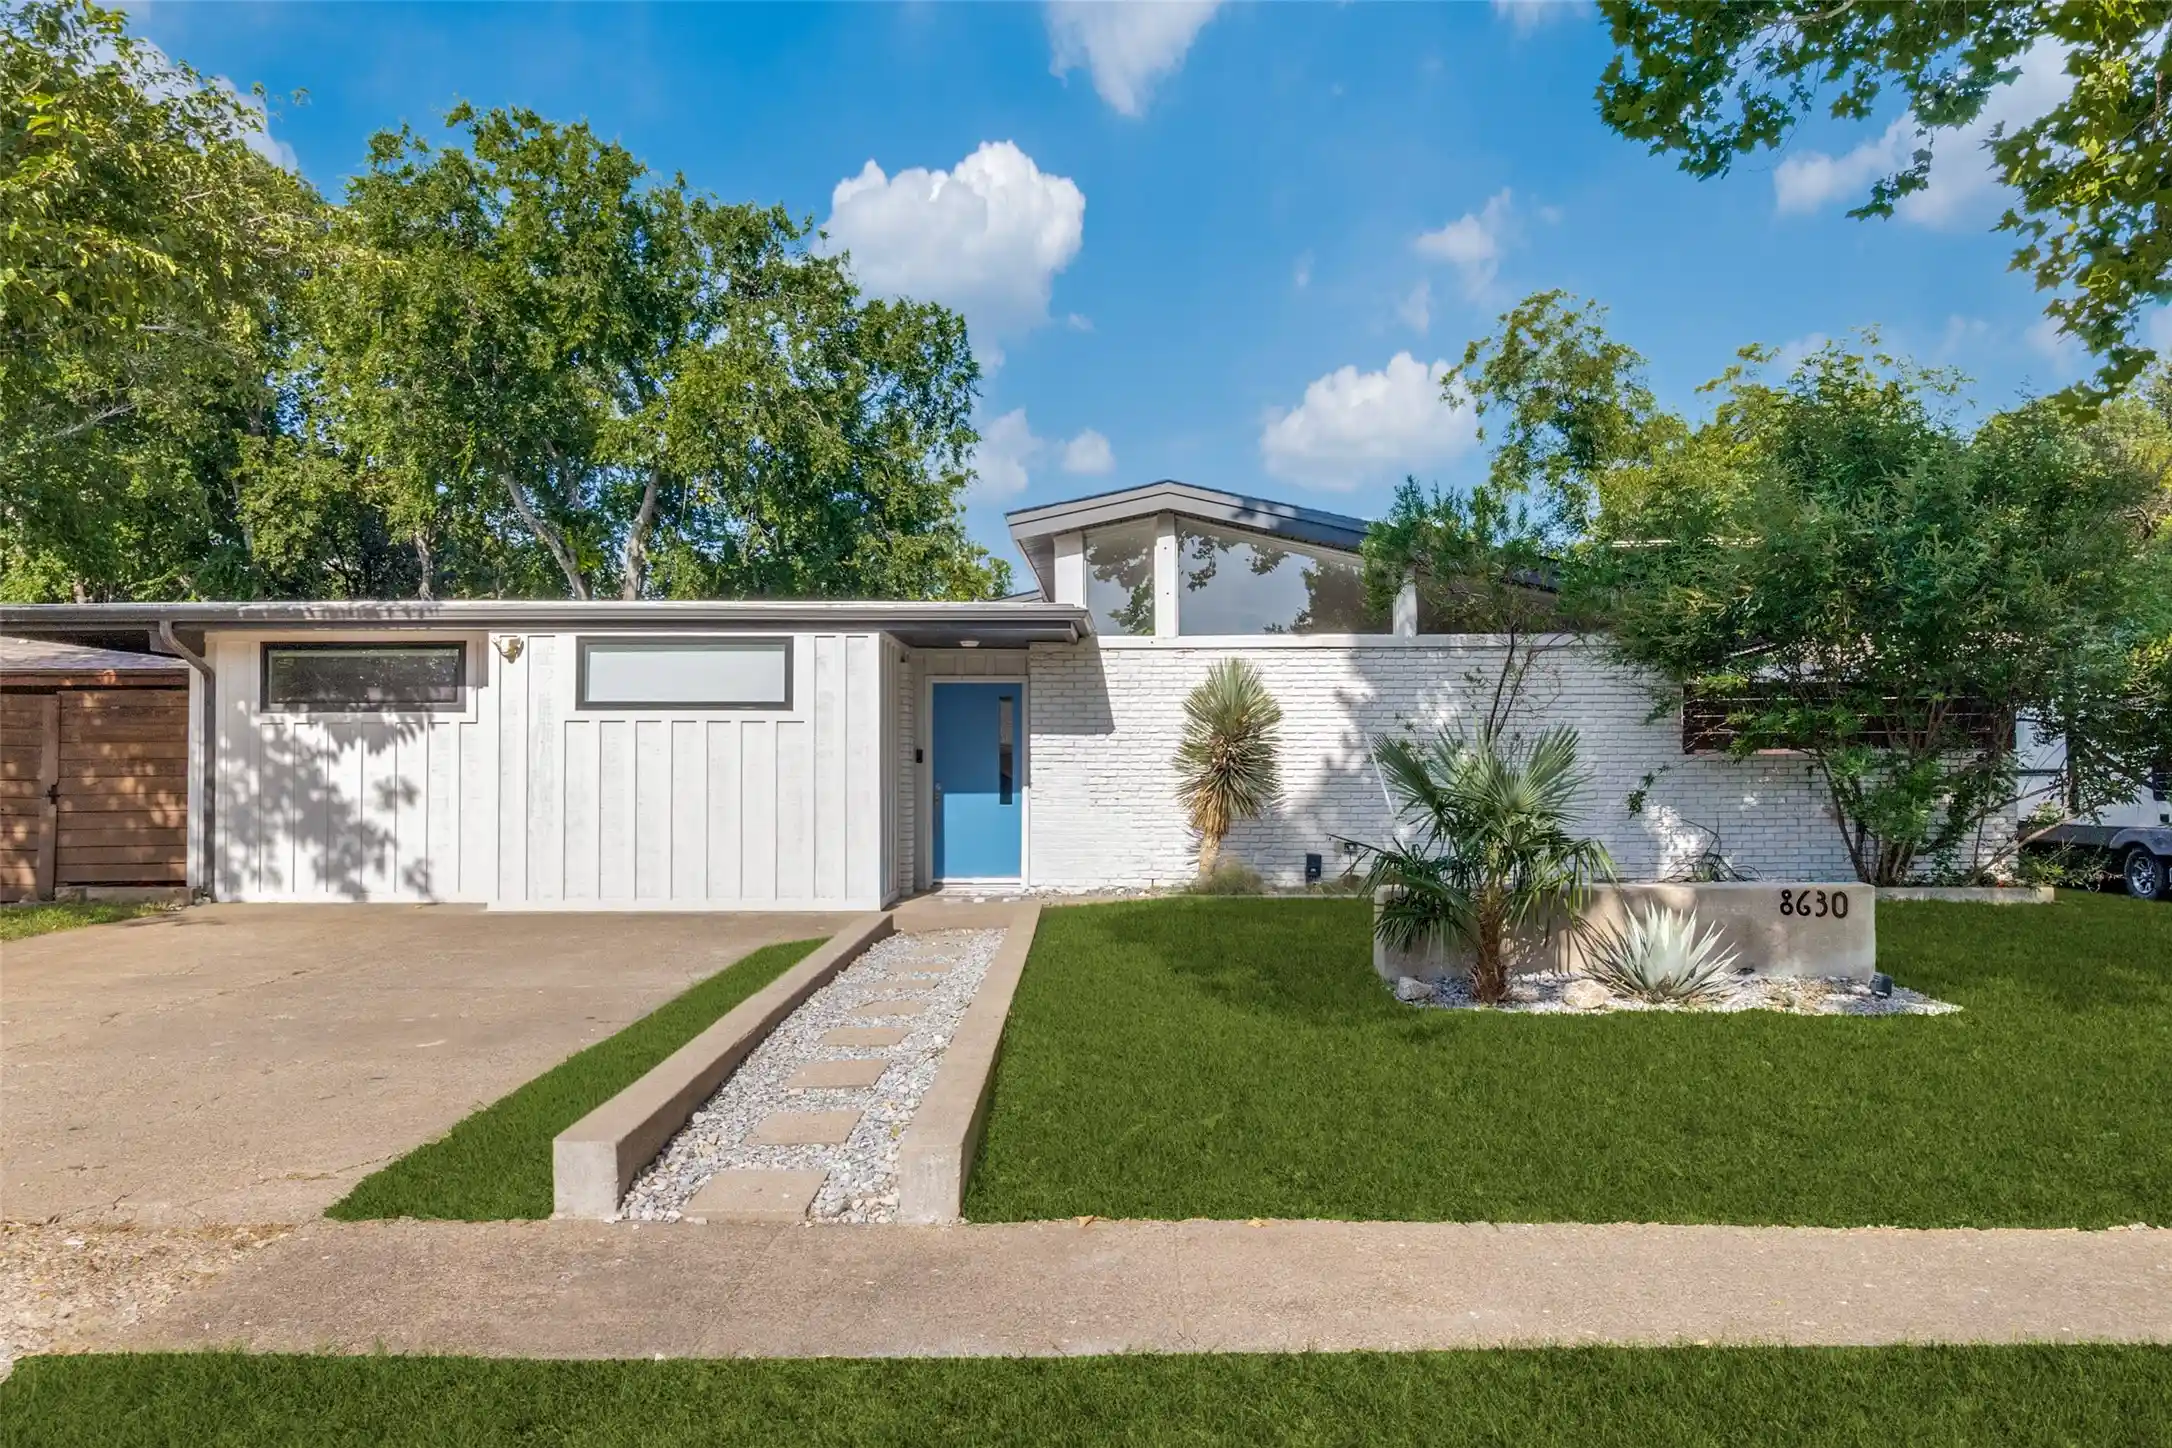


$649,900
Monthly Est:$3,235
 4 Beds
 4 Baths
4 full baths
 2,083sqft
8630 Rolling Rock Ln, Dallas, TX 75238
$649,900
$3,235/moEst:
Get Pre-Approved
Single Family Residence
Built in 1955
$-- HOA
0.18 acre lot
$312/sq.ft
Description
Discover the perfect blend of timeless Mid-Century Modern design and contemporary living in this beautifully updated 4-bedroom, 3-bath residence. Originally built in 1955, this home has been thoughtfully renovated to preserve its iconic clean lines while offering today’s most desirable amenities. The spacious primary suite features a walk-in closet, soaking tub, separate shower, and a private retreat feel. The remodeled kitchen is equipped with travertine-look quartz countertops, an oversized island, gas cooktop, and a vintage-style exhaust hood that complements the home’s character. Hardwood floors flow throughout the home, while remodeled bathrooms, Low-E replacement windows, fresh interior and exterior paint, and numerous modern updates provide comfort and efficiency. Multiple patios create inviting spaces for entertaining and seamless indoor-outdoor living. The beautifully updated landscaping enhances the home’s curb appeal, while the turfed backyard with a putting green offers a low-maintenance outdoor oasis. A detached back house with a full bath provides exceptional flexibility as a guest suite, home office, gym, or studio. Additional improvements include an oversized covered 20x24 rear-entry carport, roof replaced in 2020, and a newer HVAC system. Located within Richardson ISD and nestled in one of Dallas’ most celebrated Mid-Century Modern neighborhoods, this home offers a rare opportunity to own an architectural gem with style, function, and versatility.
- Houzeo last checked: 14 minutes ago
- Listing updated: October 25, 2026 at 9:04 pm
- Listing Provided by: Susie Thompson (214) 354-8866 | Allie Beth Allman & Assoc. (214) 521-7355
- Source: NTREIS MLS-TX | MLS#: 21387163

Property Details
Status
Active
Type
Single Family Residence
No. of Stories
1
County
City
Neighborhood
Year Built
1955
HOA Fees
-
Finished Area
2,083 sqft
Lot Size
0.18 acre lot
Basement Area
- sqft
MLS Name
NTREIS MLS
MLS Number
21387163
MLS Status
Active
Cumulative Days on Market
114

Continue Your Journey in App
Find your dream home, receive real-time updates, and many more!
Continue Your Journey in App
Find your dream home, receive real-time updates, and many more!
Location
Facts & Features
Rooms
Bedrooms & bathrooms
Bedrooms: 4
Bathrooms: 4
GuestQuarters
Level: First
Area: 448.00 Square Feet
Dimensions: 28 x 16
PrimaryBedroom
Level: First
Area: 280.00 Square Feet
Dimensions: 20 x 14
Bedroom
Level: First
Area: 154.00 Square Feet
Dimensions: 14 x 11
Bedroom
Level: First
Area: 132.00 Square Feet
Dimensions: 12 x 11
Bedroom
Level: First
Area: 132.00 Square Feet
Dimensions: 12 x 11
Kitchen
Level: First
Area: 168.00 Square Feet
Dimensions: 14 x 12
DiningRoom
Level: First
Area: 130.00 Square Feet
Dimensions: 13 x 10
LivingRoom
Level: First
Area: 288.00 Square Feet
Dimensions: 18 x 16
Interior
Appliances
Some Gas Appliances, Dishwasher, Electric Oven, Gas Cooktop, Disposal, Microwave, Plumbed For Gas, Refrigerator
Interior Features
Built In Features, Chandelier, Double Vanity, Eat In Kitchen, Kitchen Island, Pantry, Vaulted Ceilings, Walk In Closets
Exterior Features
Lighting, Rain Gutters
Cooling
Central Air, Ceiling Fans, Electric
Heating
Central, Natural Gas
Flooring
Tile, Wood
Sewer
Public Sewer
Construction
Year Built
Year Built: 1955
Home type
Single Family Residence
Architectural Style
Mid Century Modern, Detached
Construction Materials
Frame
Foundation Details
Pillar Post Pier
Roof
Tar Gravel
Property Condition
Resale
Utilities & Energy
Water Source
Public
Security Features
Smoke Detectors
Parking Features
Covered, Carport, Garage Faces Rear
Pool Features
None
Utilities
Sewer Available, Water Available
Other Features
Subdivision Name
Lakeland Hills 01
Disclosures
Accessory Dwelling Unit
Patio And Porch Features
Covered
Community Features
Putting Green
Price History
| Date | Event | Price |
|---|---|---|
09/15/2026 Source: | Price Decreased | $649,900 -7.14% $312/sqft |
07/06/2026 Source: | Price Decreased | $699,900 -6.68% $336/sqft |
07/06/2026 Source: | Price Increased | $750,000 +7.16% $360/sqft |
07/06/2026 Source: | Off Market | $699,900 -6.68% $336/sqft |
07/06/2026 Source: | Listed for Sale | $750,000 $360/sqft |

Show more
Nearby Homes


Find Homes by Property Features in Dallas, TX
Nearby New Homes For Sale

Based on information from the North Texas Real Estate Information Systems, Inc., through Oct 30, 2026, 09:30AM. Information is provided exclusively for consumers’ personal, non-commercial use. It may not be used for any purpose other than to identify prospective properties consumers may be interested in purchasing. Data is deemed reliable but is not guaranteed accurate. This website may not include listings or property addresses of sellers who have directed their listing brokers to withhold their listing or their property address from display on the Internet. ©2026 North Texas Real Estate Information Systems, Inc. All Rights Reserved.
 Advertising Broker: Michelle Brecker | Pathway To Home Realty
