- Overview
- Description
- Property Details
- Location
- Facts & Features
- Getting Around
- Nearby Homes

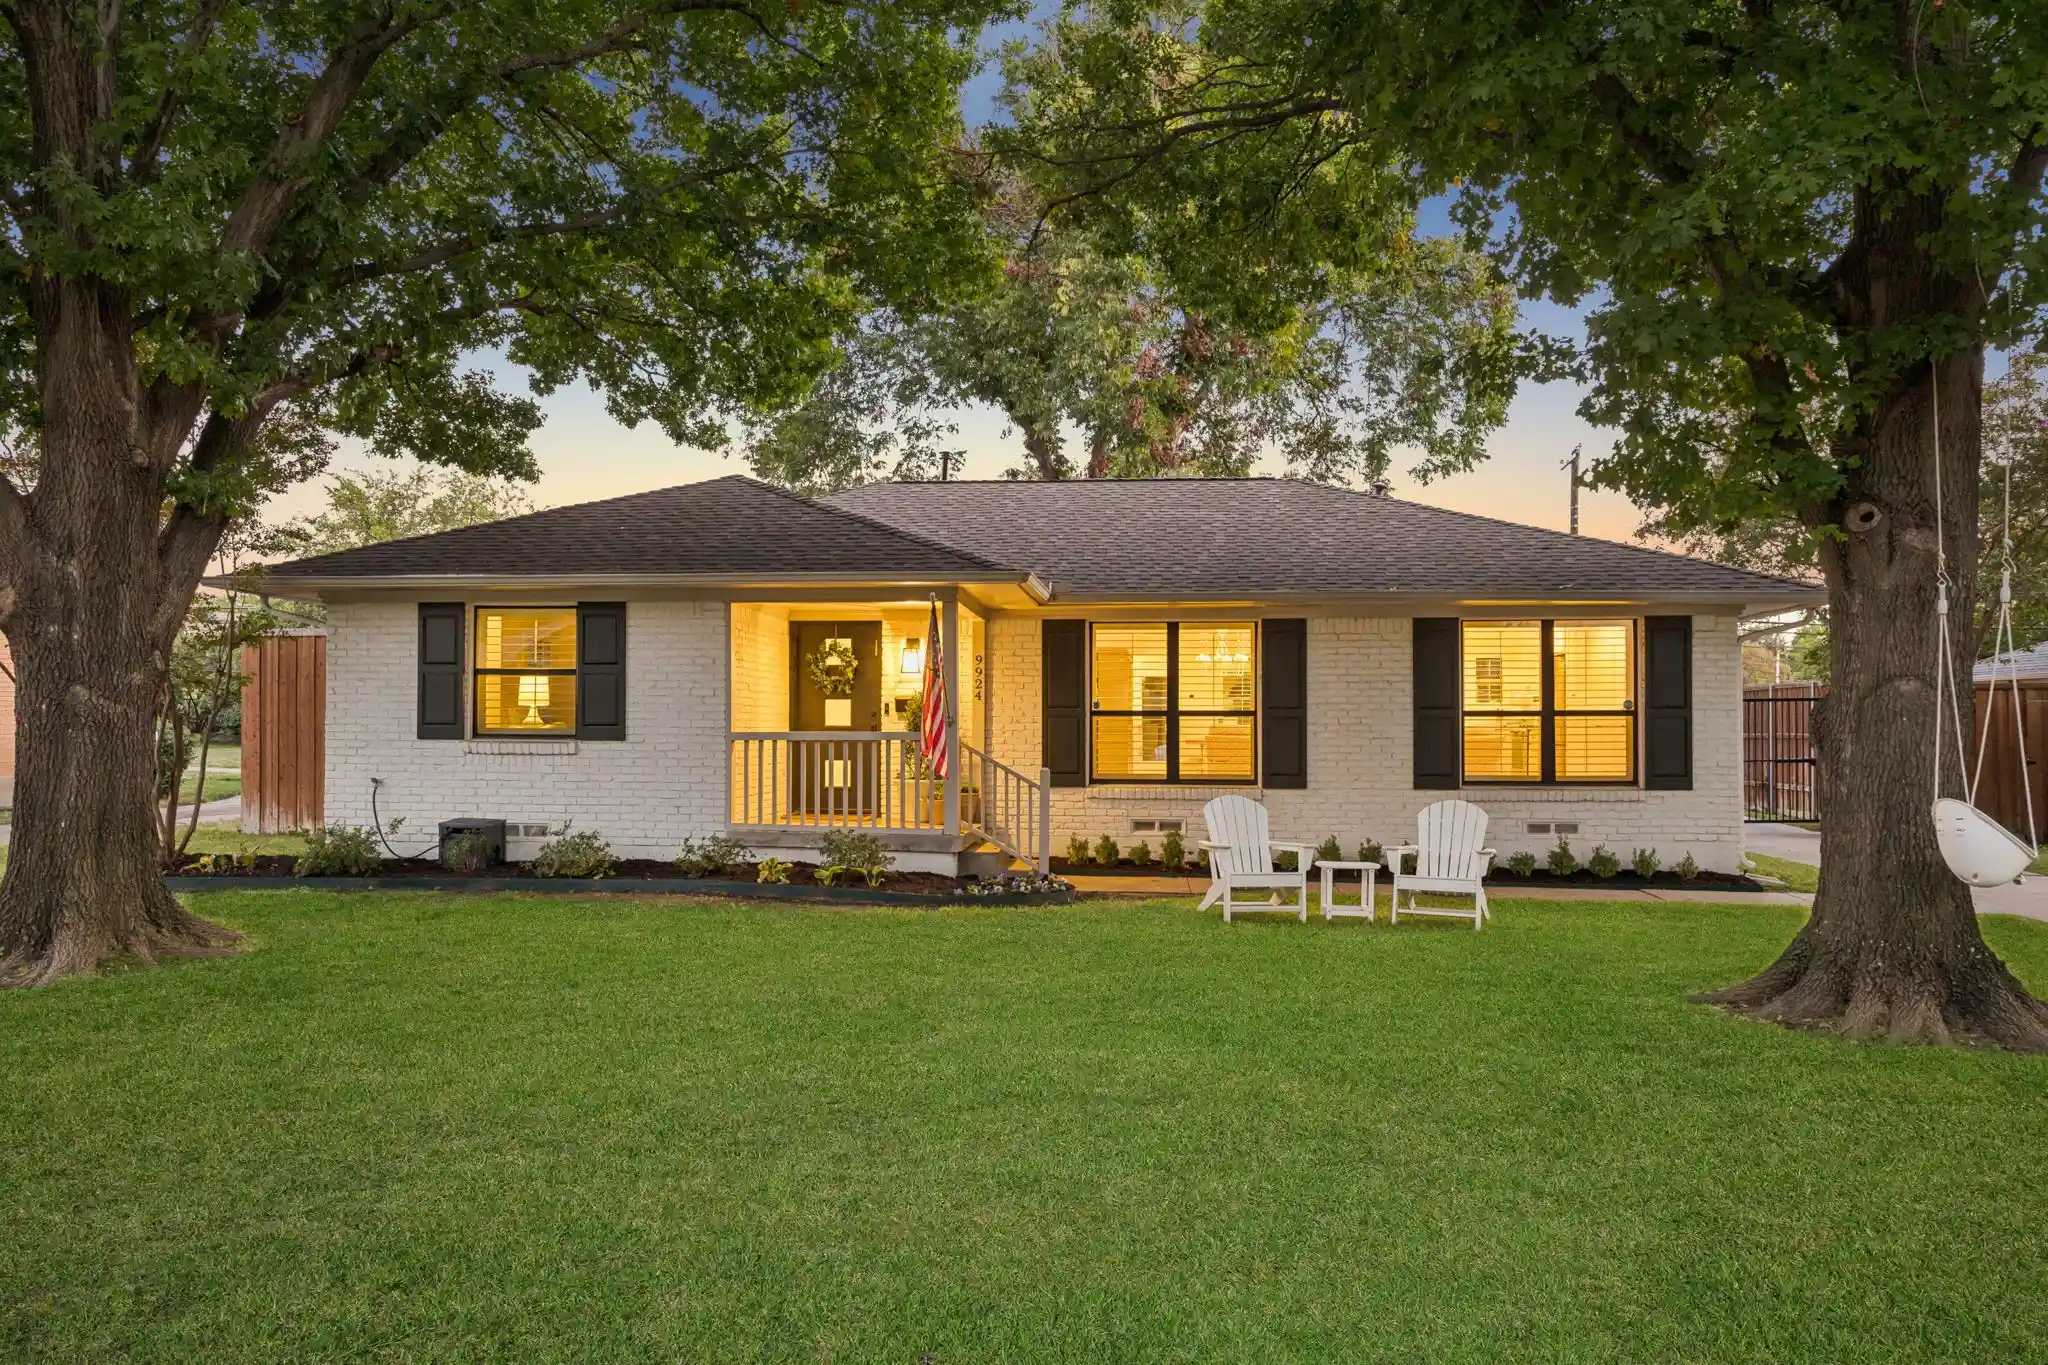


$825,000
Monthly Est:$4,106
 3 Beds
 2 Baths
2 full baths
 1,884sqft
9924 Parkford Dr, Dallas, TX 75238
$825,000
$4,106/moEst:
Get Pre-Approved
Single Family Residence
Built in 1958
$-- HOA
0.24 acre lot
$438/sq.ft
Description
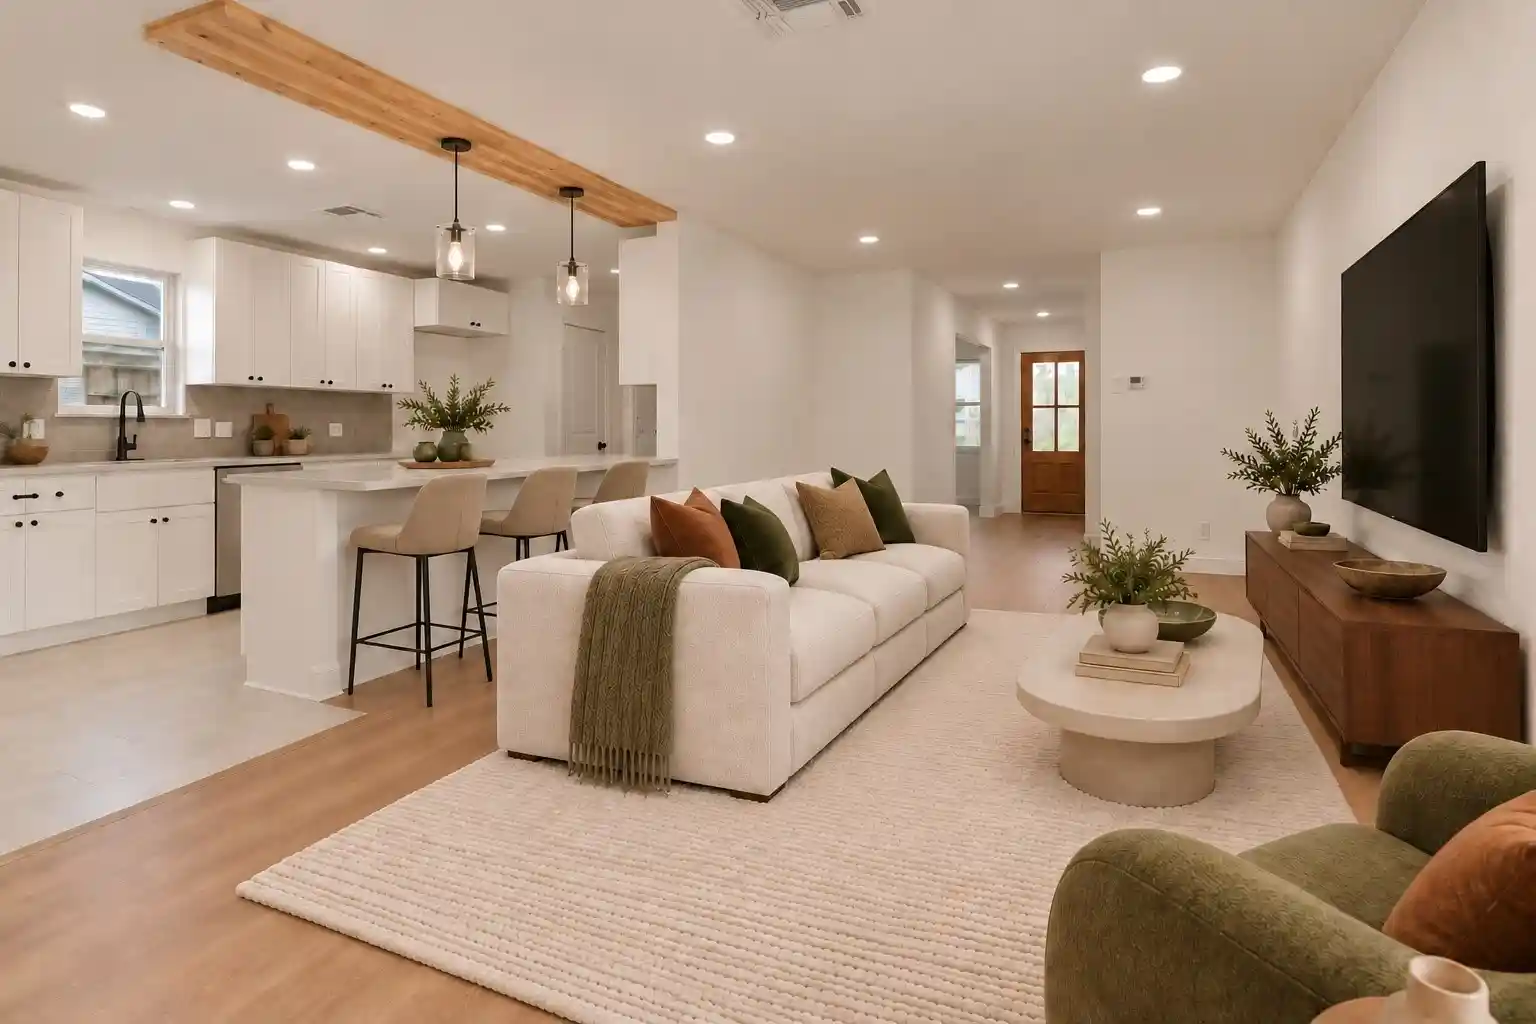
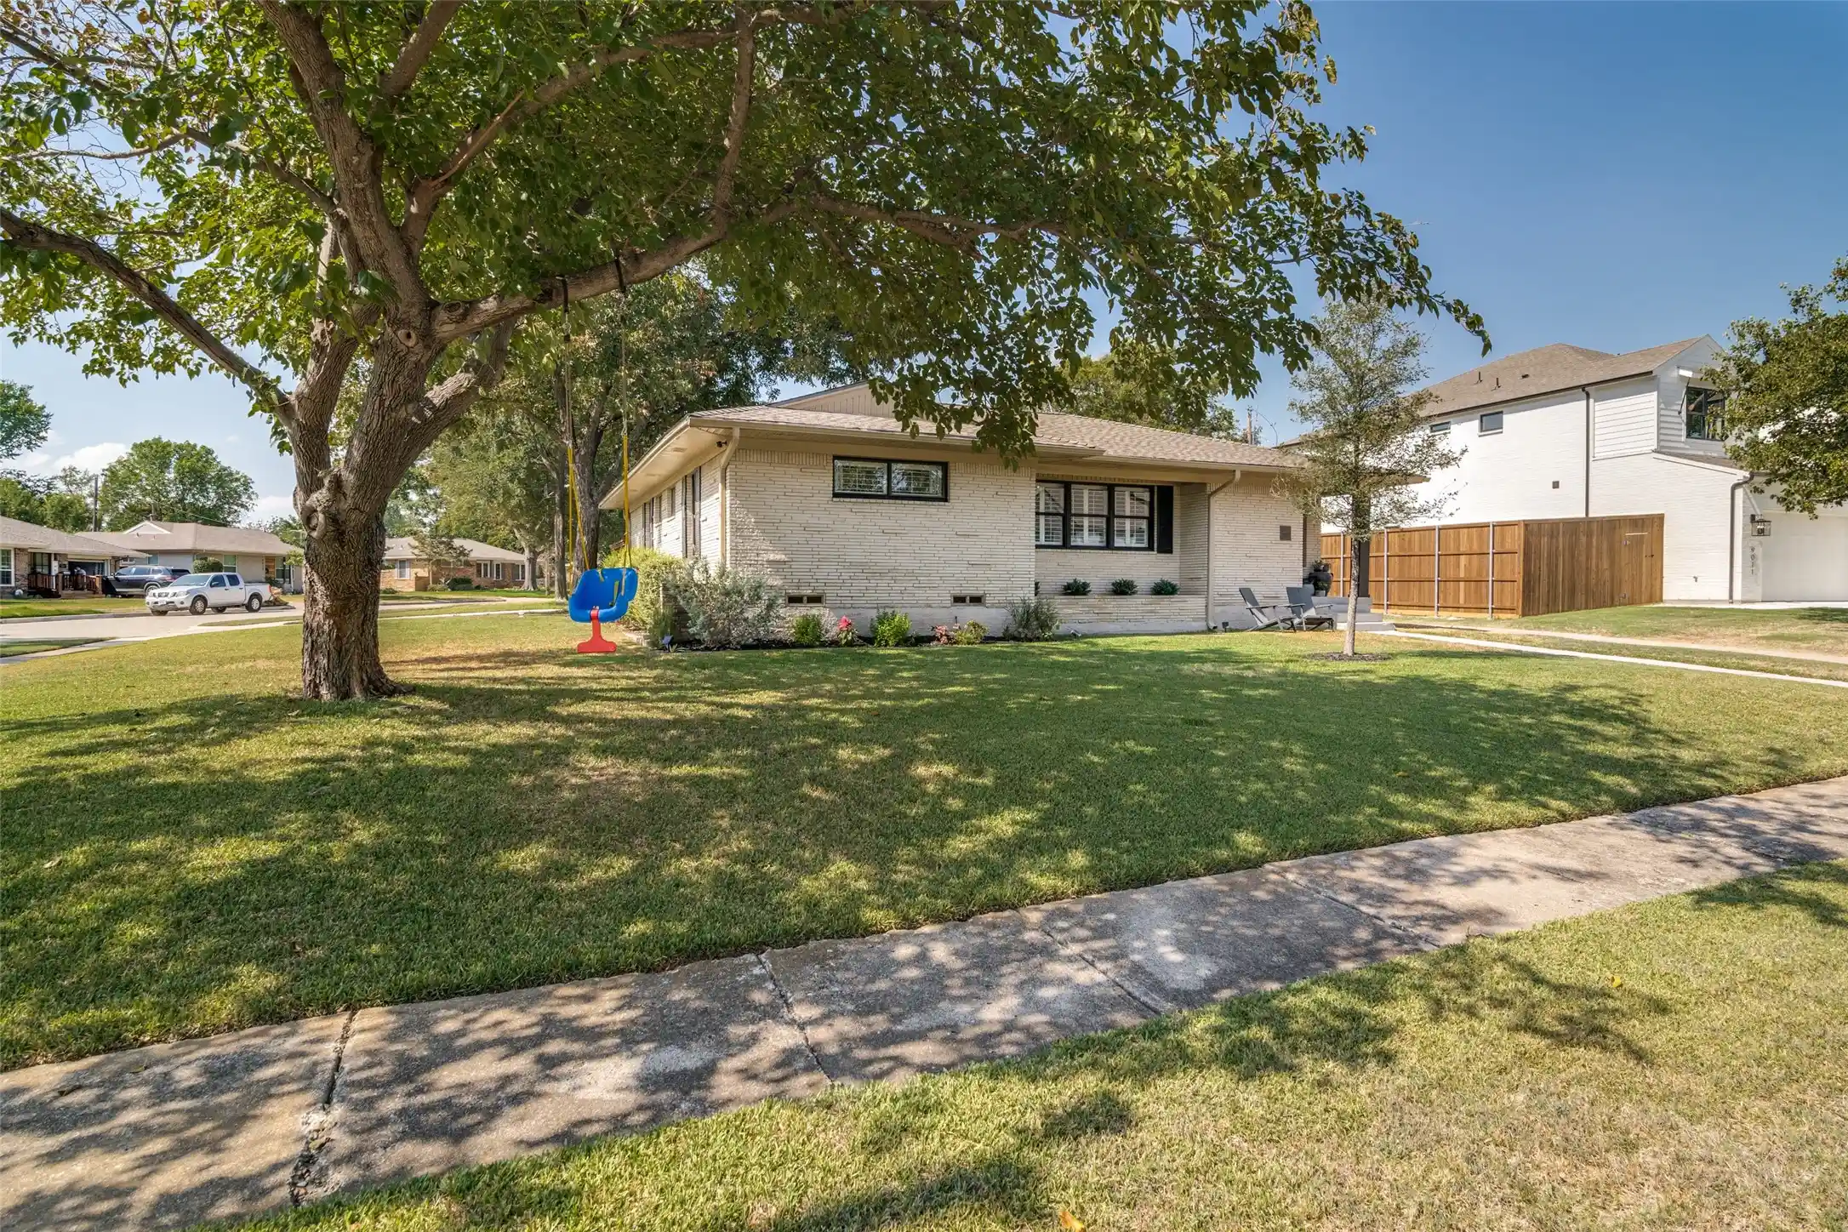
A rare find on one of Lake Ridge Estates’ most desirable streets! This charming, move-in-ready home blends timeless charm with thoughtful updates and designer touches on an oversized 0.24-acre lot. Taken to the studs in 2018 and an additional designer refresh in 2024, the home features an open-concept floor plan, beautiful hardwood floors, and abundant natural light. The kitchen offers custom cabinetry, an oversized island, stainless steel appliances, and ample storage. In 2024, custom built-ins were added throughout the home, maximizing storage in the kitchen, dining area, living room, and laundry room. Designer lighting, including Visual Comfort sconces and a statement dining chandelier, adds a sophisticated touch. The primary suite features a walk-in closet and an updated ensuite bath with new tile, a new shower pan, and a new Kohler toilet in 2026. System improvements include updated electrical, HVAC, windows, spray foam insulation, and a tankless water heater, along with additional HVAC enhancements. Outside, enjoy a spacious, tree-shaded yard, an automatic driveway gate, a board-on-board privacy fence, a detached two-car garage, and a backyard storage shed. Just a short walk from Lake Highlands Elementary, this beautifully updated and thoughtfully designed home is ready to enjoy!
- Houzeo last checked: 14 minutes ago
- Listing updated: October 28, 2026 at 10:10 pm
- Listing Provided by: Emily Roberts (214) 449-8711 | Compass RE Texas, LLC. (214) 814-8100
- Source: NTREIS MLS-TX | MLS#: 21422586

Property Details
Status
Active
Type
Single Family Residence
No. of Stories
1
County
City
Neighborhood
--
Year Built
1958
HOA Fees
-
Finished Area
1,884 sqft
Lot Size
0.24 acre lot
Basement Area
- sqft
MLS Name
NTREIS MLS
MLS Number
21422586
MLS Status
Active

Continue Your Journey in App
Find your dream home, receive real-time updates, and many more!
Continue Your Journey in App
Find your dream home, receive real-time updates, and many more!
Location
Facts & Features
Rooms
Bedrooms & bathrooms
Bedrooms: 3
Bathrooms: 2
Laundry
Level: First
Area: 30.00 Square Feet
Dimensions: 6 x 5
Bedroom
Level: First
Area: 132.00 Square Feet
Dimensions: 12 x 11
Bedroom
Level: First
Area: 121.00 Square Feet
Dimensions: 11 x 11
PrimaryBedroom
Level: First
Area: 180.00 Square Feet
Dimensions: 15 x 12
DiningRoom
Level: First
Area: 100.00 Square Feet
Dimensions: 10 x 10
Kitchen
Level: First
Area: 196.00 Square Feet
Dimensions: 14 x 14
LivingRoom
Level: First
Area: 270.00 Square Feet
Dimensions: 18 x 15
Interior
Heating
Central
Window Features
Shutters
Sewer
Public Sewer
Interior Features
Built In Features, Chandelier, Decorative Designer Lighting Fixtures, Eat In Kitchen, High Speed Internet, Kitchen Island, Open Floorplan, Walk In Closets, Wired For Sound
Appliances
Some Gas Appliances, Built In Gas Range, Dishwasher, Disposal, Microwave, Plumbed For Gas, Refrigerator
Exterior Features
Private Yard, Rain Gutters
Flooring
Tile, Wood
Cooling
Central Air
Construction
Year Built
Year Built: 1958
Home type
Single Family Residence
Foundation Details
Pillar Post Pier
Architectural Style
Traditional, Detached
Roof
Composition
Construction Materials
Brick
Utilities & Energy
Parking Features
Driveway, Electric Gate, Garage
Water Source
Public
Utilities
Cable Available, Electricity Connected, Natural Gas Available, Sewer Available, Separate Meters, Water Available
Pool Features
None
Security Features
Smoke Detectors
Other Features
Community Features
Curbs
Subdivision Name
Lake Ridge Estates 6
Lot Features
Back Yard, Interior Lot, Lawn
Price History
| Date | Event | Price |
|---|---|---|
10/28/2026 Source: | Listed for Sale | $825,000 +37.73% $438/sqft |
07/11/2022 Source: | Price Increased | $599,000 +21.01% $318/sqft |
10/16/2020 Source: | Sold | $495,000 $263/sqft |

Getting Around 9924 Parkford Dr
Bike Score®

Somewhat Bikeable
40/100
Walk Score®

Car-Dependent
29/100
Transit Score®

Some Transit
32/100
Data provided by Redfin
Nearby Homes





Find Homes by Property Features in Dallas, TX
Nearby New Homes For Sale

Based on information from the North Texas Real Estate Information Systems, Inc., through Oct 29, 2026, 05:30AM. Information is provided exclusively for consumers’ personal, non-commercial use. It may not be used for any purpose other than to identify prospective properties consumers may be interested in purchasing. Data is deemed reliable but is not guaranteed accurate. This website may not include listings or property addresses of sellers who have directed their listing brokers to withhold their listing or their property address from display on the Internet. ©2026 North Texas Real Estate Information Systems, Inc. All Rights Reserved.
 Advertising Broker: Michelle Brecker | Pathway To Home Realty
