- Overview
- Description
- Property Details
- Location
- Facts & Features
- Getting Around
- Nearby Homes



$459,000
Monthly Est:$2,285
 3 Beds
 2 Baths
2 full baths
 1,448sqft
11030 Paddock Cir, Dallas, TX 75238
$459,000
$2,285/moEst:
Get Pre-Approved
Single Family Residence
Built in 1961
$-- HOA
0.19 acre lot
$317/sq.ft
Description
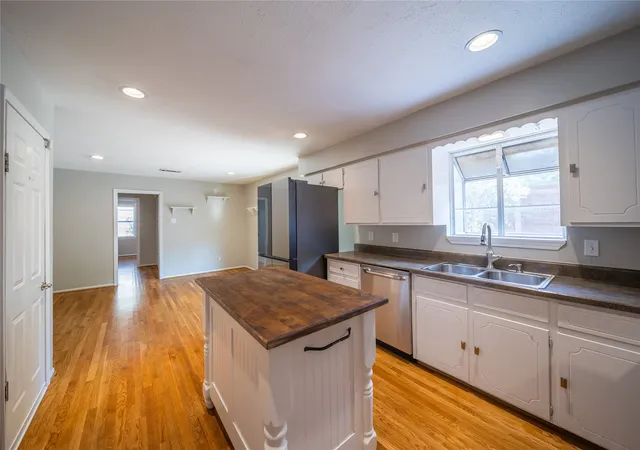
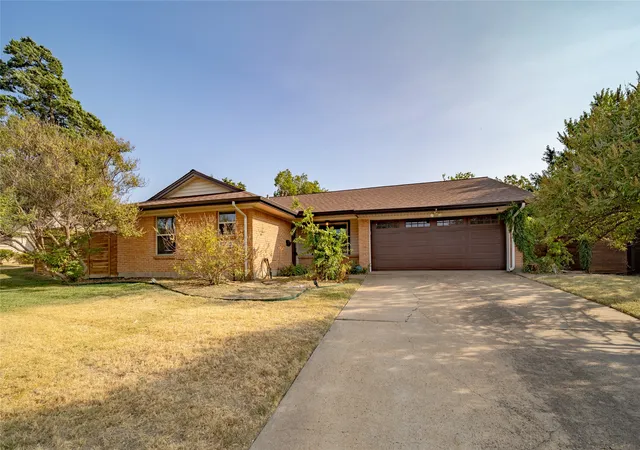
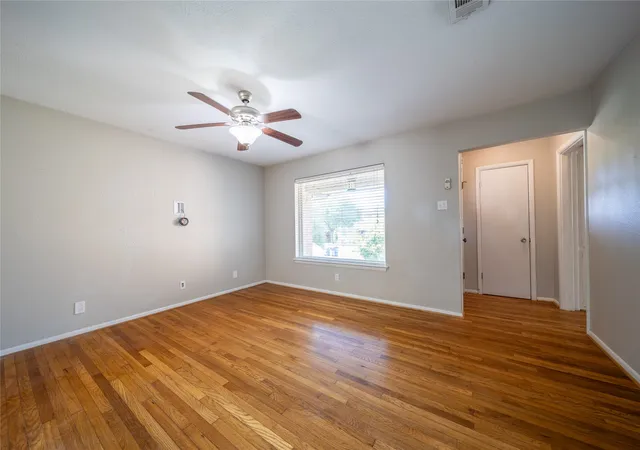
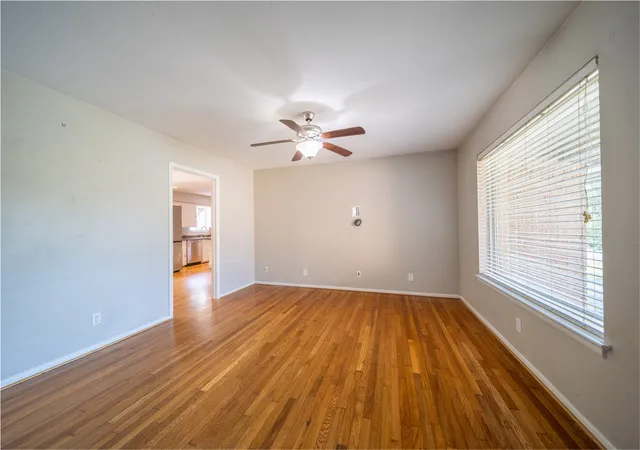
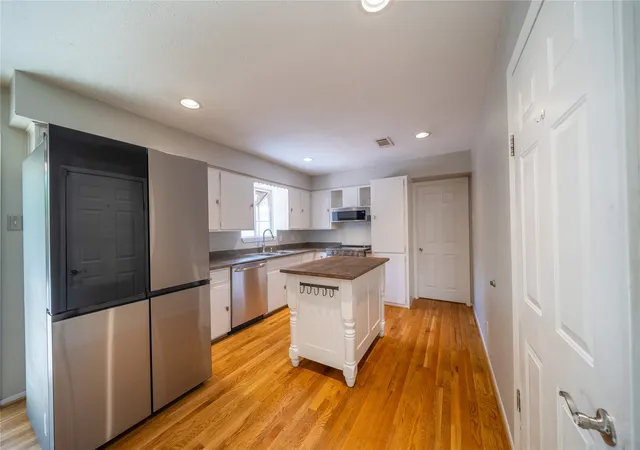
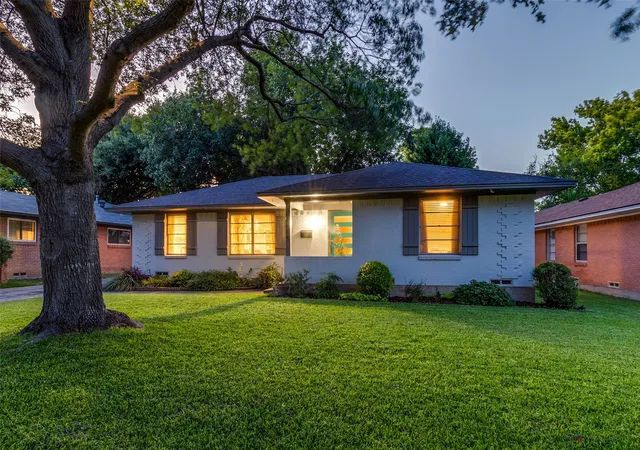
Well-maintained and thoughtfully updated, this home is nestled in the desirable Highland Meadows neighborhood of Lake Highlands. Residents enjoy zoning to Richardson ISD, making this an exceptional place to call home. Light-toned hardwood flooring flows throughout the home, while all three bedrooms are thoughtfully positioned along the west side and connected by a central hallway, creating a functional layout.
To improve the homes energy efficiency, the windows were updated to double pane glass in 2019 and new insulation was added to the attic in 2022. In 2020, the roof and HVAC were both replaced, enhancing the home’s long-term value and efficiency.
The back yard features a sizable concrete patio, a generous lawn and a 9x11 Tuff Shed that provides excellent additional storage. In 2023, the owners enclosed the entire back yard with modern horizontal fencing, creating a secluded and exceptionally private outdoor retreat.
Convenience is another standout feature. Highland Meadows Elementary is just 0.6 miles away, a major grocery store within 1 mile, and McCree Park and Playground, B.B. Owen Park, and Norbuck Park at White Rock Lake are all within 3 miles, offering easy access to outdoor recreation, nature, and everyday amenities.
Note: There are solar panels installed on the back roof.
- Houzeo last checked: 3 hours ago
- Listing updated: September 23, 2026 at 7:16 pm
- Listing Provided by: Kent Frederick , James Farias | Dave Perry Miller Real Estate (214) 303-1133
- Source: NTREIS MLS-TX | MLS#: 21348349

Property Details
Status
Active
Type
Single Family Residence
No. of Stories
1
County
City
Neighborhood
Year Built
1961
HOA Fees
-
Finished Area
1,448 sqft
Lot Size
0.19 acre lot
Basement Area
- sqft
MLS Name
NTREIS MLS
MLS Number
21348349
MLS Status
Active
Cumulative Days on Market
47

Continue Your Journey in App
Find your dream home, receive real-time updates, and many more!
Download App
Continue Your Journey in App
Find your dream home, receive real-time updates, and many more!
Location
Facts & Features
Rooms
Bedrooms & bathrooms
Bedrooms: 3
Bathrooms: 2
LivingRoom
Level: First
Area: 195.00 Square Feet
Dimensions: 15 x 13
DiningRoom
Level: First
Area: 143.00 Square Feet
Dimensions: 13 x 11
Kitchen
Level: First
Area: 143.00 Square Feet
Dimensions: 13 x 11
UtilityRoom
Level: First
Area: 30.00 Square Feet
Dimensions: 5 x 6
FullBath
Level: First
Area: 35.00 Square Feet
Dimensions: 5 x 7
Bedroom
Level: First
Area: 154.00 Square Feet
Dimensions: 11 x 14
Bedroom
Level: First
Area: 110.00 Square Feet
Dimensions: 11 x 10
PrimaryBedroom
Level: First
Area: 121.00 Square Feet
Dimensions: 11 x 11
FullBath
Level: First
Area: 36.00 Square Feet
Dimensions: 6 x 6
Interior
Sewer
Public Sewer
Exterior Features
Storage
Interior Features
Kitchen Island, Wired For Sound
Flooring
Tile, Wood
Heating
Central, Natural Gas
Cooling
Central Air, Ceiling Fans, Electric
Appliances
Electric Range, Microwave, Refrigerator
Construction
Year Built
Year Built: 1961
Home type
Single Family Residence
Roof
Composition
Architectural Style
Traditional, Detached
Construction Materials
Brick
Property Condition
Resale
Foundation Details
Slab
Utilities & Energy
Pool Features
None
Security Features
Security System
Parking Features
Door Multi, Driveway, Garage Faces Front, Inside Entrance, Kitchen Level
Electric
Photovoltaics Third Party Owned
Laundry Features
Washer Hookup, Dryer Hookup, Electric Dryer Hookup, Laundry In Utility Room
Water Source
Public
Utilities
Cable Available, Electricity Connected, Sewer Available, Water Available
Other Features
Community Features
Curbs
Patio And Porch Features
Patio
Subdivision Name
Lakeland Hills 01
Price History
| Date | Event | Price |
|---|---|---|
08/07/2026 Source: | Listed for Sale | $459,000 -3.37% $317/sqft |
04/01/2024 Source: | Sold | $475,000 $328/sqft |

Nearby Homes




Find Homes by Property Features in Dallas, TX
Nearby New Homes For Sale

Based on information from the North Texas Real Estate Information Systems, Inc., through Oct 08, 2026, 11:00AM. Information is provided exclusively for consumers’ personal, non-commercial use. It may not be used for any purpose other than to identify prospective properties consumers may be interested in purchasing. Data is deemed reliable but is not guaranteed accurate. This website may not include listings or property addresses of sellers who have directed their listing brokers to withhold their listing or their property address from display on the Internet. ©2026 North Texas Real Estate Information Systems, Inc. All Rights Reserved.
 Advertising Broker: Michelle Brecker | Pathway To Home Realty