- Overview
- Description
- Property Details
- Location
- Facts & Features
- Getting Around
- Nearby Homes


Street View
$984,900
Monthly Est:$4,902
 5 Beds
 3 Baths
3 full baths
 2,449sqft
9929 Windledge Dr, Dallas, TX 75238
$984,900
$4,902/moEst:
Get Pre-Approved
Single Family Residence
Built in 1963
$-- HOA
0.21 acre lot
$402/sq.ft
Description
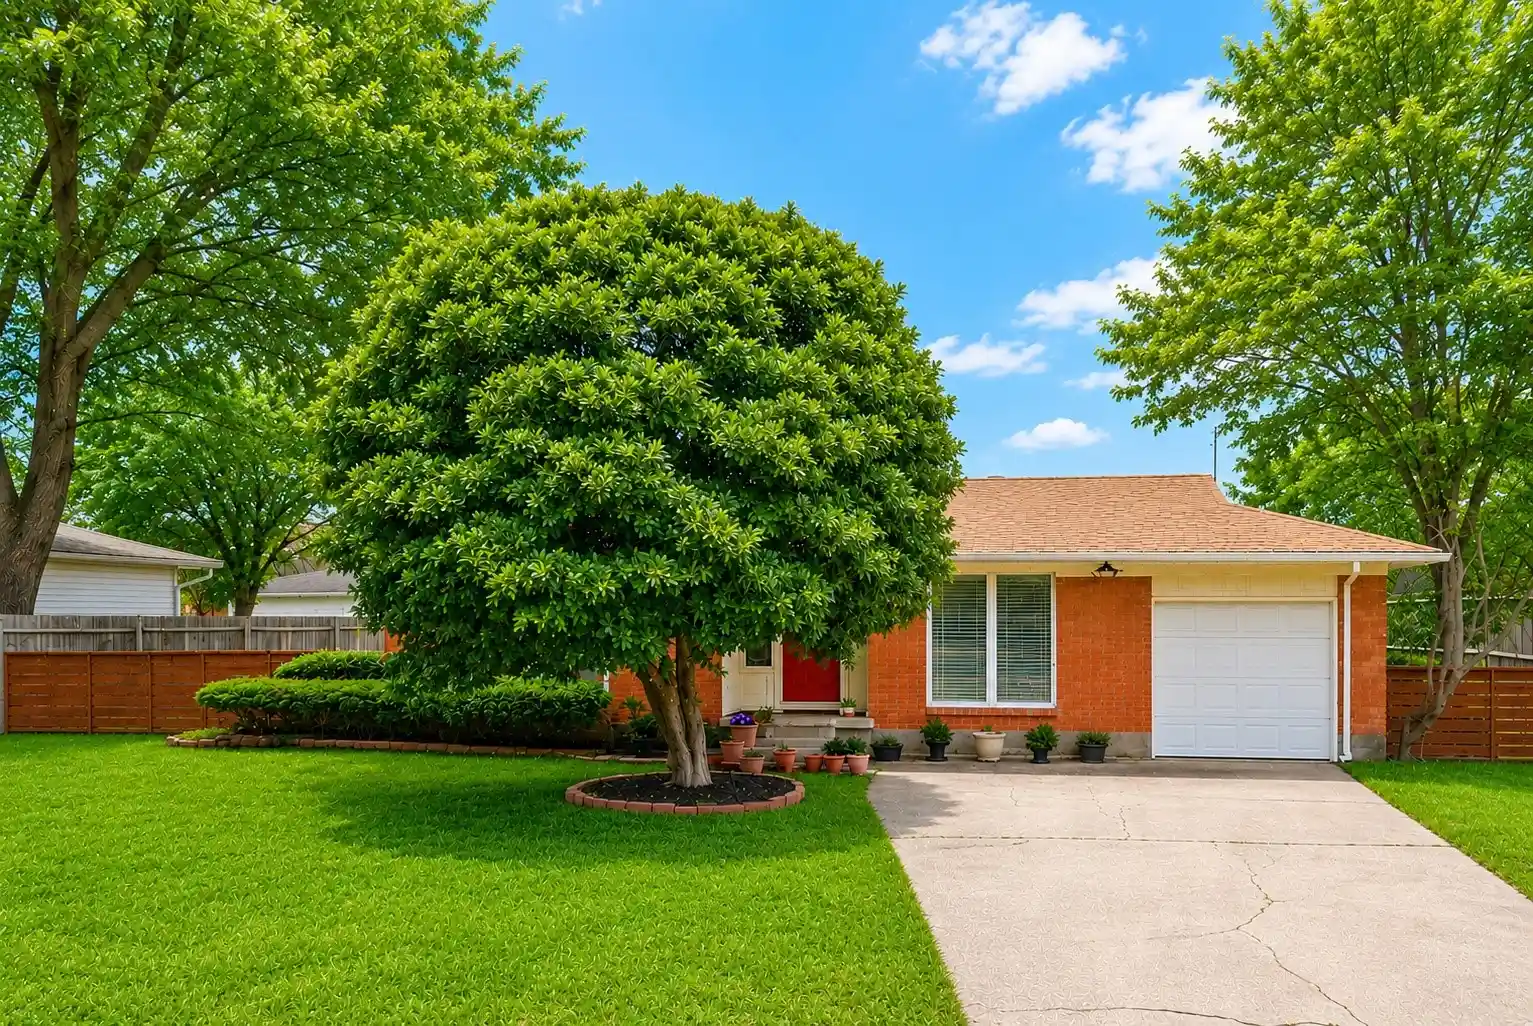
OLD DALLAS CHARM. BRAND-NEW EVERYTHING. UNDER $1 MILLION.
Some homes have character. Others have all the modern conveniences. Rarely do you find one that delivers both so beautifully!
Welcome to the heart of highly sought-after Lake Highlands, where towering mature trees canopy the streets, neighbors stroll the sidewalks, children play outside, and that unmistakable sense of community makes this one of Dallas' most beloved neighborhoods. Zoned for coveted Lake Highlands High School, this stately, completely reimagined home offers the timeless charm of established Dallas living with the comfort and confidence of an extensive, top-to-bottom renovation.
And when we say remodeled, we mean REMODELED!
Beyond the stunning designer finishes, virtually every major component has been addressed: NEW roof, gutters, windows, HVAC system INCLUDING ductwork, water heater, updated electrical, replacement of original cast-iron plumbing, and completed foundation repairs. The expensive, behind-the-scenes improvements buyers rarely see have already been done!
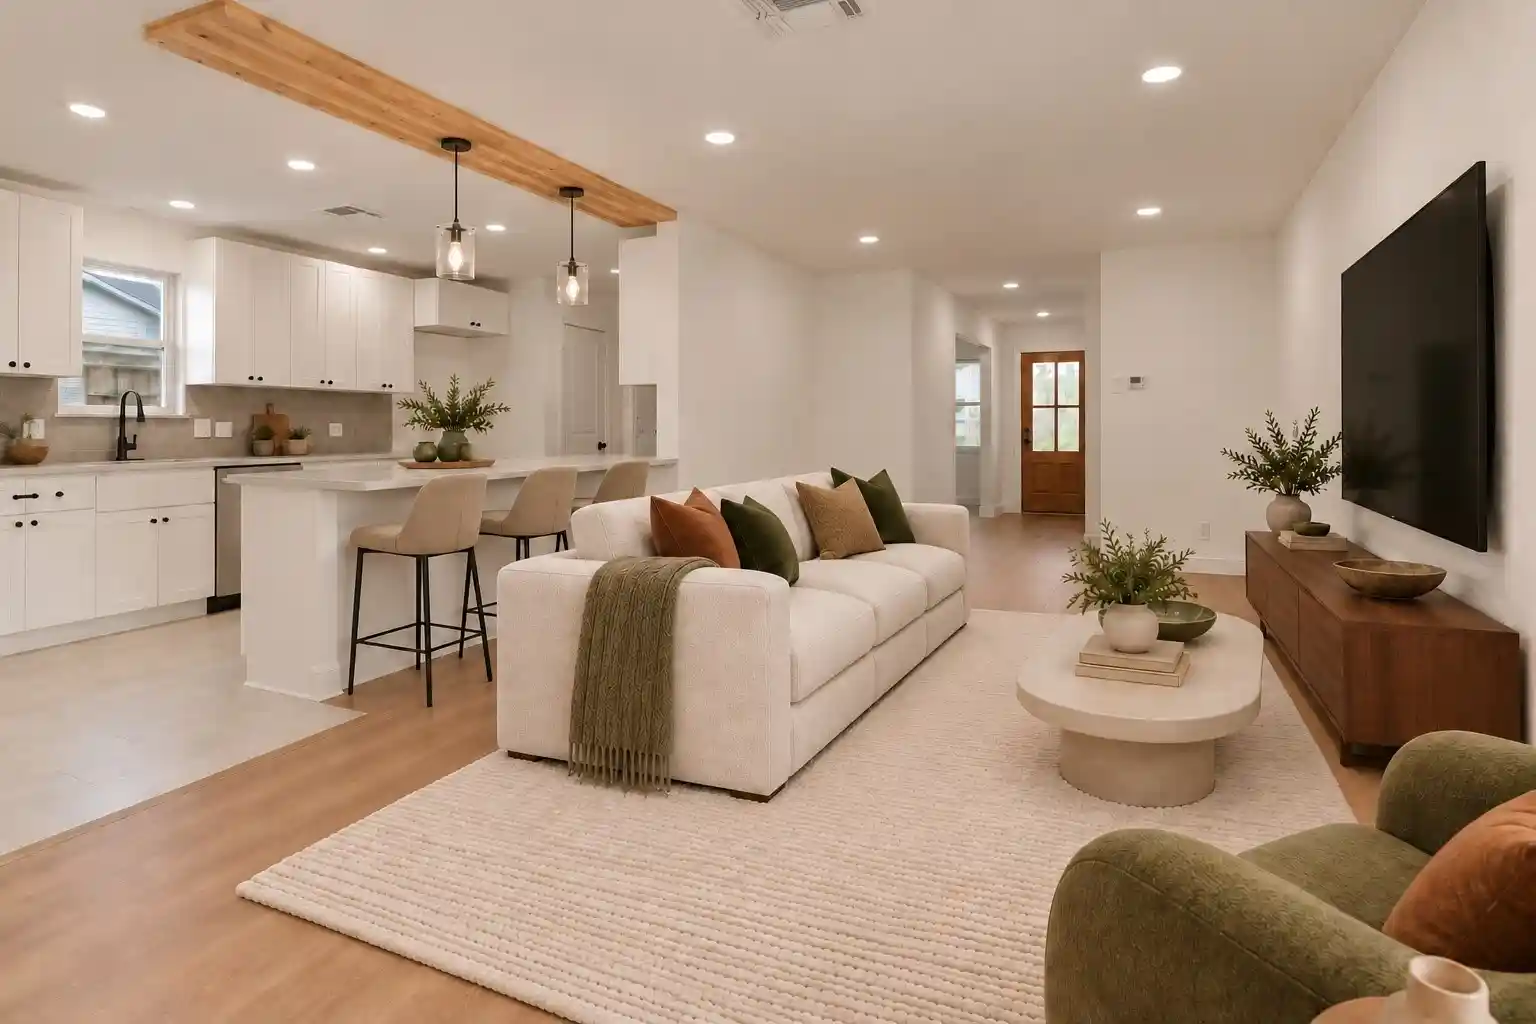
Inside, walls have been thoughtfully reconfigured to create open, inviting living spaces designed for today's lifestyle. The beautifully redesigned kitchen and living areas flow effortlessly for entertaining and everyday living. A newly added downstairs full bathroom, expanded laundry room, flex room off the kitchen could be den, playroom or dining and with a versatile fifth bedroom with Murphy bed bring exceptional flexibility, while the completely transformed primary bathroom offers a luxurious retreat.
Five bedrooms. Three full bathrooms. One extraordinary transformation.
All wrapped in the warmth, character, and charm of one of Dallas' most desirable established neighborhoods.
Why sacrifice character for modern convenience when you can have BOTH?
Lake Highlands living, beautifully reinvented. Welcome home.
- Houzeo last checked: 14 minutes ago
- Listing updated: October 29, 2026 at 6:54 pm
- Listing Provided by: Tammy Lowe | RE/MAX DFW Associates (972) 312-9000
- Source: NTREIS MLS-TX | MLS#: 21423536

Property Details
Status
Active
Type
Single Family Residence
No. of Stories
2
County
City
Neighborhood
--
Year Built
1963
HOA Fees
-
Finished Area
2,449 sqft
Lot Size
0.21 acre lot
Basement Area
- sqft
MLS Name
NTREIS MLS
MLS Number
21423536
MLS Status
Active
Open House

Continue Your Journey in App
Find your dream home, receive real-time updates, and many more!
Continue Your Journey in App
Find your dream home, receive real-time updates, and many more!
Location
Facts & Features
Rooms
Bedrooms & bathrooms
Bedrooms: 5
Bathrooms: 3
PrimaryBathroom
Level: Second
Area: 0.00 Square Feet
Dimensions: 0 x 0
PrimaryBedroom
Level: Second
Area: 0.00 Square Feet
Dimensions: 0 x 0
FullBath
Level: Second
Area: 0.00 Square Feet
Dimensions: 0 x 0
Bedroom
Level: Second
Area: 0.00 Square Feet
Dimensions: 0 x 0
Bedroom
Level: Second
Area: 0.00 Square Feet
Dimensions: 0 x 0
Bedroom
Level: Second
Area: 0.00 Square Feet
Dimensions: 0 x 0
Laundry
Level: First
Area: 0.00 Square Feet
Dimensions: 0 x 0
FamilyRoom
Level: First
Area: 0.00 Square Feet
Dimensions: 0 x 0
Kitchen
Level: First
Area: 0.00 Square Feet
Dimensions: 0 x 0
DiningRoom
Level: First
Area: 0.00 Square Feet
Dimensions: 0 x 0
LivingRoom
Level: First
Area: 0.00 Square Feet
Dimensions: 0 x 0
FullBath
Level: First
Area: 0.00 Square Feet
Dimensions: 0 x 0
Bedroom
Level: First
Area: 0.00 Square Feet
Dimensions: 0 x 0
Interior
Cooling
Central Air, Ceiling Fans
Exterior Features
Lighting, Private Yard, Rain Gutters
Appliances
Some Gas Appliances, Dishwasher, Gas Cooktop, Disposal, Gas Range, Microwave, Plumbed For Gas, Range, Some Commercial Grade, Wine Cooler
Flooring
Carpet, Combination, Ceramic Tile, Luxury Vinyl Plank
Interior Features
Built In Features, Chandelier, Decorative Designer Lighting Fixtures, Double Vanity, High Speed Internet, Kitchen Island, Open Floorplan, Pantry, Cable Tv, Natural Woodwork, Walk In Closets
Window Features
Shutters
Heating
Central, Fireplaces
Sewer
Public Sewer
Construction
Year Built
Year Built: 1963
Home type
Single Family Residence
Foundation Details
Slab
Property Condition
Resale
Construction Materials
Brick
Architectural Style
Colonial, Detached
Roof
Composition
Utilities & Energy
Security Features
Carbon Monoxide Detectors, Smoke Detectors
Utilities
Electricity Available, Electricity Connected, Natural Gas Available, Sewer Available, Separate Meters, Water Available, Cable Available
Pool Features
None
Laundry Features
Washer Hookup, Dryer Hookup, Laundry In Utility Room, Other
Fireplace Features
Living Room
Parking Features
Alley Access, Concrete, Door Multi, Direct Access, Driveway, Garage, Garage Door Opener, Inside Entrance, Kitchen Level, Garage Faces Rear
Water Source
Public
Other Features
Lot Features
Interior Lot, Landscaped, Subdivision, Sprinkler System
Community Features
Curbs, Sidewalks
Subdivision Name
Lake North Estates
Patio And Porch Features
Rear Porch, Enclosed, Screened, Wrap Around, Covered
Price History
| Date | Event | Price |
|---|---|---|
10/29/2026 Source: | Listed for Sale | $984,900 +40.90% $402/sqft |
07/01/2026 Source: | Sold | $699,000 $285/sqft |
06/01/2026 Source: | Contingent (Active Under Contract) | $699,000 $285/sqft |
05/23/2026 Source: | Listed for Sale | $699,000 $285/sqft |

Nearby Homes



Find Homes by Property Features in Dallas, TX
Nearby New Homes For Sale

Based on information from the North Texas Real Estate Information Systems, Inc., through Oct 29, 2026, 09:15PM. Information is provided exclusively for consumers’ personal, non-commercial use. It may not be used for any purpose other than to identify prospective properties consumers may be interested in purchasing. Data is deemed reliable but is not guaranteed accurate. This website may not include listings or property addresses of sellers who have directed their listing brokers to withhold their listing or their property address from display on the Internet. ©2026 North Texas Real Estate Information Systems, Inc. All Rights Reserved.
 Advertising Broker: Michelle Brecker | Pathway To Home Realty
