
- 0
- 1
- Overview
- Description
- Property Details
- Location
- Facts & Features
- Getting Around
- Nearby Homes




Listed by: John Cowan (206) 522-9600 , Stephanie Schuessler (206) 853-0834 | Windermere Real Estate Co. (206) 522-9600
$4,690,000
Monthly Est:$23,344
 5 Beds
 7 Baths
3 full baths + 2 half baths
 4,944sqft
10217 NE 24th Street, Bellevue, WA 98004
$4,690,000
$23,344/moEst:
Get Pre-Approved
Single Family Residence
Built in 2026
$-- HOA
8,442 sqft lot
$949/sq.ft
Description
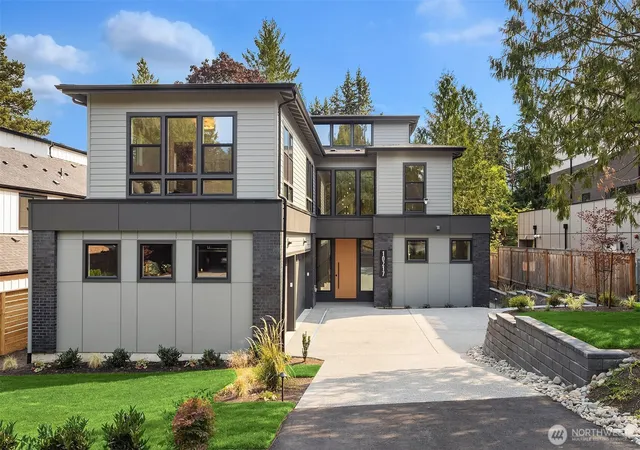
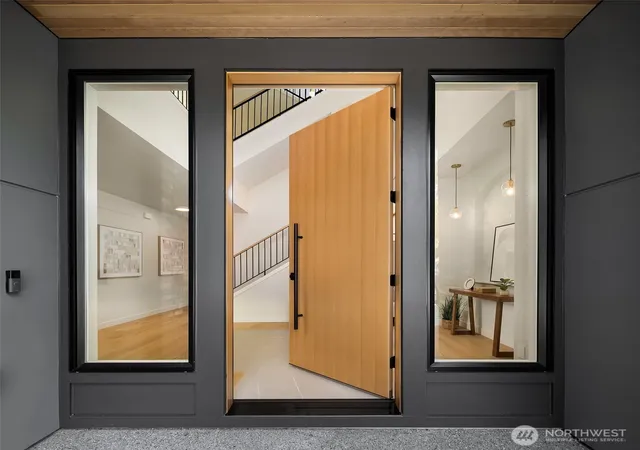
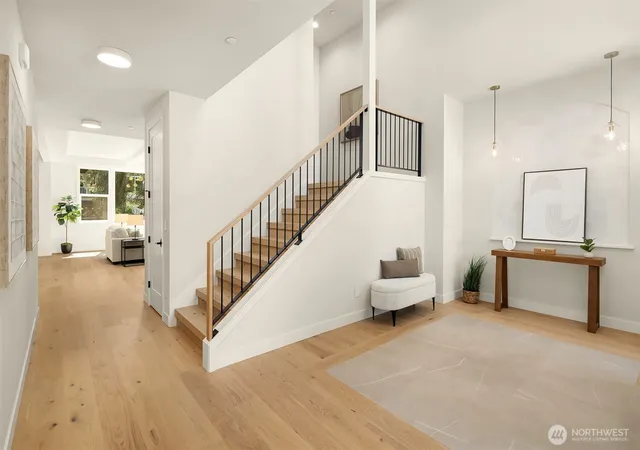
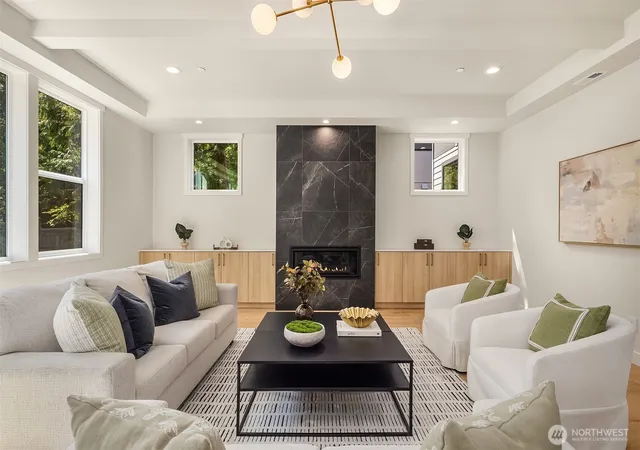
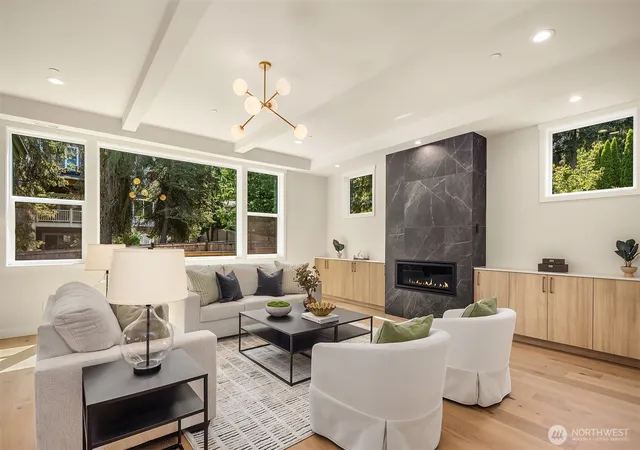
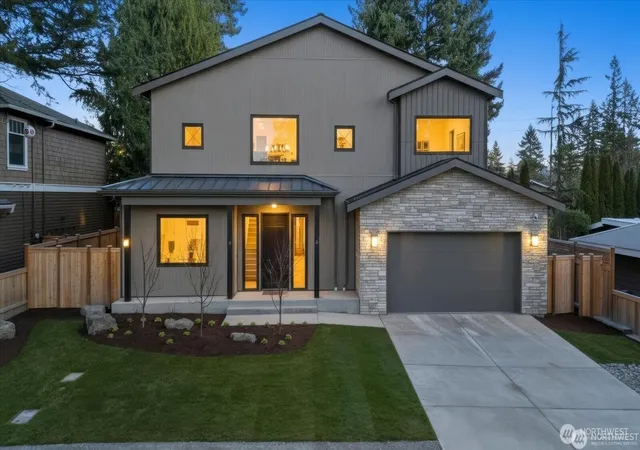
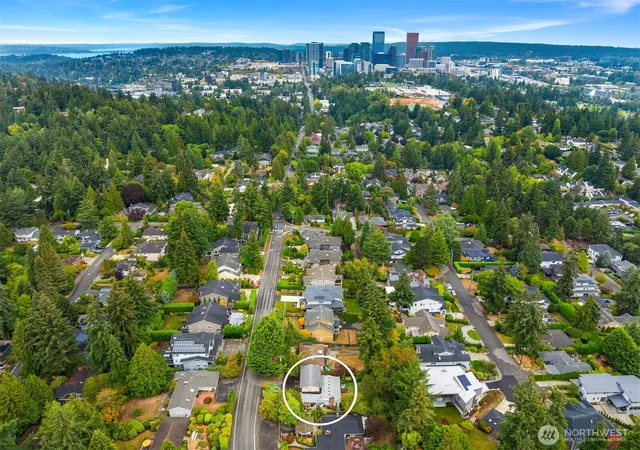
Elevated comfort meets stunning contemporary design in West Bellevue, minutes from downtown shops and restaurants with a refined neighborhood feel. A modern facade sets the tone, with an inviting front door welcoming you into a two-story foyer beneath a luxe chandelier. The open-concept main level is designed for wellness and entertaining. The kitchen features full-height cabinetry and an over-sized waterfall quartz island, situated below statement pendant lights. Enjoy professional-grade appliances, pot filler, and open shelving against a glazed tile backsplash - backed by a full second kitchen with its own spice/butler's pantry. Sliding glass doors connect the kitchen and dining area to a covered and heated deck with a private wood-screen wall for year-round entertaining. A main-floor suite offers independent living with a bedroom, bath, sitting area, and laundry. All secondary bedrooms are en-suite. The primary suite is a true sanctuary: spa bath with heated floors, walk-in closet, exercise/meditation room, arched reading nook, and custom cedar sauna with smart controls. The top-floor retreat offers a media/bonus lounge with beverage bar, powder bath, and covered, heated deck with panoramic feel. Premium systems include dual hybrid water heaters, drain water heat recovery, hot water recirculation, central heating/cooling, an EV-ready 3-car garage, and engineered hardwoods throughout. Tree-lined streets, waterfront parks, top schools - West Bellevue at its best.
- Houzeo last checked: 12 hours ago
- Listing updated: October 2, 2026 at 5:49 pm
- Source: Northwest Multiple Listing Service | MLS#: NWM2580062

Property Details
Status
Active
Type
Single Family Residence
No. of Stories
-
County
City
Neighborhood
Year Built
2026
HOA Fees
-
Finished Area
4,944 sqft
Lot Size
8,442 sqft lot
Basement Area
- sqft
MLS Name
Northwest Multiple Listing Service
MLS Number
NWM2580062
MLS Status
Active
Days on Market
15
Cumulative Days on Market
15
Open House

Continue Your Journey in App
Find your dream home, receive real-time updates, and many more!
Download App
Continue Your Journey in App
Find your dream home, receive real-time updates, and many more!
Location
Facts & Features
Rooms
Bedrooms & bathrooms
Bedrooms: 5
Bathrooms: 7
Den/Office
Level: Main
Dining Room
Level: Main
Entry Hall
Level: Main
Extra Fin Room
Level: Second
Family Room
Level: Third
Great Room
Level: Main
Kitchen With Eating Space
Level: Main
Living Room
Level: Main
Primary Bedroom
Level: Second
Studio
Level: Second
Utility Room
Level: Second
Bathroom Full
Level: Second
Bathroom Full
Level: Second
Bathroom Full
Level: Second
Bathroom Half
Level: Third
Bathroom Half
Level: Main
Bathroom Three Quarter
Level: Second
Bathroom Three Quarter
Level: Main
Bedroom
Level: Second
Bedroom
Level: Second
Bedroom
Level: Second
Bedroom
Level: Main
Interior
Exterior Features
Cement Planked, Wood Products
Heating
90%+ High Efficiency, Forced Air, Hrv/erv System, Radiant, Recirculation Pump
Sewer
Sewer Connected
Cooling
90%+ High Efficiency, Central Air
Flooring
Ceramic Tile, Engineered Hardwood, Carpet
Interior Features
Second Kitchen, Second Primary Bedroom, Bath Off Primary, Dbl Pane/storm Window, Dining Room, Fireplace, French Doors, High Tech Cabling, Pantry, Sauna, Vaulted Ceiling(s), Walk In Closet(s), Water Heater, Wet Bar, Wine/beverage Refrigerator
Appliances
Dishwasher, Dryer, Microwave, Refrigerator, See Remarks, Stove(s)/range(s), Washer
Construction
Year Built
Year Built: 2026
Home type
Single Family Residence
Construction Materials
Cement Plank, Wood
Foundation Details
Poured Concrete
Roof
Composition
Utilities & Energy
Water Source
Public
Parking Features
Driveway, Attached Garage
Basement
None
Security Features
Fully Fenced
Fireplace Features
Gas
Other Features
Lot Features
Paved
Vegetation
Garden Space
Subdivision Name
West Bellevue
Price History
| Date | Event | Price |
|---|---|---|
09/17/2026 Source: | Price Increased | $4,750,000 +1.28% $961/sqft |
09/17/2026 Source: | Listed for Sale | $4,690,000 $949/sqft |

Nearby Homes
Find Homes by Property Features in Bellevue, WA
Nearby New Homes For Sale

Based on information submitted to the MLS GRID by Northwest Multiple Listing Service as of Oct 02, 2026, 09:01AM. All data is obtained from various sources and may not have been verified by broker or MLS GRID. Supplied Open House Information is subject to change without notice. All information should be independently reviewed and verified for accuracy. Properties may or may not be listed by the office/agent presenting the information.
IDX information is provided exclusively for consumers’ personal, noncommercial use; it may not be used for any purpose other than to identify prospective properties that consumers may be interested in purchasing, that the data is deemed reliable, but is not guaranteed by MLS GRID, and that the use of the MLS GRID Data may be subject to an end-user license agreement prescribed by the Member Participant’s applicable MLS, if any and as amended from time to time. © 2025 Northwest Multiple Listing Service. All Rights Reserved.
 Advertising Broker: Christy Lee-Naumann (267) 341-8337 | Houzeo Brokerage LLC