- Overview
- Description
- Property Details
- Location
- HOA Management
- Facts & Features
- Getting Around
- Nearby Homes



$1,199,000
Monthly Est:$5,968
 4 Beds
 5 Baths
4 full baths + 1 half bath
 2,785sqft
1022 Kestrel Ct, Bradenton, FL 34208
$1,199,000
$5,968/moEst:
Get Pre-Approved
Single Family Residence
Built in 2012
$557.33/mo HOA
9,714 sqft lot
$431/sq.ft
Description
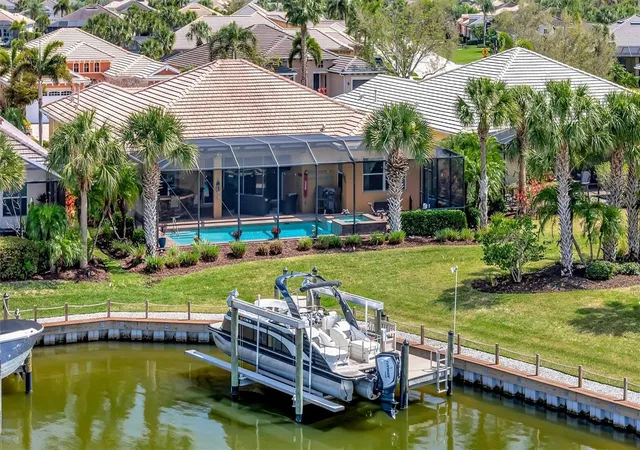
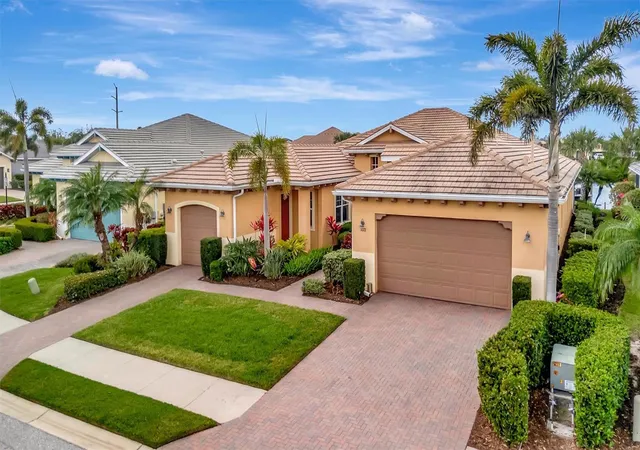
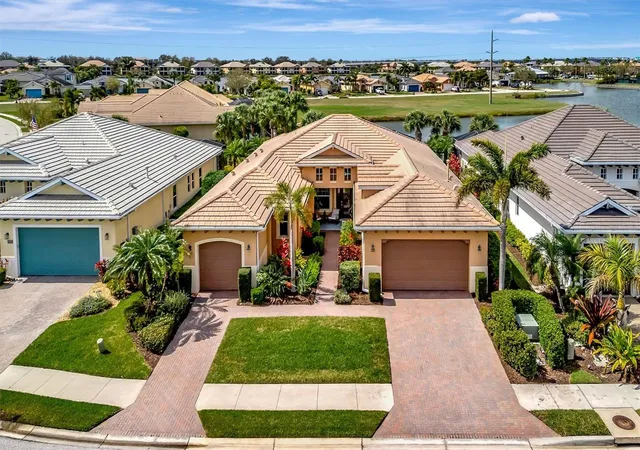
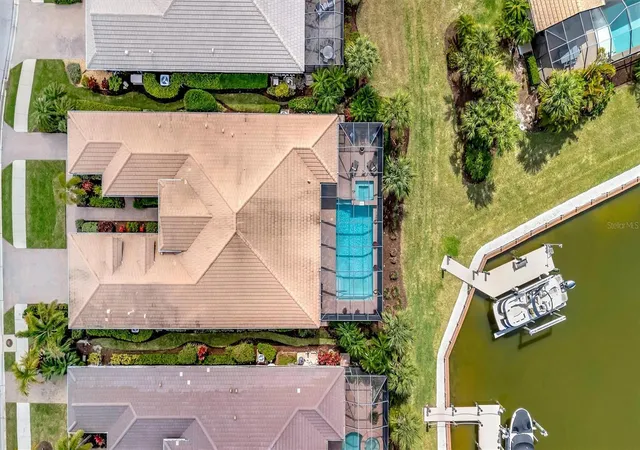
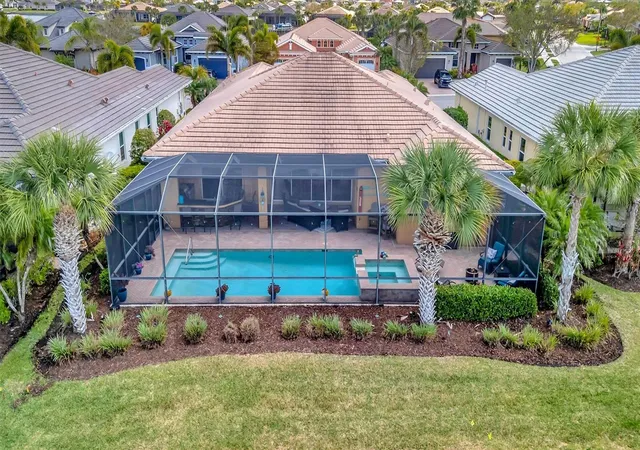
Luxury Waterfront Living in Tidewater Preserve—This gorgeous home offers 4 Bedrooms, 4.5 Bathrooms, Pool & Spa plus Private Dock w/ 14,000 LB boat Lift and a 3-car garage. Discover the perfect balance of elegance, comfort, and true Florida waterfront living in this exceptional residence located in the highly sought-after, guard-gated community of Tidewater Preserve. Thoughtfully designed with an open floor plan and elevated finishes throughout, this home offers a seamless blend of refined interior spaces and resort-style outdoor amenities. This is a Boater’s Paradise with Direct Water Access. Positioned on premium waterfront, the property features a private dock with a 14,000-pound boat lift with unobstructed access, making it effortless to launch your boat and explore the Manatee River, Tampa Bay, Anna Maria, and Gulf of America. Whether you’re heading out for a morning cruise or a sunset adventure, this home places the best of coastal living right at your doorstep. Resort-Style Outdoor Living & Entertaining: The expansive outdoor living area is the true centerpiece of the home — a private retreat designed for unforgettable gatherings and everyday relaxation. Enjoy A large outdoor bar with seating for multiple guests, two refrigerators for effortless entertaining, A built-in grill and Kamado Joe smoker for gourmet outdoor cooking, two retractable awnings offering shade and comfort on demand. An outdoor TV perfect for game days and movie nights, A sparkling pool and spa overlooking the water, and A convenient pool bathroom with shower. This is outdoor living at its finest — a space that feels like your own personal resort. Elegant Interior with High-End Finishes. Inside, the home continues to impress with a bright, open layout that flows naturally toward the outdoor living area. The kitchen features custom cabinetry and quartz countertops, offering both beauty and functionality. The master bedroom offers privacy it's own expansive ensuite bath complete with garden tub and large walk in shower. One guest bedroom includes its own ensuite bathroom while the other two share a bathroom, providing privacy and comfort for family and guests. Additional highlights include a new washer and dryer and thoughtfully selected finishes throughout. Central vacuum, Rare 3-Car Garage Configuration: A highly desirable feature, the home offers a 2-car garage plus a separate 3rd-car garage, ideal for additional vehicles, storage, recreational equipment, or a dedicated workshop. Tidewater Preserve is a Premier Waterfront Community--Residents of Tidewater Preserve enjoy an unmatched array of amenities, including: Private on-site marina, Tennis courts, Gym, Three community pools, Two clubhouses, Playground & dog park, Walking trails, Kayak launch ,Community boat lift, Direct access to the Manatee River and Gulf of America and resident activities that are offered throughout the year. All within a guard-gated community offering peace of mind and a vibrant, active lifestyle. Conveniently located near grocery stores, restaurants, shopping, and some of Florida’s most beautiful beaches, this home offers the perfect combination of luxury, convenience, and coastal living.
- Houzeo last checked: 7 minutes ago
- Listing updated: October 20, 2026 at 1:08 pm
- Listing Provided by: Larry Curphey (813) 494-7368 | CHARLES RUTENBERG REALTY INC (727) 538-9200
- Source: Stellar MLS-FL as distributed by MLS GRID | MLS#: TB8485331

Property Details
Status
Active
Type
Single Family Residence
No. of Stories
-
County
City
Neighborhood
--
Year Built
2012
HOA Fees
$557.33/mo
Finished Area
2,785 sqft
Lot Size
9,714 sqft lot
Basement Area
- sqft
MLS Name
Stellar MLS
MLS Number
TB8485331
MLS Status
Active
Days on Market
236
Cumulative Days on Market
222

Continue Your Journey in App
Find your dream home, receive real-time updates, and many more!
Continue Your Journey in App
Find your dream home, receive real-time updates, and many more!
Location
HOA Management
Youline Johnson
HOA Fees
$1,672.26/ Quarterly
Amenities
 Amenities and services may be covered by one or multiple associations and service providers.
 Gym
 Tennis
 Pool
 Park Playground
 Bike Trails
 Club House
 Cable TV
 Maintenance
 Security Gate
 Security Guard
 Escrow Reserves Fund
Recreational Facilities
Recreation Facilities
Management
Disclaimer: Amenities are based on third-party information and may vary; buyers must independently verify all amenities, as information is deemed reliable but not guaranteed.
Facts & Features
Rooms
Bedrooms & bathrooms
Bedrooms: 4
Bathrooms: 5
Interior
Flooring
Carpet, Tile, Wood
Appliances
Bar Fridge, Dishwasher, Disposal, Dryer, Gas Water Heater, Microwave, Range, Refrigerator
Interior Features
Ceiling Fans(s), Central Vaccum, High Ceilings, Open Floorplan, Solid Wood Cabinets, Tray Ceiling(s), Walk In Closet(s), Window Treatments
Sewer
Public Sewer
Cooling
Central Air
Heating
Central
Exterior Features
Awning(s), Hurricane Shutters, Outdoor Grill, Outdoor Kitchen, Rain Gutters, Sprinkler Metered
Construction
Year Built
Year Built: 2012
Home type
Single Family Residence
Architectural Style
Florida
Construction Materials
Block, Stucco
Foundation Details
Slab
Roof
Tile
Utilities & Energy
Water Source
Public
Laundry Features
Laundry Room
Pool Features
Child Safety Fence, Gunite, Heated, In Ground, Outside Bath Access, Screen Enclosure
Association Amenities
Clubhouse, Fitness Center, Gated, Maintenance, Playground, Pool, Recreation Facilities, Tennis Court(s), Trail(s)
Utilities
Bb/hs Internet Available, Cable Available, Natural Gas Available, Sewer Connected, Sprinkler Meter, Underground Utilities, Water Connected
Other Features
Lot Features
Flood Insurance Required, Flood Zone, Landscaped, Near Marina
Patio And Porch Features
Screened
Community Features
Clubhouse, Community Mailbox, Deed Restrictions, Dog Park, Fitness Center, Gated Community Guard, Playground, Pool, Sidewalks, Tennis Court(s), Street Lights
Subdivision Name
Tidewater Preserve Ph I
Vegetation
Mature Landscaping, Trees/landscaped
Price History
| Date | Event | Price |
|---|---|---|
03/12/2026 Source: | Listed for Sale | $1,290,000 +7.59% $463/sqft |
03/12/2026 Source: | Price Increased | $1,199,000 +73.77% $431/sqft |
08/19/2018 Source: | Price Decreased | $690,000 -4.16% $248/sqft |
08/19/2018 Source: | Sold | $719,950 $259/sqft |

Nearby Homes










Find Homes by Property Features in Bradenton, FL

Based on information from Stellar MLS® through Nov 04, 2026, 07:00AM as submitted to and distributed by MLS GRID. All data is obtained from various sources and may not have been verified by the broker or MLS GRID. Supplied Open House Information is subject to change without notice. All information should be independently reviewed and verified for accuracy. Properties may or may not be listed by the office/agent presenting the information. IDX information is provided exclusively for consumers’ personal non-commercial use. It may not be used for any purpose other than to identify prospective properties consumers may be interested in purchasing. The data is deemed reliable but is not guaranteed by MLS GRID. The use of the MLS GRID Data may be subject to an end-user license agreement prescribed by the Member Participant’s applicable MLS, if any, and as amended from time to time. © 2026 Stellar MLS. All Rights Reserved.
 Advertising Broker: Fred McGill | Simple Showing, Inc
