- Overview
- Description
- Property Details
- Location
- Facts & Features
- Getting Around
- Nearby Homes


$125,200
Monthly Est:$623
 3 Beds
 2 Baths
1 full bath + 1 half bath
 --sqft
1022 Mapletown Rd, Greensboro, PA 15338
$125,200
$623/moEst:
Get Pre-Approved
Single Family Residence
Built in 1924
$-- HOA
0.51 acre lot
--/sqft
Description
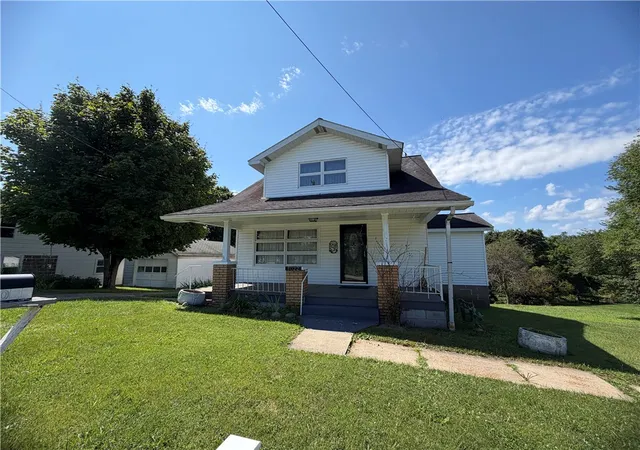
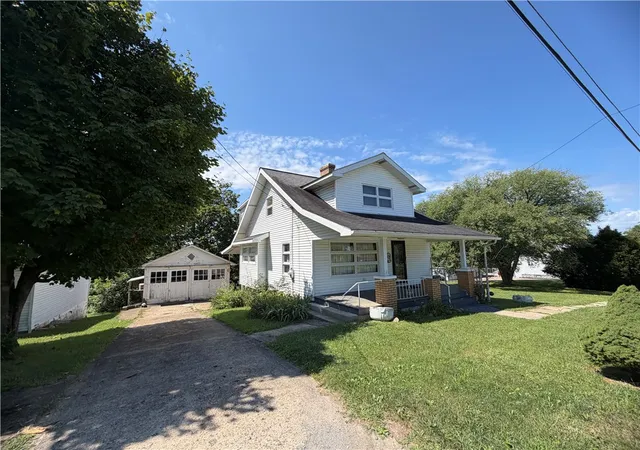
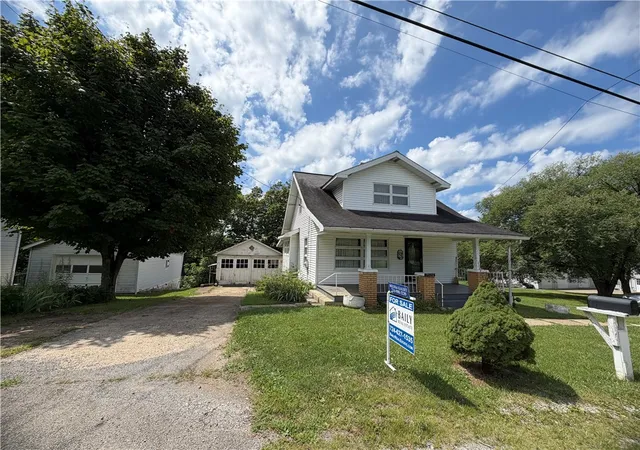
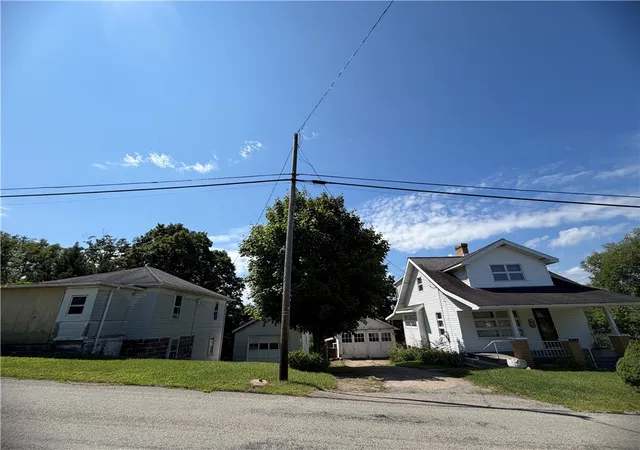
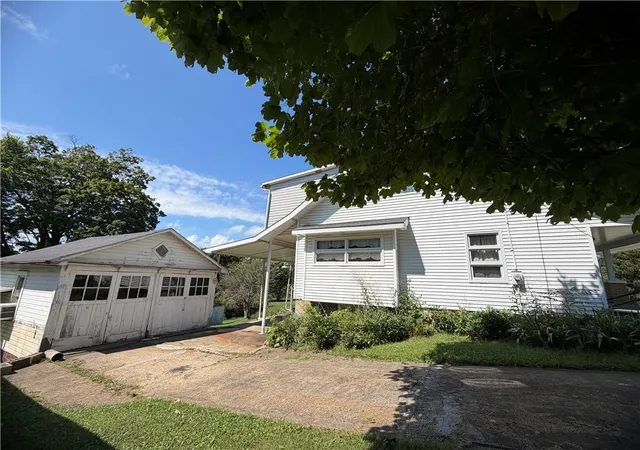
CHARMING CAPE-COD HOME with BONUS PROPERTY & ENDLESS POSSIBILITIES on HALF AN ACRE OF LAND - Welcome home to this delightful 3 bedroom, 1 1/2 bath Cape-Cod that offers timeless charm, comfortable living and a unique opportunity you won't want to miss! This inviting home features a warm and welcoming atmosphere with plenty of space for everyday living. What truly sets this property apart is the additional home and additional detached garage located right next door, both included with the sale. Currently used for storage, the second home offers exceptional potential for a workshop, hobby space, guest quarters, a home office, rental possibilities, or future renovation. Let your imagination bring this versatile space to life! The main house features a spacious living room with a built in solid wood cabinet & lovely decor fireplace mantel; Large and sun filled dining room; Generous sized eat-in kitchen with lovely solid wood cabinetry and a middle island & built-in desk; Mud room right off the back, covered porch for coats & shoes; Half bath downstairs too; Upstairs you will find 3 spacious bedrooms with spaciously designed closets for each and a roomy full bathroom; Newer roof on main home; Full basement with walk-out basement door and plenty of storage rooms along with a shower too; Concrete driveway leads to the oversized detached garage with heat and electricity; Several outbuildings on property for lawn equipment; Pretty laying land that has the perfect place for your garden next year and a beautiful view of the land and wildlife off of the back covered porch & the big back yard is the perfect place for family picnics or a bon fire and entertaining family and friends! Come sit on my front covered porch too! THIS FEELS LIKE HOME SWEET HOME! Whether you're looking for extra storage, room to expand, or an investment opportunity, this rare package provides flexibility and value that's hard to find. Don't miss your chance to own a property with so many possibilities!
- Houzeo last checked: 12 minutes ago
- Listing updated: September 25, 2026 at 2:10 pm
- Listing Provided by: Melissa Kalsey (724) 627-6121 DRE #RS220966L | BAILY REAL ESTATE (724) 627-6121
- Source: West Penn MLS-PA | MLS#: 1768591

Property Details
Status
Active Under Contract
Type
Single Family Residence
No. of Stories
-
County
City
Neighborhood
--
Year Built
1924
HOA Fees
-
Finished Area
- sqft
Lot Size
0.51 acre lot
Basement Area
- sqft
MLS Name
West Penn MLS
MLS Number
1768591
MLS Status
Contingent
Days on Market
65

Continue Your Journey in App
Find your dream home, receive real-time updates, and many more!
Download App
Continue Your Journey in App
Find your dream home, receive real-time updates, and many more!
Location
Facts & Features
Rooms
Bedrooms & bathrooms
Bedrooms: 3
Bathrooms: 2
Bedroom3
Level: Upper
Area: 108.00 Square Feet
Dimensions: 12x9
Bedroom2
Level: Upper
Area: 140.00 Square Feet
Dimensions: 14x10
PrimaryBedroom
Level: Upper
Area: 208.00 Square Feet
Dimensions: 16x13
BonusRoom
Level: Main
Area: 48.00 Square Feet
Dimensions: 6x8
Kitchen
Level: Main
Area: 238.00 Square Feet
Dimensions: 17x14
DiningRoom
Level: Main
Area: 182.00 Square Feet
Dimensions: 14x13
LivingRoom
Level: Main
Area: 294.00 Square Feet
Dimensions: 21x14
Interior
Appliances
Some Electric Appliances, Cooktop, Dishwasher, Refrigerator, Stove
Sewer
Public Sewer
Flooring
Hardwood, Vinyl, Carpet
Window Features
Multi Pane
Heating
Forced Air, Gas
Interior Features
Kitchen Island, Pantry
Construction
Year Built
Year Built: 1924
Home type
Single Family Residence
Construction Materials
Frame, Vinyl Siding
Property Condition
Resale
Architectural Style
Cape Cod
Roof
Composition
Utilities & Energy
Basement
Full, Walk Up Access
Water Source
Public
Parking Features
Detached, Garage
Price History
| Date | Event | Price |
|---|---|---|
09/25/2026 Source: | Contingent (Active Under Contract) | $125,200 $0/sqft |
08/06/2026 Source: | Listed for Sale | $125,200 $0/sqft |

Nearby Homes


Find Homes by Property Features in Greensboro, PA

Based on information from the West Penn Mutli-List, INC through Oct 11, 2026, 01:00AM. Information is provided exclusively for consumers’ personal, non-commercial use and may not be used for any purpose other than to identify prospective properties consumers may be interested in purchasing. Information is deemed reliable but not guaranteed. © 2026 West Penn Multi-List, Inc. All Rights Reserved.
 Advertising Broker: Daniel Demers | Sell Your Home Services