
- Overview
- Description
- Property Details
- Location
- HOA Management
- Facts & Features
- Getting Around
- Nearby Homes
 Price Drop: $45K (11/11)
 3D Tour

$750,000
Monthly Est:$3,733
 4 Beds

3 full baths
 2,427sqft
10220 Millport Dr, Tampa, FL 33626
$750,000
$3,733/moEst:
Single Family Residence
Built in 1996
$39.75/mo HOA
8,400 sqft lot
$309/sq.ft
Description
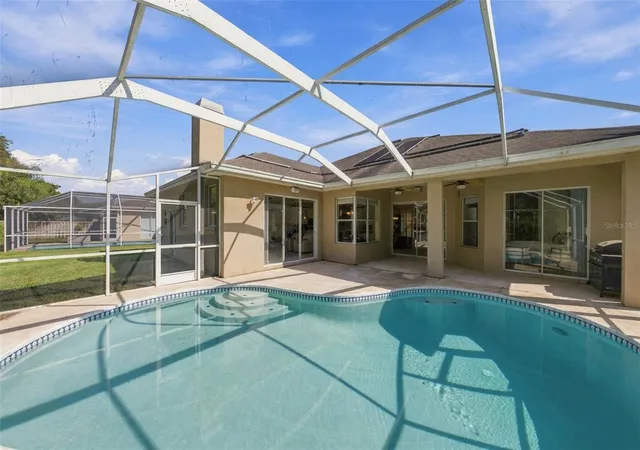
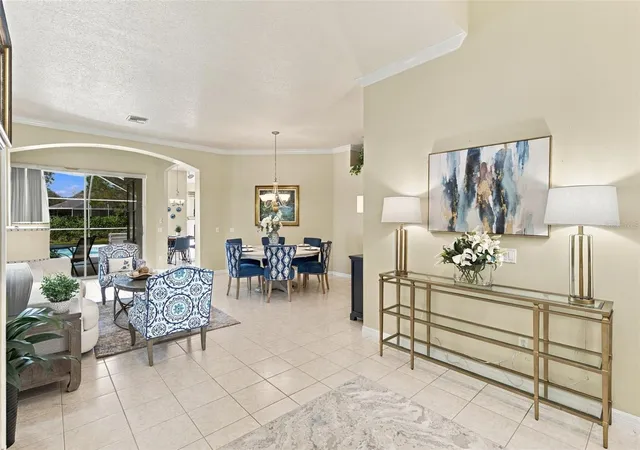
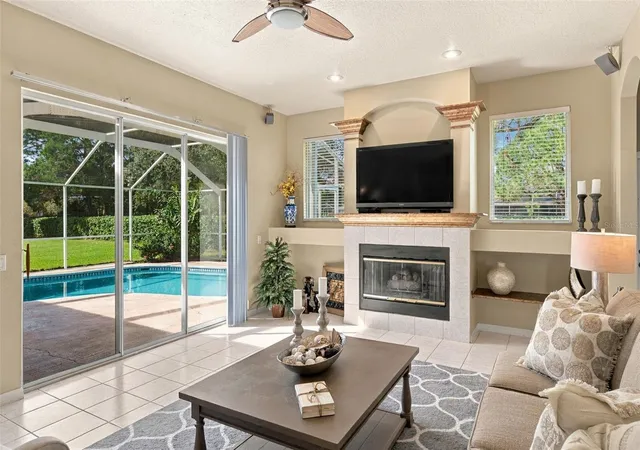
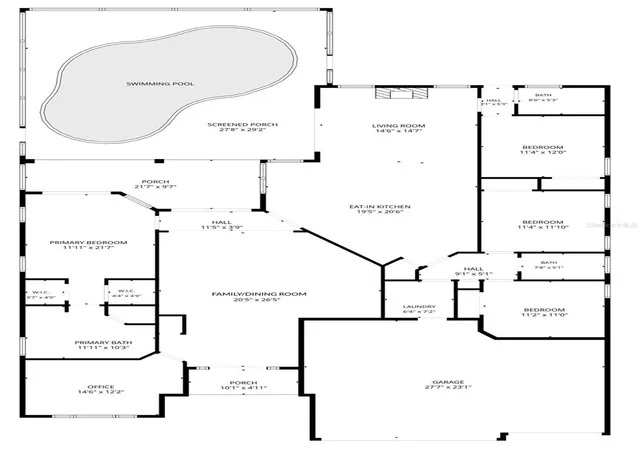
So many positives with this new-to-market 4 bed/3 bath Office, 3 car garage WESTCHASE POOL HOME! Designed beautifully to capture the best of Florida’s natural sunshine - this LIGHT and BRIGHT 3-way split, fabulous floor plan is ready for new owners today! Very flexible layout, ideal for today’s remote worker lifestyle with a front home office that is separate from bedrooms. Heart of the home is the kitchen and family room, embracing the sparkling pool and backyard… with multiple access points for the perfect indoor-outdoor life that Florida offers; including a nice covered lanai area, too. 4th bedroom and 3rd bath are thoughtfully separated suite style, so perfect for in-laws and house-guests’ privacy. Recent home investments include - HVAC (2021), stove (2021), washer (2023). Located in the Fords’ village of Stamford, walkability and bike ability to Westchase’s amenities is excellent - whether to the West Park Village Swim & Tennis, West Park Village shops and restaurants or the Bridges’ playground and park - sidewalks are abundant. Westchase is one of the most highly regarded planned developments in Tampa Bay - popular for it’s “small town feel”, community events, and superb central Tampa Bay proximity - whether to downtown Tampa or St. Pete, the Pinellas county beaches or the USF / Moffitt Hospital district; not to mention the award winning Tampa International Airport! Schedule your personal showing today - there’s still time to make this YOURS before 12/31/2026 NYE!
- Houzeo last checked: 9 minutes ago
- Listing updated: November 16, 2026 at 11:21 pm
- Listing Provided by: Douglas Wood, PA (813) 957-3941 , Nancy Wood | SMITH & ASSOCIATES REAL ESTATE (813) 839-3800
- Source: Stellar MLS-FL as distributed by MLS GRID | MLS#:

Property Details
Status
Active
Type
Single Family Residence
No. of Stories
1
County
City
Neighborhood
--
Year Built
1996
HOA Fees
$39.75/mo
Finished Area
2,427 sqft
Lot Size
8,400 sqft lot
Basement Area
- sqft
MLS Name
Stellar MLS
MLS Number
TB8563716
MLS Status
Active
Days on Market
19
Cumulative Days on Market
5
Continue Your Journey in App
Find your dream home, receive real-time updates, and many more!
Location
HOA Management
Rola Turoane
HOA Fees
$477/ Annually
Amenities
 Amenities and services may be covered by one or multiple associations and service providers.
Pool
 Pool
Basket Ball
 Basket Ball
Maintenance
 Maintenance
Park Playground
 Park Playground
Bike Trails
 Bike Trails
Tennis
 Tennis
Club House
 Club House
Security Gate
 Security Gate
Sports Court
 Sports Court
Common Area Taxes
Management
Recreational Facilities
Recreation Facilities
Disclaimer: Amenities are based on third-party information and may vary; buyers must independently verify all amenities, as information is deemed reliable but not guaranteed.
Facts & Features
Rooms
Bedrooms & bathrooms
Bedrooms: 4
Bathrooms: 3
Kitchen
Level: First
Area: 399.00 Square Feet
Dimensions: 19x21
Family Room
Level: First
Area: 225.00 Square Feet
Dimensions: 15x15
Living Room
Level: First
Area: 520.00 Square Feet
Dimensions: 20x26
Dining Room
Level: First
Dinette
Level: First
Primary Bedroom
Level: First
Area: 264.00 Square Feet
Dimensions: 12x22
Bedroom 2
Level: First
Area: 121.00 Square Feet
Dimensions: 11x11
Bedroom 3
Level: First
Area: 132.00 Square Feet
Dimensions: 11x12
Bedroom 4
Level: First
Area: 132.00 Square Feet
Dimensions: 11x12
Office
Level: First
Area: 180.00 Square Feet
Dimensions: 15x12
Balcony/Porch/Lanai
Level: First
Area: 812.00 Square Feet
Dimensions: 28x29
Interior
Flooring
Carpet, Hardwood, Tile
Cooling
Central Air
Sewer
Public Sewer
Appliances
Built In Oven, Dishwasher, Dryer, Gas Water Heater, Microwave, Range, Refrigerator, Washer
Heating
Central, Electric
Interior Features
Ceiling Fans(s), Eat In Kitchen, High Ceilings, Kitchen/family Room Combo, Living Room/dining Room Combo, Solid Wood Cabinets, Split Bedroom, Stone Counters, Walk In Closet(s)
Exterior Features
Rain Gutters, Sidewalk
Window Features
Blinds
Construction
Year Built
Year Built: 1996
Home type
Single Family Residence
Construction Materials
Block, Concrete, Stucco
Foundation Details
Slab
Roof
Shingle
Utilities & Energy
Laundry Features
Inside, Laundry Room
Association Amenities
Basketball Court, Clubhouse, Fence Restrictions, Park, Pickleball Court(s), Playground, Pool, Recreation Facilities, Tennis Court(s), Trail(s)
Water Source
Public
Pool Features
In Ground, Gunite, Screen Enclosure, Solar Heat
Fireplace Features
Family Room
Utilities
Bb/hs Internet Available, Cable Available, Electricity Connected, Natural Gas Connected, Phone Available, Sewer Connected, Sprinkler Recycled, Underground Utilities, Water Connected
Parking Features
Driveway, Garage Door Opener
Security Features
Security System
Other Features
Patio And Porch Features
Covered, Patio, Screened
Subdivision Name
Westchase Sec 371
Community Features
Association Recreation Owned, Clubhouse, Deed Restrictions, Dog Park, Golf, Park, Playground, Pool, Restaurant, Sidewalks, Tennis Court(s)
Price History
| Date | Event | Price |
|---|---|---|
11/11/2026 Source: | Listed for Sale | $750,000 -5.66% $309/sqft |
11/11/2026 Source: | Price Increased | $795,000 +43.37% $328/sqft |
06/05/2021 Source: | Price Increased | $554,500 +48.06% $228/sqft |
03/01/2005 Source: | Sold | $374,500 $154/sqft |

Find Homes by Property Features in Tampa, FL
Nearby New Homes For Sale

Based on information from Stellar MLS® through Nov 22, 2026, 04:45AM as submitted to and distributed by MLS GRID. All data is obtained from various sources and may not have been verified by the broker or MLS GRID. Supplied Open House Information is subject to change without notice. All information should be independently reviewed and verified for accuracy. Properties may or may not be listed by the office/agent presenting the information. IDX information is provided exclusively for consumers’ personal non-commercial use. It may not be used for any purpose other than to identify prospective properties consumers may be interested in purchasing. The data is deemed reliable but is not guaranteed by MLS GRID. The use of the MLS GRID Data may be subject to an end-user license agreement prescribed by the Member Participant’s applicable MLS, if any, and as amended from time to time. © 2026 Stellar MLS. All Rights Reserved.
 Advertising Broker: Fred McGill | Simple Showing, Inc