- Overview
- Description
- Property Details
- Location
- HOA Management
- Facts & Features
- Getting Around
- Nearby Homes



$2,800,000
Monthly Est:$13,937
 5 Beds
 7 Baths
5 full baths + 2 half baths
 5,548sqft
12312 Twin Branch Acres Rd, Tampa, FL 33626
$2,800,000
$13,937/moEst:
Get Pre-Approved
Single Family Residence
Built in 2026
$14.58/mo HOA
1.08 acres lot
$505/sq.ft
Description
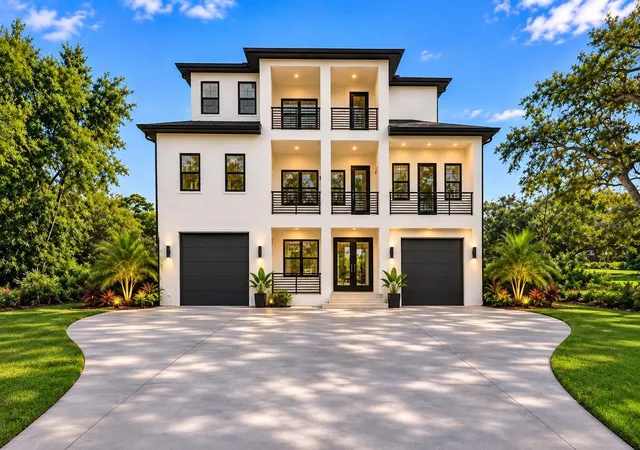
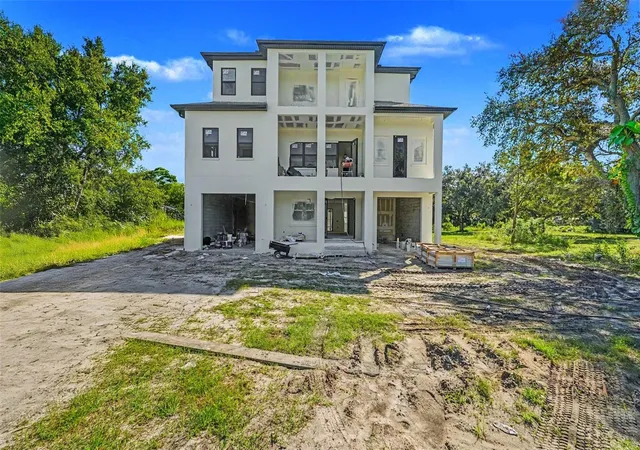
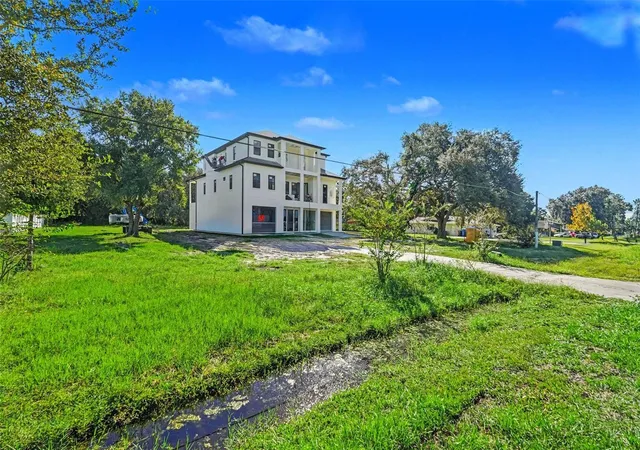
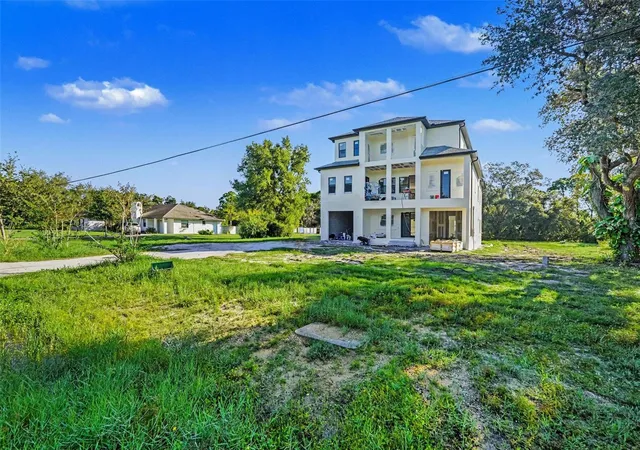
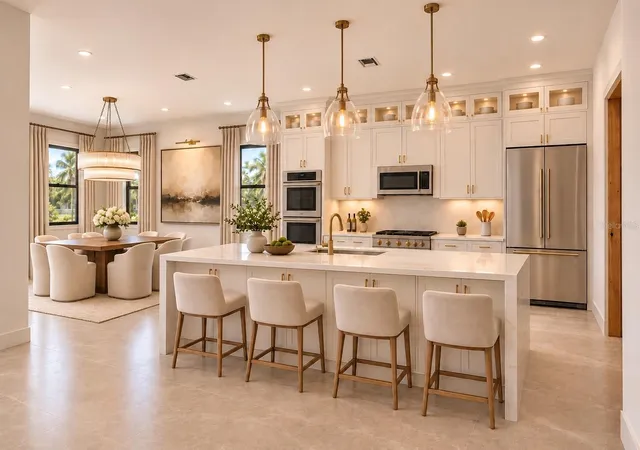
Virtually Staged. Under Construction. Discover a remarkable custom luxury estate on 1.09 acres in Tampa's desirable Westchase area, within the established Twin Branch Acres community. Spanning approximately 5,548 square feet across three striking levels, this residence pairs the privacy of an expansive homesite with sophisticated design and effortless indoor-outdoor living. Offered at $2,800,000 upon completion, the home is planned to feature a PRIVATE POOL AND SPA, FOUR-CAR GARAGE, and a distinctive THREE-STORY GLASS ELEVATOR connecting the outdoor balconies on each level. Thoughtfully designed for comfort, entertaining, and multigenerational living, the floor plan offers five bedrooms, including THREE PRIMARY SUITES, each with a private en-suite bathroom and GARDEN TUB. Every bedroom is designed with direct balcony access, extending the living experience outdoors. Two dedicated offices provide space for work, study, or creative pursuits, while TWO LAUNDRY ROOMS, located on the second and third floors, add convenience across the home's three levels. Inside, 10-foot ceilings, expansive IMPACT-RESISTANT WINDOWS AND DOORS, oversized ITALIAN PORCELAIN TILE, and wide-plank ROYAL OAK HARDWOOD FLOORING create a refined, light-filled atmosphere. A CUSTOM STAIRCASE makes an architectural statement, complemented by carefully selected finishes throughout. At the heart of the home, the gourmet kitchen is designed for memorable gatherings, with CUSTOM CABINETRY, PREMIUM QUARTZ COUNTERTOPS, a full-height backsplash, generous statement island, stainless steel appliances, and walk-in pantry. Bathrooms are planned with elegant tilework, FRAMELESS GLASS SHOWERS, quartz vanities, and premium fixtures. Individual room temperature controls, recessed LED lighting, solid-core interior doors, and SMART-HOME TECHNOLOGY bring modern convenience to the design. Beyond the interiors, multiple balconies and expansive covered entertaining areas invite you to embrace Florida living year-round. The planned pool and spa will create a resort-inspired setting for relaxing, hosting, and enjoying the privacy of the spacious grounds. All of this is tucked into an established acreage neighborhood with convenient access to Westchase-area shopping, dining, and recreation. A distinctive opportunity to make a newly constructed custom estate your own. The $2,800,000 list price reflects the completed residence and features included in the builder's specifications. Estimated completion is early 2027, subject to construction progress and final approvals. Renderings and virtually staged images are conceptual and may show finishes, furnishings, landscaping, or features that differ from the completed property.
- Houzeo last checked: 11 minutes ago
- Listing updated: November 6, 2026 at 11:48 am
- Listing Provided by: Nick Pollina (813) 212-2874 , Kendall Bonner | EXP REALTY LLC (888) 883-8509
- Source: Stellar MLS-FL as distributed by MLS GRID | MLS#: TB8546180

Property Details
Status
Active
Type
Single Family Residence
No. of Stories
3
County
City
Neighborhood
--
Year Built
2026
HOA Fees
$14.58/mo
Finished Area
5,548 sqft
Lot Size
1.08 acres lot
Basement Area
- sqft
MLS Name
Stellar MLS
MLS Number
TB8546180
MLS Status
Active
Days on Market
1
Cumulative Days on Market
1

Continue Your Journey in App
Find your dream home, receive real-time updates, and many more!
Continue Your Journey in App
Find your dream home, receive real-time updates, and many more!
Location
HOA Management
N/A
HOA Fees
$175/ Annually
Disclaimer: Amenities are based on third-party information and may vary; buyers must independently verify all amenities, as information is deemed reliable but not guaranteed.
Facts & Features
Rooms
Bedrooms & bathrooms
Bedrooms: 5
Bathrooms: 7
Kitchen
Level: First
Primary Bedroom
Level: Second
Primary Bathroom
Level: Second
Living Room
Level: First
Primary Bedroom
Level: Second
Primary Bedroom
Level: Third
Bedroom 4
Level: Second
Bedroom 5
Level: Third
Office
Level: Second
Office
Level: Third
Interior
Exterior Features
Balcony, Lighting, Private Mailbox
Heating
Central
Interior Features
Ceiling Fans(s), Eat In Kitchen, Elevator, High Ceilings, Primary Bedroom Upstairs, Stone Counters, Thermostat, Walk In Closet(s)
Cooling
Central Air
Flooring
Tile, Wood
Appliances
Dishwasher, Microwave, Range, Refrigerator
Sewer
Septic Tank
Construction
Year Built
Year Built: 2026
Home type
Single Family Residence
Property Condition
Under Construction
Construction Materials
Block, Stucco, Frame
Roof
Shingle
Architectural Style
Custom
Foundation Details
Slab
Utilities & Energy
Water Source
Public
Laundry Features
Laundry Room
Pool Features
In Ground
Parking Features
Driveway, Tandem
Utilities
Cable Available, Electricity Available, Public, Water Available
Other Features
Lot Features
Cleared, In County, Oversized Lot, Paved
Vegetation
Oak Trees, Trees/landscaped
Subdivision Name
Twin Branch Acres Unit Three
Price History
| Date | Event | Price |
|---|---|---|
11/05/2026 Source: | Listed for Sale | $2,800,000 +788.89% $505/sqft |
08/24/2022 Source: | Price Decreased | $315,000 -10.00% $57/sqft |
07/26/2022 Source: | Sold | $350,000 +27.27% $63/sqft |
07/20/2021 Source: | Listing Removed | $275,000 $50/sqft |

Nearby Homes
Find Homes by Property Features in Tampa, FL

Based on information from Stellar MLS® through Nov 07, 2026, 10:15AM as submitted to and distributed by MLS GRID. All data is obtained from various sources and may not have been verified by the broker or MLS GRID. Supplied Open House Information is subject to change without notice. All information should be independently reviewed and verified for accuracy. Properties may or may not be listed by the office/agent presenting the information. IDX information is provided exclusively for consumers’ personal non-commercial use. It may not be used for any purpose other than to identify prospective properties consumers may be interested in purchasing. The data is deemed reliable but is not guaranteed by MLS GRID. The use of the MLS GRID Data may be subject to an end-user license agreement prescribed by the Member Participant’s applicable MLS, if any, and as amended from time to time. © 2026 Stellar MLS. All Rights Reserved.
 Advertising Broker: Fred McGill | Simple Showing, Inc
