- Overview
- Description
- Property Details
- Location
- HOA Management
- Facts & Features
- Getting Around
- Nearby Homes




$599,900
Monthly Est:$2,986
 4 Beds
 2 Baths
2 full baths
 1,805sqft
14447 Pepperpine Dr, Tampa, FL 33626
$599,900
$2,986/moEst:
Get Pre-Approved
Single Family Residence
Built in 1999
$60/mo HOA
5,700 sqft lot
$332/sq.ft
Description
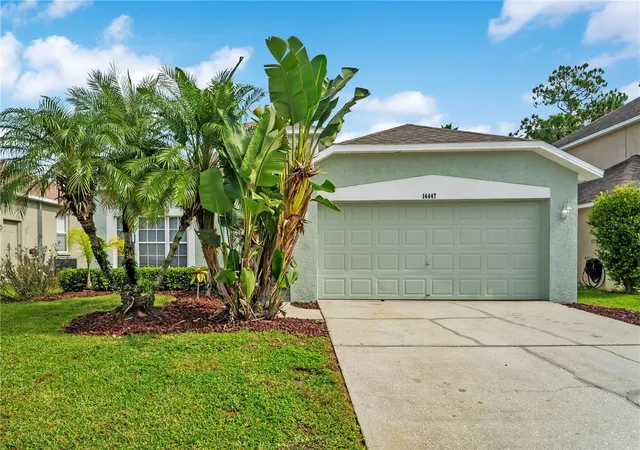
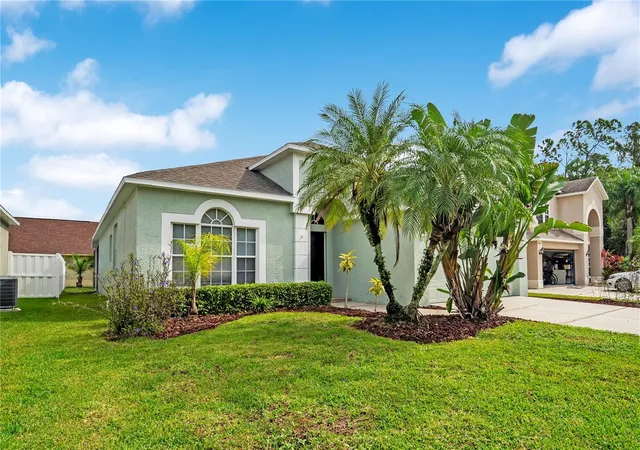
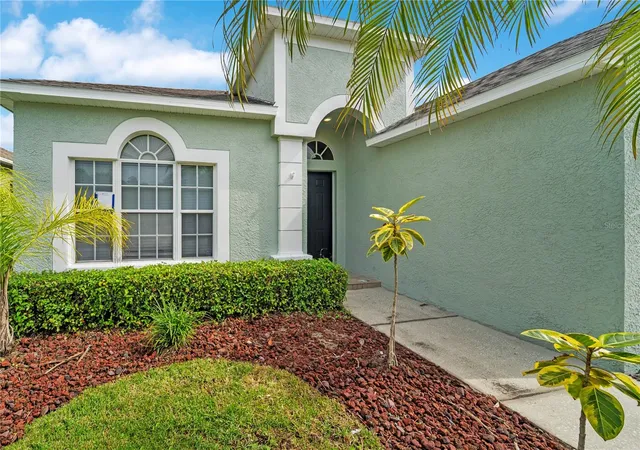
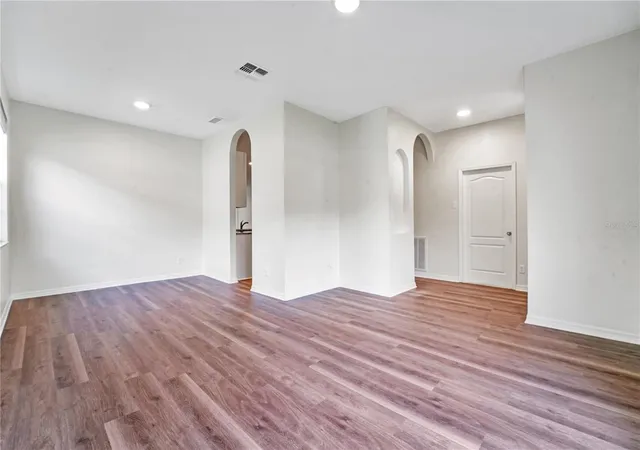
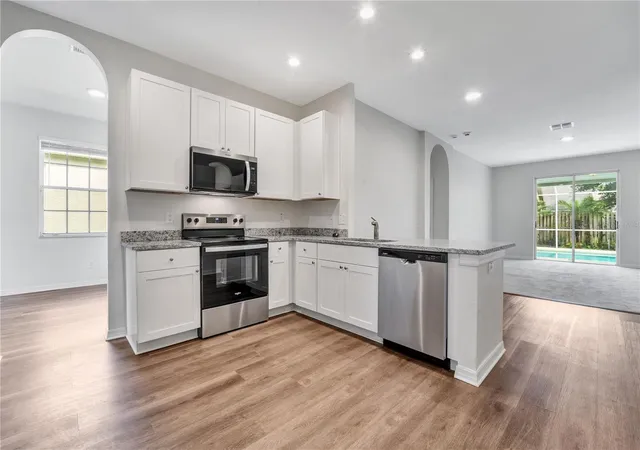
VR tour available. Seller offering up to $25,495 toward buyer closing costs, prepaid expenses, and/or an interest rate buydown. Conditions apply. Move-in ready 4-bedroom, 2-bath pool home in Tampa's established Westwood Lakes community with the big-ticket items already handled: new roof (2026), new HVAC (2026) and water heater (2016). A just-completed refresh adds fresh interior paint, stucco repairs with fresh exterior paint, new LED lighting and fixtures, a new front entry door and new faux wood blinds. The kitchen features new white shaker soft-close cabinets with 42-inch uppers, White Ornamental granite countertops, a new faucet and garbage disposal, and a new Whirlpool stainless steel range and dishwasher with a new stainless microwave. Both bathrooms feature new white shaker vanities with White Ornamental granite tops, new faucets, mirrors, vanity lighting and toilets, with a double vanity, garden tub and separate shower in the primary bath and a new tub and surround in the second bath. The single-story floor plan offers 1,805 SqFt with a living room, dining room and family room, new luxury vinyl plank flooring and new carpet, and a primary suite with a walk-in closet. An inside laundry room and an attached 2-car garage round out the home. Out back, a sliding glass door opens to a screened pool with a freshly coated deck and a new pump, filter and chlorinator, with a conservation view behind the home. $720 annual HOA and no CDD. Conveniently located near shopping, dining and schools, with an easy commute to the Veterans Expressway. Buyer credit available with use of Seller's preferred lender. Schedule your showing today.
- Houzeo last checked: 1 hour ago
- Listing updated: November 5, 2026 at 8:20 pm
- Listing Provided by: Mark D'Italia (321) 303-8219 | PROPERTY LOGIC RE (407) 909-3436
- Source: Stellar MLS-FL as distributed by MLS GRID | MLS#: O6454547

Property Details
Status
Active
Type
Single Family Residence
No. of Stories
-
County
City
Neighborhood
--
Year Built
1999
HOA Fees
$60/mo
Finished Area
1,805 sqft
Lot Size
5,700 sqft lot
Basement Area
- sqft
MLS Name
Stellar MLS
MLS Number
O6454547
MLS Status
Active
Days on Market
2
Cumulative Days on Market
1

Continue Your Journey in App
Find your dream home, receive real-time updates, and many more!
Continue Your Journey in App
Find your dream home, receive real-time updates, and many more!
Location
HOA Management
Fay Suber/Resource Property Management
HOA Fees
$720/ Annually
Disclaimer: Amenities are based on third-party information and may vary; buyers must independently verify all amenities, as information is deemed reliable but not guaranteed.
Facts & Features
Rooms
Bedrooms & bathrooms
Bedrooms: 4
Bathrooms: 2
Living Room
Level: First
Area: 130.00 Square Feet
Dimensions: 10x13
Kitchen
Level: First
Area: 110.00 Square Feet
Dimensions: 10x11
Dining Room
Level: First
Area: 100.00 Square Feet
Dimensions: 10x10
Family Room
Level: First
Area: 208.00 Square Feet
Dimensions: 13x16
Primary Bedroom
Level: First
Area: 192.00 Square Feet
Dimensions: 12x16
Bedroom 2
Level: First
Area: 132.00 Square Feet
Dimensions: 11x12
Bedroom 3
Level: First
Area: 132.00 Square Feet
Dimensions: 11x12
Bedroom 4
Level: First
Area: 120.00 Square Feet
Dimensions: 10x12
Interior
Exterior Features
Sidewalk
Sewer
Public Sewer
Flooring
Carpet, Luxury Vinyl, Tile
Interior Features
Solid Wood Cabinets, Stone Counters, Thermostat, Walk In Closet(s)
Cooling
Central Air
Heating
Central, Natural Gas
Appliances
Dishwasher, Disposal, Microwave, Range
Construction
Year Built
Year Built: 1999
Home type
Single Family Residence
Construction Materials
Block, Stucco
Roof
Shingle
Foundation Details
Slab
Utilities & Energy
Water Source
Public
Utilities
Electricity Available
Laundry Features
Inside
Pool Features
In Ground, Screen Enclosure
Other Features
Subdivision Name
Westwood Lakes Ph 1b
Price History
| Date | Event | Price |
|---|---|---|
11/04/2026 Source: | Listed for Sale | $599,900 +153.23% $332/sqft |
04/30/2021 Source: | Price Increased | $236,900 +10692.71% $131/sqft |
05/22/2013 Source: | Sold | $2,195 +69.50% $1/sqft |
05/22/2013 Source: | Price Decreased | $1,295 -99.38% $1/sqft |
07/06/2010 Source: | Listing Removed | $210,000 +13066.14% $116/sqft |

Show more
Nearby Homes
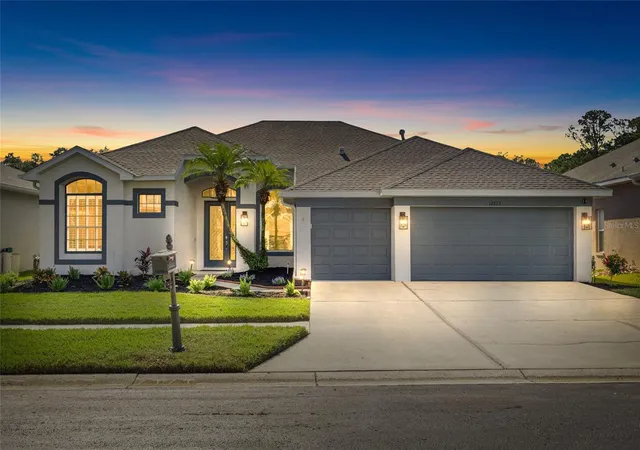
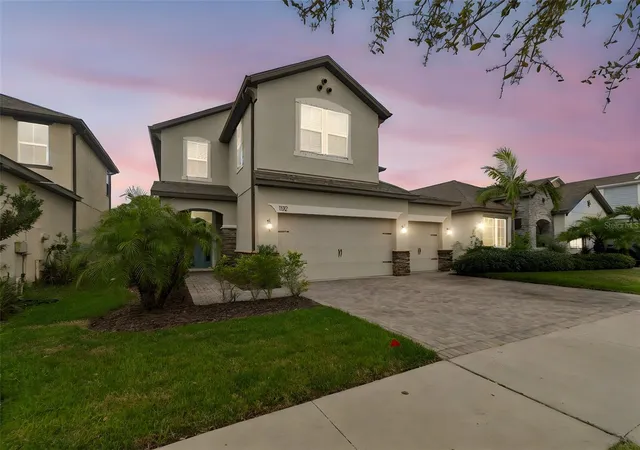
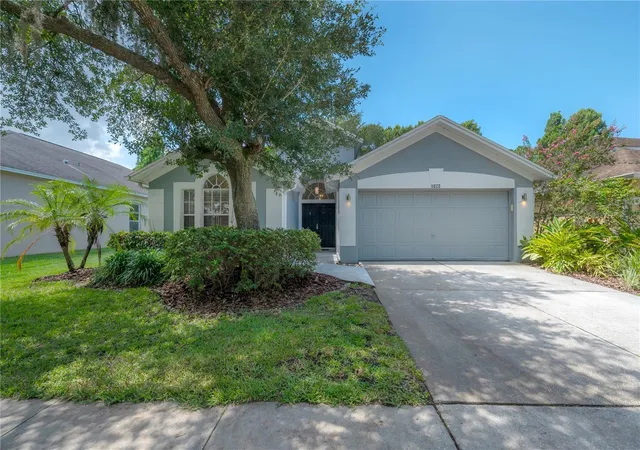
Find Homes by Property Features in Tampa, FL
Nearby New Homes For Sale

Based on information from Stellar MLS® through Nov 06, 2026, 07:00AM as submitted to and distributed by MLS GRID. All data is obtained from various sources and may not have been verified by the broker or MLS GRID. Supplied Open House Information is subject to change without notice. All information should be independently reviewed and verified for accuracy. Properties may or may not be listed by the office/agent presenting the information. IDX information is provided exclusively for consumers’ personal non-commercial use. It may not be used for any purpose other than to identify prospective properties consumers may be interested in purchasing. The data is deemed reliable but is not guaranteed by MLS GRID. The use of the MLS GRID Data may be subject to an end-user license agreement prescribed by the Member Participant’s applicable MLS, if any, and as amended from time to time. © 2026 Stellar MLS. All Rights Reserved.
 Advertising Broker: Fred McGill | Simple Showing, Inc
