- Overview
- Description
- Property Details
- Location
- HOA Management
- Facts & Features
- Getting Around
- Nearby Homes



$585,952
Monthly Est:$2,916
 4 Beds
 4 Baths
3 full baths + 1 half bath
 2,518sqft
10223 Secretariat Blvd, Daphne, AL 36526
$585,952
$2,916/moEst:
Get Pre-Approved
Single Family Residence
Built in 2026
$104.17/mo HOA
-- sqft lot
$233/sq.ft
Description
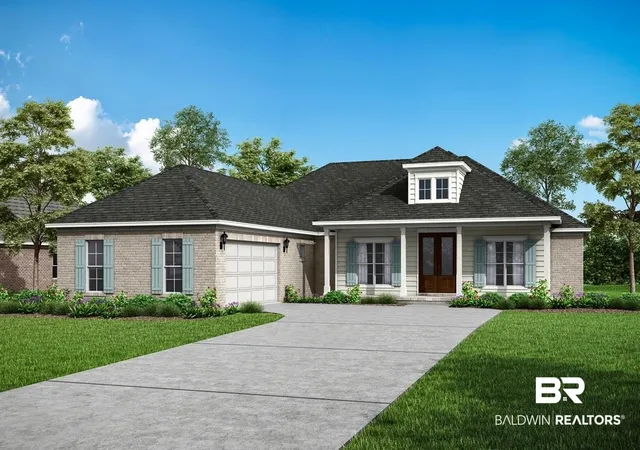
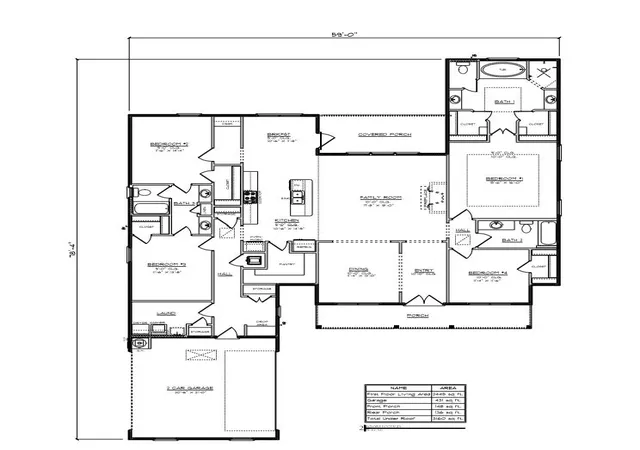
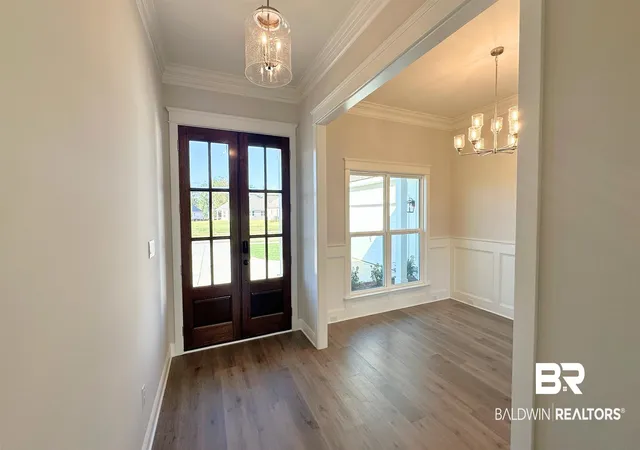
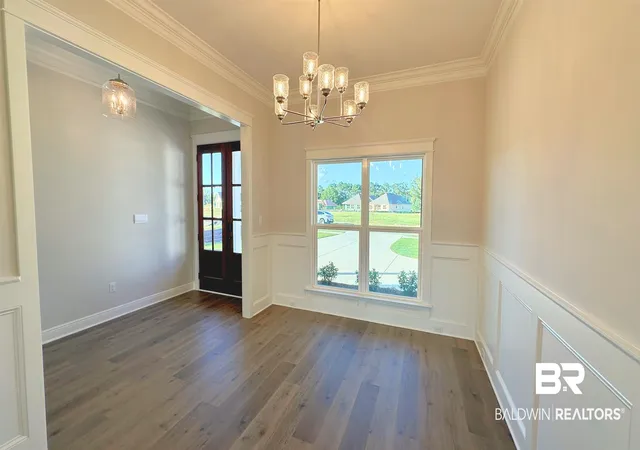
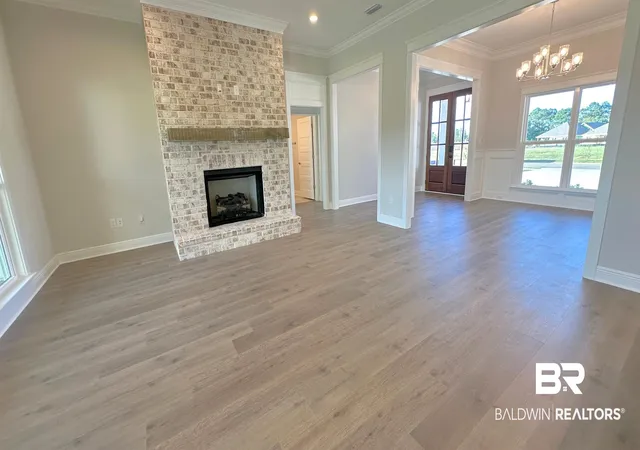
Welcome to Jubilee Farms! This spacious Pecan floorplan located in the newest Fairhope community is fully completed! Seller preferred lender offers reduced interest rates along with closing cost allowances for closing in January. A space for every imaginable use, this house exudes luxury and comfort. Enter through the heavy-wood door into the foyer. The open layout allows formal dining room to open to family/great room area and continuously flow into the chef’s kitchen. Gourmet kitchen boasts beautiful painted cabinetry, gorgeous quartz counters, tankless water heater, large work island, farmhouse sink, gas cooktop stainless steel dishwasher, and built-in wall mounted oven and microwave. The bar overhang is perfect for entertaining and can easily seat guests with chairs or barstools. Convenient breakfast nook off the kitchen includes access to the large rear covered patio. Owner's quarters boast room for heavy furniture and hail a spa-like primary bath. Enter the lavish primary bathroom with a separate soaking tub, double vanities, seamless glass & tiled shower, linen closet and separate water closet. Enjoy a huge primary closet, utilized by sturdy wood shelving for plenty of storage. Floorplan showcases true “split” layout as two guest bedrooms and a full bath are on the opposing side of the home. Large Laundry room and convenient “drop-zone” by door leading to garage includes a custom mud-bench for backpacks and coats. GOLD FORTIFIED, PWSC home warranty, Smart home package and transferable Termite Bond are just a few of the amenities that tie this amazing house together! Buyer's agent to verify all important information. Buyer to verify all information during due diligence.
- Houzeo last checked: 5 minutes ago
- Listing updated: August 3, 2026 at 3:49 am
- Listing Provided by: Gabriel Faulkner (256) 504-0425 DRE #152301-1 | DHI Realty of Alabama, LLC (251) 621-9621
- Source: Baldwin County AOR MLS-AL | MLS#: 400241

Property Details
Status
Active
Type
Single Family Residence
No. of Stories
1
County
City
Neighborhood
--
Year Built
2026
HOA Fees
$104.17/mo
Finished Area
2,518 sqft
Lot Size
-- sqft lot
Basement Area
- sqft
MLS Name
Baldwin County AOR MLS
MLS Number
400241
MLS Status
Active
Days on Market
93

Continue Your Journey in App
Find your dream home, receive real-time updates, and many more!
Continue Your Journey in App
Find your dream home, receive real-time updates, and many more!
Location
HOA Management
N/A
HOA Fees
$1,250/ Annually
Amenities
 Amenities and services may be covered by one or multiple associations and service providers.
 Association Management
Common Area Maintenance
Common Area Insurance
Disclaimer: Amenities are based on third-party information and may vary; buyers must independently verify all amenities, as information is deemed reliable but not guaranteed.
Facts & Features
Rooms
Bedrooms & bathrooms
Bedrooms: 4
Bathrooms: 4
Interior
Flooring
Tile, Vinyl, Carpet
Appliances
Cooktop, Disposal, Gas Range, Microwave, Dishwasher
Heating
Electric
Construction
Year Built
Year Built: 2026
Home type
Single Family Residence
Architectural Style
Craftsman
Roof
Dimensional
Utilities & Energy
Utilities
Riviera Utilities, Fairhope Utilities
Fireplace Features
Family Room
Parking Features
Double Garage, Garage Door Opener
Other Features
Community Features
Playground, More Than Two Pets Allowed
Lot Features
Less Than 1 Acre
Subdivision Name
Jubilee Farms
Patio And Porch Features
Covered Patio
Price History
| Date | Event | Price |
|---|---|---|
08/03/2026 Source: | Listed for Sale | $585,952 $233/sqft |

Nearby Homes
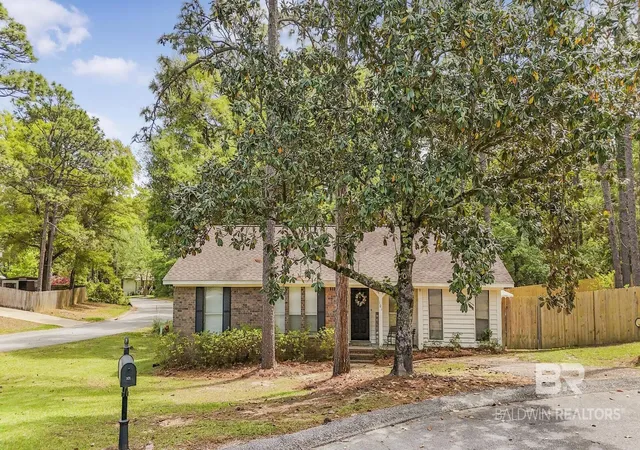
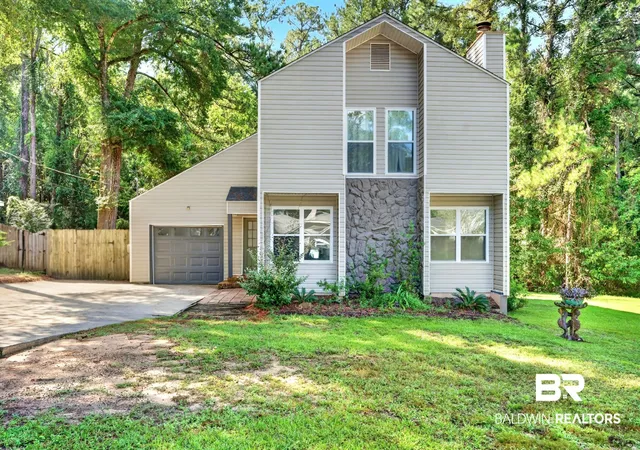
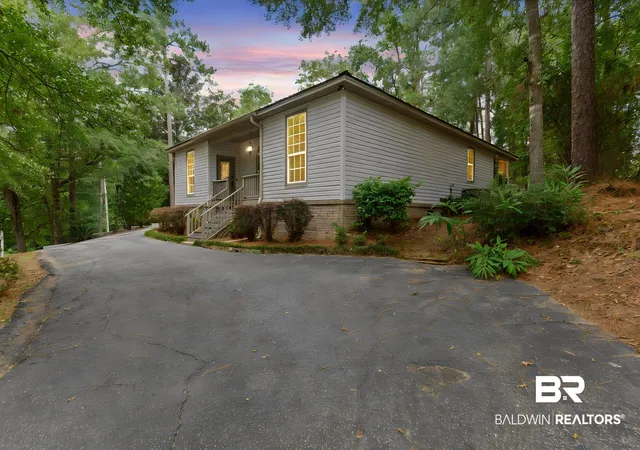
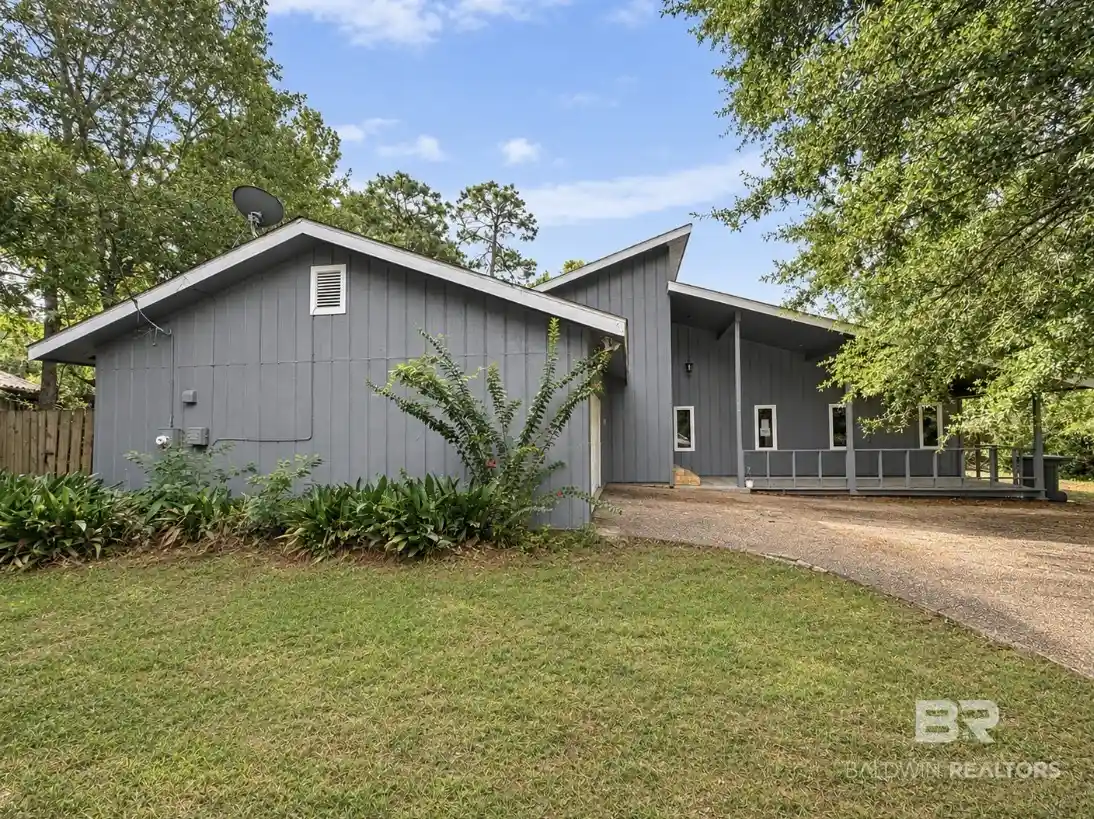
Find Homes by Property Features in Daphne, AL

Based on information from the Baldwin County Association of REALTORS® through Nov 04, 2026, 06:45PM. Information is provided exclusively for consumers’ personal, non-commercial use and that it may not be used for any purpose other than to identify prospective properties consumers may be interested in purchasing and that the data is deemed reliable but is not guaranteed accurate by the MLS. Some listings have been excluded from this website.This website may not include listings or property addresses of sellers who have directed their listing brokers to withhold their listing or their property address from display on the Internet. © 2026 Baldwin County Board of REALTORS® Multiple Listing Service. All Rights Reserved.
 Advertising Broker: Daniel Demers | Sell Your Home Services
