- Overview
- Description
- Property Details
- Location
- Facts & Features
- Getting Around
- Nearby Homes


Street View
$450,000
Monthly Est:$2,240
 5 Beds
 3 Baths
2 full baths + 1 half bath
 2,120sqft
10228 Murty Ln, Philadelphia, PA 19116
$450,000
$2,240/moEst:
Get Pre-Approved
Single Family Residence
Built in 1985
$-- HOA
3,480 sqft lot
$212/sq.ft
Description
Welcome home to this MOVE IN READY 5 bedroom TWIN home located in the Timberwalk community of NE Philadelphia! Featuring versatile living space, thoughtful upgrades, and a neutral color palette throughout, this home offers the perfect blend of style, comfort, and functionality. Step inside to a welcoming entryway complete with a convenient coat closet. To your right, you’ll find a spacious eat-in kitchen, renovated to perfection with quartz countertops, ample cabinetry and counter space, stainless steel appliances, and a separate dining area highlighted. Just beyond, past a convenient powder room, is your cozy bonus family room featuring a wood-burning fireplace—perfect for relaxing evenings. Off the family room is a highly sought-after main-level bedroom with a separate sitting area, ideal for a playroom, home office, or guest suite! Continuing to your left is your formal dining room adorned with elegant chair rail trim, along with a bright and spacious living room featuring sliding glass doors that lead to your backyard. Upstairs, you’ll find 4 spacious bedrooms, each with ample natural light. The luxurious primary suite includes a skylight for radiant sunshine, dual closets, a dedicated vanity area with sink, and an updated en suite bathroom with a stall shower. Completing the second floor is an updated full hallway bathroom with a tub/shower combo, a dedicated laundry closet and linen closet for additional storage. Step outside to your fully fenced backyard oasis, complete with a patio area covered by a pergola perfect for entertaining, as well as a NEW above-ground pool with a deck (2023)—ideal for enjoying hot summer days. Bonus shed provides space for all your outdoor essentials. Additional highlights include a driveway for off-street parking, NEW HVAC (2023), and updated windows throughout, including a replaced sliding patio door. Ideally located close to a variety of restaurants and shopping and close to both Forest Hills and Philmont train stations with direct service to center city as well as Route 1 and the PA Turnpike for easy commuting! Don’t miss your opportunity to see this beautiful home today! **Seller is also including a one year home warranty to the future buyer**
- Houzeo last checked: 4 minutes ago
- Listing updated: April 20, 2026 at 12:14 pm
- Listing Provided by: Kimberly Rock (215) 650-7007 | Keller Williams Real Estate-Langhorne (215) 757-6100
- Source: Bright MLS-NJ | MLS#: PAPH2595404

Property Details
Status
Pending
Type
Single Family Residence
No. of Stories
-
County
City
Neighborhood
Year Built
1985
HOA Fees
-
Finished Area
2,120 sqft
Lot Size
3,480 sqft lot
Basement Area
- sqft
MLS Name
Bright MLS
MLS Number
PAPH2595404
MLS Status
PENDING-BRIGHT
Days on Market
6

Continue Your Journey in App
Find your dream home, receive real-time updates, and many more!
Download App
Continue Your Journey in App
Find your dream home, receive real-time updates, and many more!
Location
Facts & Features
Rooms
Bedrooms & bathrooms
Bedrooms: 5
Bathrooms: 3
Interior
Heating
Forced Air
Appliances
Built In Microwave, Dryer, Energy Efficient Appliances, Dishwasher, Washer, Refrigerator, Oven/range Gas, Stainless Steel Appliances, Water Heater
Cooling
Central A/c
Exterior Features
Sidewalks, Street Lights
Sewer
Public Sewer
Flooring
Carpet, Ceramic Tile
Interior Features
Attic, Bathroom Stall Shower, Bathroom Tub Shower, Carpet, Ceiling Fan(s), Chair Railings, Entry Level Bedroom, Family Room Off Kitchen, Kitchen Eat In, Primary Bath(s), Recessed Lighting, Skylight(s), Upgraded Countertops, Wainscotting, Walk In Closet(s), Window Treatments
Window Features
Double Pane Windows, Energy Efficient, Replacement, Screens, Skylights
Construction
Year Built
Year Built: 1985
Home type
Single Family Residence
Foundation Details
Slab
Construction Materials
Masonry
Architectural Style
Traditional
Roof
Shingle
Utilities & Energy
Fireplace Features
Mantel(s), Corner
Security Features
Carbon Monoxide Detectors, Smoke Detector
Parking Features
Concrete Driveway
Pool Features
Above Ground, Saltwater, Fenced
Water Source
Public
Other Features
Patio And Porch Features
Deck, Patio
Subdivision Name
Timberwalk
Lot Features
Front Yard, Rear Yard
Price History
| Date | Event | Price |
|---|---|---|
04/20/2026 Source: | Pending | $450,000 $212/sqft |
03/26/2026 Source: | Listed for Sale | $450,000 $212/sqft |

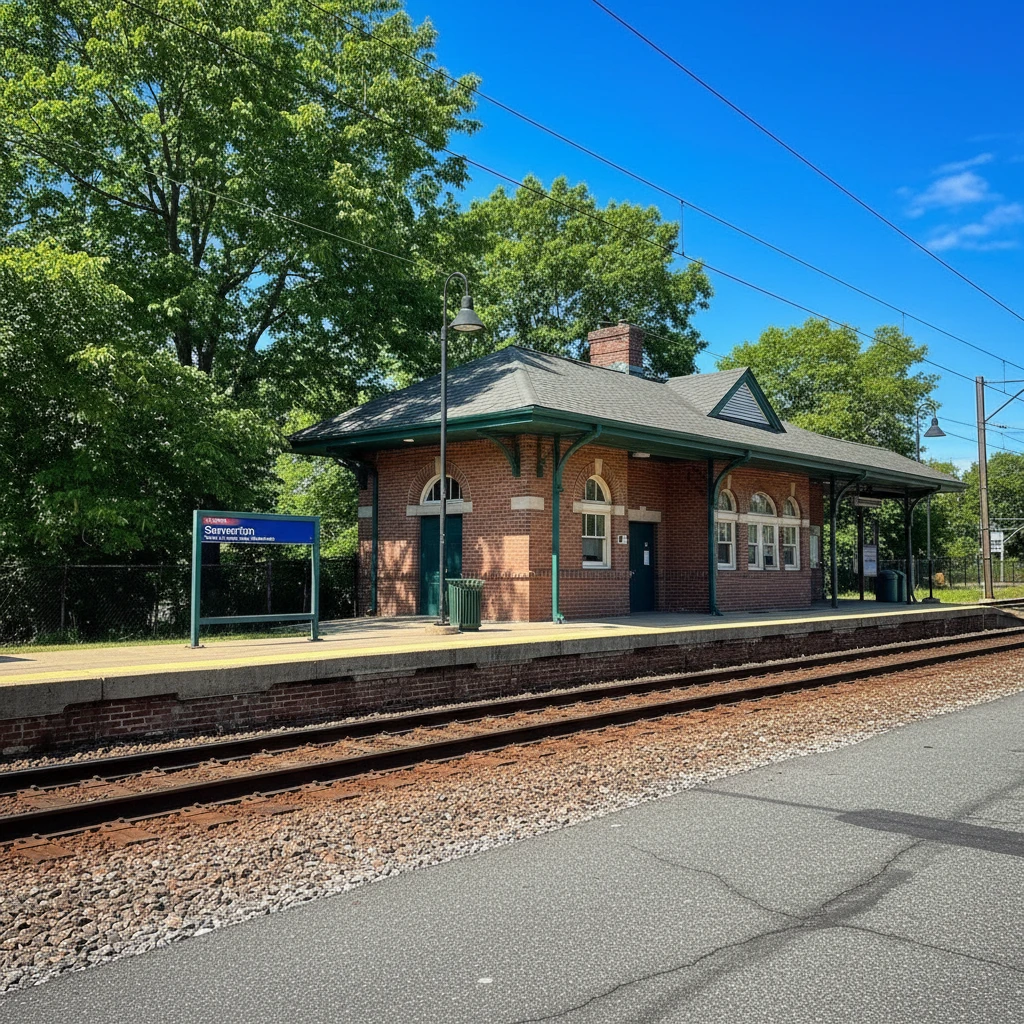
Somerton Ranks #38 in Philadelphia, PA

Homes

Rental Prices

Median Home Price
Nearby Homes


Find Homes by Property Features in Philadelphia, PA


Based on information from Bright MLS through Oct 11, 2026, 09:30PM. Listing information is from various brokers who participate in the Bright MLS IDX program and not all listings may be visible on the site. The property information being provided on or through the website is for the personal, non-commercial use of consumers and such information may not be used for any purpose other than to identify prospective properties consumers may be interested in purchasing. Some properties which appear for sale on the website may no longer be available because they are for instance, under contract, sold or are no longer being offered for sale. Property information displayed is deemed reliable but is not guaranteed. IDX information is provided exclusively for personal, non-commercial use, and may not be used for any purpose other than to identify prospective properties consumers may be interested in purchasing. Information is deemed reliable but not guaranteed. © 2026 Bright MLS, Inc. All Rights Reserved. Click here for more information
 Advertising Broker: Joe Hawkins | Hawkins Real Estate Services