- Overview
- Description
- Property Details
- Location
- HOA Management
- Facts & Features
- Getting Around
- Nearby Homes


Street View
$625,000
Monthly Est:$3,111
 5 Beds
 5 Baths
4 full baths + 1 half bath
 5,343sqft
1023 Aristides Dr, Union, KY 41091
$625,000
$3,111/moEst:
Get Pre-Approved
Single Family Residence
Built in 2008
$41.67/mo HOA
0.35 acre lot
$117/sq.ft
Description
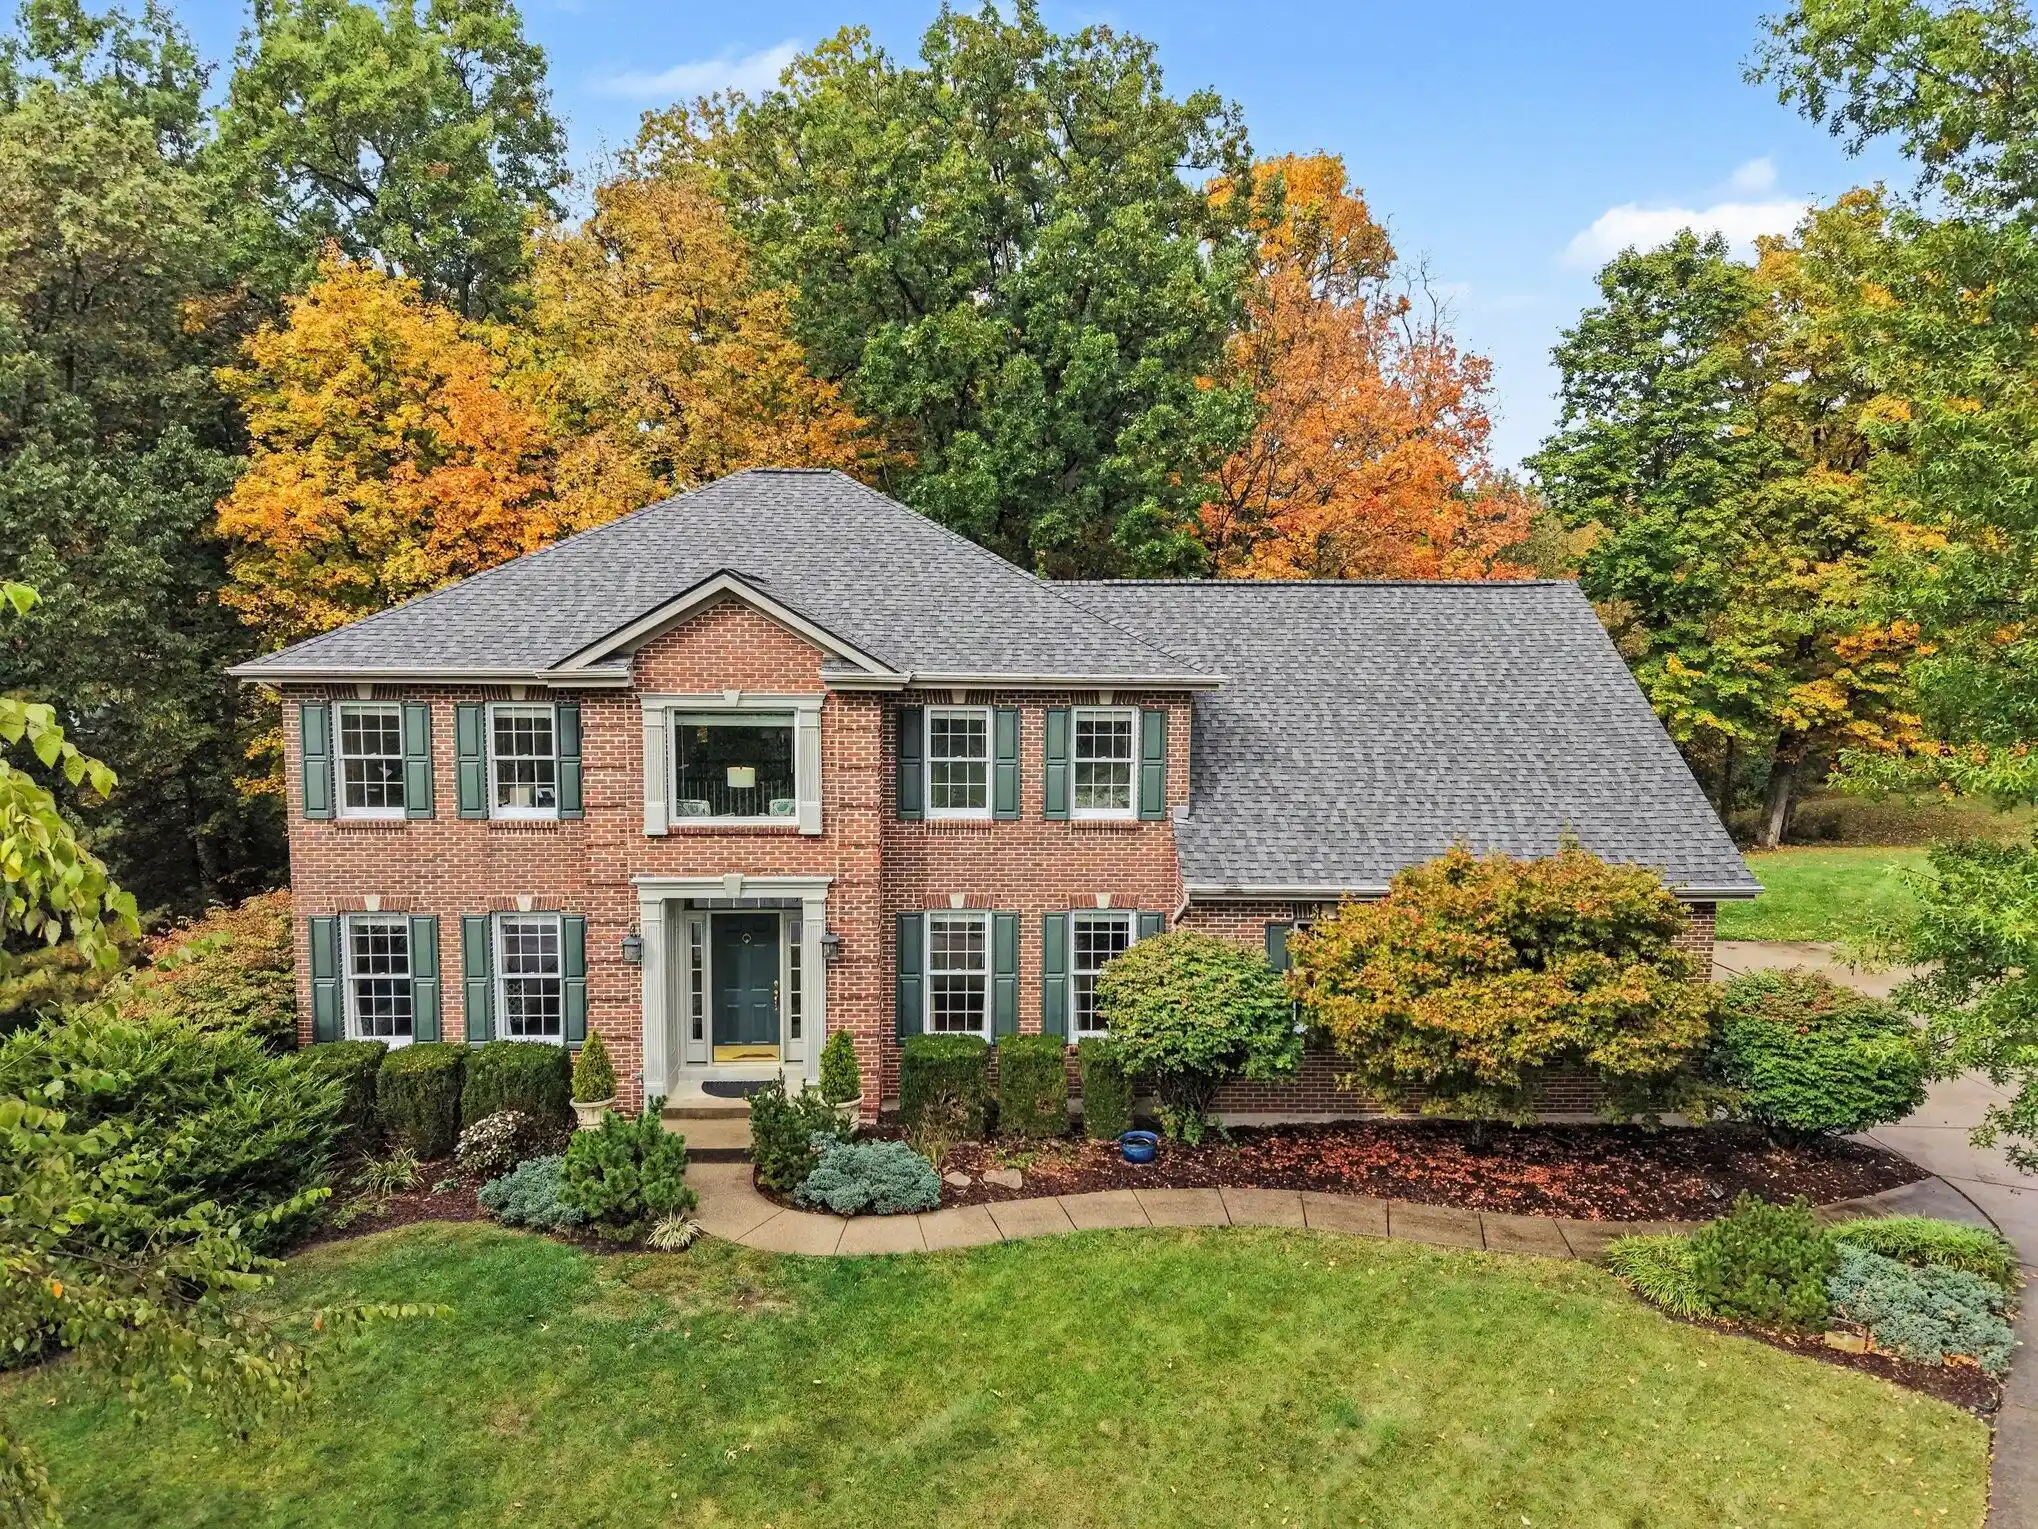
Welcome to luxury living in the highly sought-after Triple Crown community! This beautiful 5-bedroom, 5-bath home offers an ideal combination of comfort, functionality, and style. The walkout lower level features a full kitchen and bar, creating the perfect space for entertaining, hosting guests, or relaxing with family.
From the inviting covered front porch to the oversized deck with tree-lined backyard, this property offers plenty of room to enjoy both indoor and outdoor living. The open and versatile floor plan provides generous living areas, while two fireplaces add warmth and charm.
The convenient mudroom is located just off the 3-car garage, and the second-floor laundry makes everyday living even easier. Enjoy gathering around the large island in kitchen with gorgeous quartz counters.
Conveniently located just minutes from the area's newest restaurants, grocery stores, shopping, and everyday amenities, this home also offers the advantage of being within an award-winning school district.
Don't miss the opportunity to make this exceptional Triple Crown property your own. Schedule your showing today!
- Houzeo last checked: 1 minute ago
- Listing updated: October 9, 2026 at 5:22 pm
- Listing Provided by: Leah Brooke Roscoe (859) 803-3043 DRE #260318 | Keller Williams Realty Service (859) 240-0727
- Source: Northern Kentucky Multiple Listing Service | MLS#: 646790

Property Details
Status
Active
Type
Single Family Residence
No. of Stories
-
County
City
Neighborhood
--
Year Built
2008
HOA Fees
$41.67/mo
Finished Area
5,343 sqft
Lot Size
0.35 acre lot
Basement Area
- sqft
MLS Name
Northern Kentucky Multiple Listing Service
MLS Number
646790
MLS Status
Active
Days on Market
49
Cumulative Days on Market
22

Continue Your Journey in App
Find your dream home, receive real-time updates, and many more!
Continue Your Journey in App
Find your dream home, receive real-time updates, and many more!
Location
HOA Management
N/A
HOA Fees
$500/ Annually
Amenities
 Amenities and services may be covered by one or multiple associations and service providers.
 Park Playground
 Tennis
 Management
Association Fees
Disclaimer: Amenities are based on third-party information and may vary; buyers must independently verify all amenities, as information is deemed reliable but not guaranteed.
Facts & Features
Rooms
Bedrooms & bathrooms
Bedrooms: 5
Bathrooms: 5
Interior
Cooling
Central Air
Sewer
Public Sewer
Interior Features
Kitchen Island, Wet Bar, Walk In Closet(s), Tray Ceiling(s), Soaking Tub, Pantry, Open Floorplan, Granite Counters, Entrance Foyer, Eat In Kitchen, Double Vanity, Crown Molding, Coffered Ceiling(s), Chandelier, Breakfast Bar, Built In Features, Beamed Ceilings, Ceiling Fan(s), High Ceilings, Multi Panel Doors, Recessed Lighting
Appliances
Stainless Steel Appliance(s), Gas Cooktop, Dishwasher, Disposal, Double Oven, Microwave, Refrigerator
Heating
Natural Gas, Space Heater, Forced Air
Window Features
Insulated Windows
Construction
Year Built
Year Built: 2008
Home type
Single Family Residence
Architectural Style
Traditional
Property Condition
Existing Structure
Construction Materials
Brick, Stone
Foundation Details
Concrete Perimeter, Poured Concrete
Roof
Shingle
Utilities & Energy
Laundry Features
Electric Dryer Hookup, Laundry Room, Upper Level, Washer Hookup
Basement
Full Finished Bath, Fireplace(s), Full, Finished, Storage Space, Walk Out Access
Fireplace Features
Stone, Gas
Parking Features
Attached, Driveway, Garage, Garage Faces Side, Off Street
Water Source
Public
Association Amenities
Dog Park, Playground, Tennis Court(s), Management
Utilities
Cable Available, Natural Gas Available
Security Features
Smoke Detector(s)
Other Features
Patio And Porch Features
Deck, Patio, Porch
Subdivision Name
Triple Crown Country Club
Price History
| Date | Event | Price |
|---|---|---|
10/09/2026 Source: | Price Decreased | $625,000 -0.64% $117/sqft |
09/18/2026 Source: | Listed for Sale | $629,000 $118/sqft |
09/18/2026 Source: | Price Increased | $629,000 +35.27% $118/sqft |
10/19/2020 Source: | Sold | $465,000 -6.06% $87/sqft |
08/14/2020 Source: | Listing Removed | $495,000 $93/sqft |

Nearby Homes
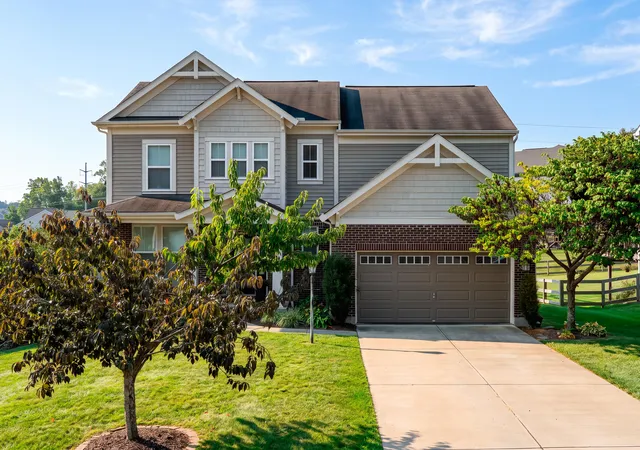
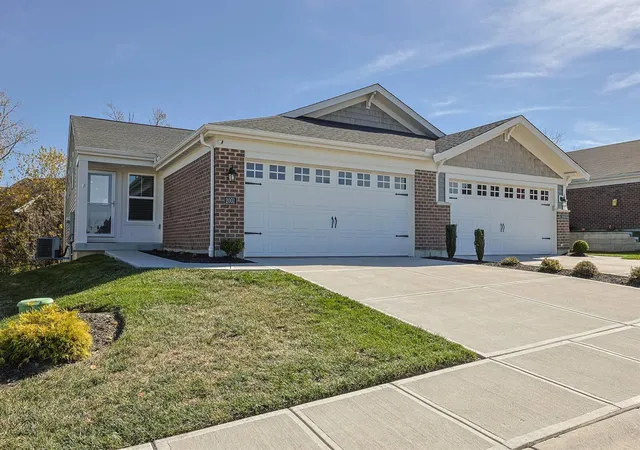
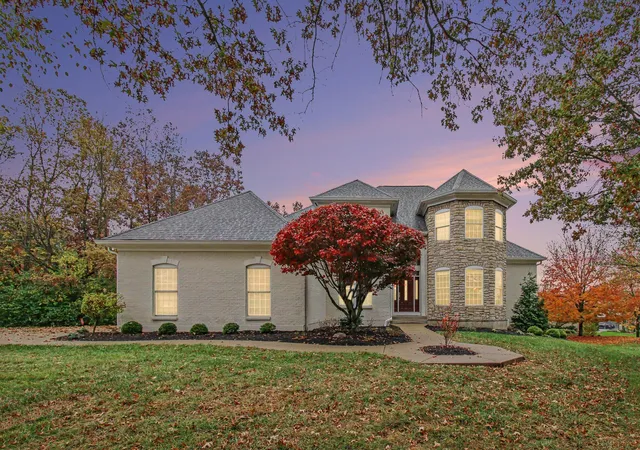
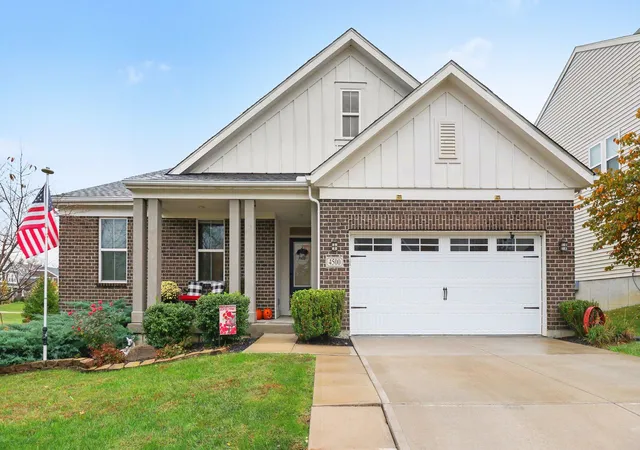
Find Homes by Property Features in Union, KY
Nearby New Homes For Sale

Based on information from the Northern Kentucky Multiple Listing Service, Inc. through Nov 05, 2026, 08:15PM. Information is provided exclusively for consumers’ personal, non-commercial use. It may not be used for any purpose other than to identify prospective properties that consumers may be interested in purchasing. The data is deemed reliable but is not guaranteed accurate by the MLS. This website may not include listings or property addresses of sellers who have directed their listing brokers to withhold their listing or their property address from display on the Internet. © 2026 Northern Kentucky Multiple Listing Service, Inc. All Rights Reserved.
 Advertising Broker: Donna Mink | Mink Realty
