- Overview
- Description
- Property Details
- Location
- Facts & Features
- Getting Around
- Nearby Homes

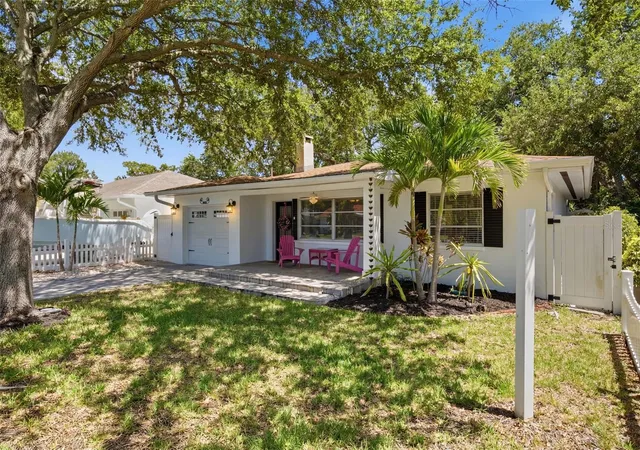


$590,000
Monthly Est:$2,937
 2 Beds
 2 Baths
2 full baths
 1,223sqft
1023 Granada St, Clearwater, FL 33755
$590,000
$2,937/moEst:
Get Pre-Approved
Single Family Residence
Built in 1957
$-- HOA
6,281 sqft lot
$482/sq.ft
Description
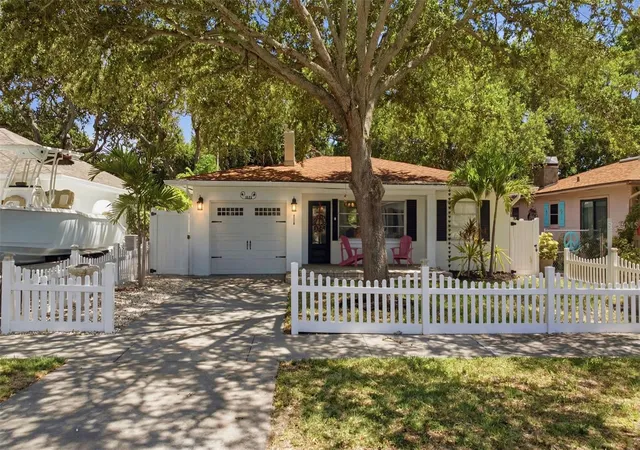
Coastal charm and exceptional curb appeal define this beautifully updated bungalow, perfectly positioned in one of Clearwater's most sought-after neighborhoods, just 5 houses down from the picturesque waterfront along Edgewater Drive. Enjoy breathtaking Gulf sunsets, peaceful waterfront strolls, and the relaxed Florida lifestyle that makes this location so special. Home did not experience any damage during the last two hurricane seasons!
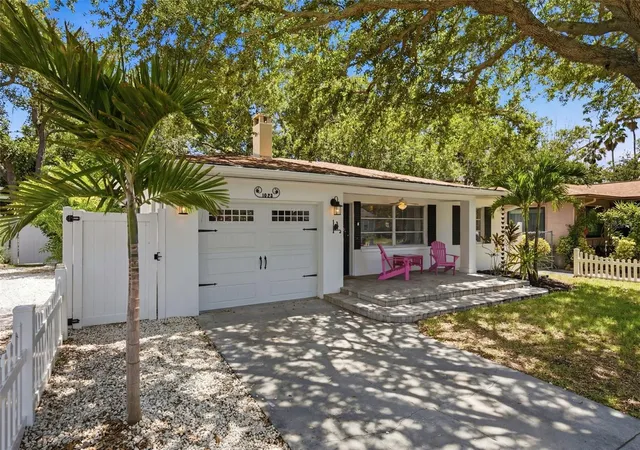
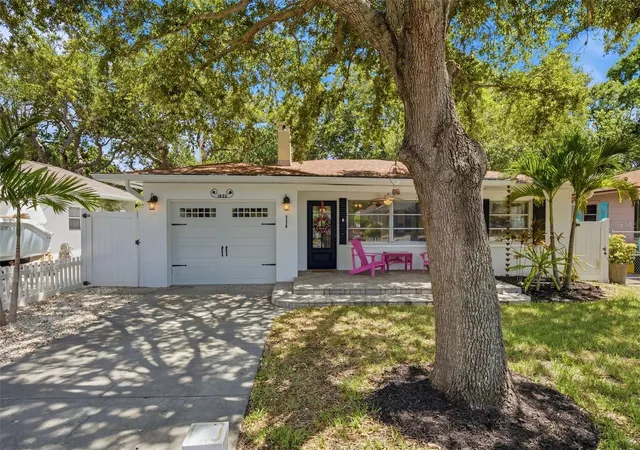
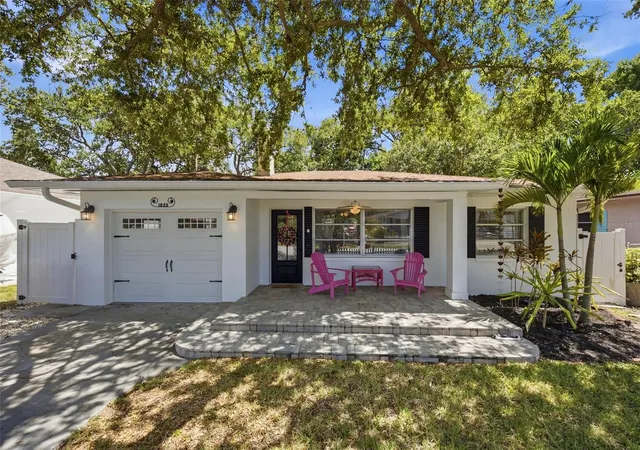
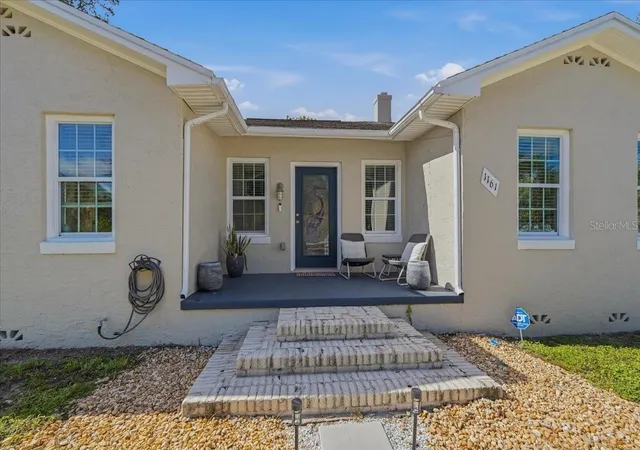
Situated on a fenced 50' x 125' lot with no HOA, this move-in-ready 2-bedroom, 2-bath home has been thoughtfully updated while preserving its timeless charm and character. From the adorable picket fence welcoming you home to the charming paver driveway, inviting front porch, and refreshed tropical landscaping, every detail creates a warm and inviting first impression. Inside, you'll find fresh interior paint, beautiful laminate wood-plank flooring, and a cozy living room centered around a wood-burning fireplace. The beautifully remodeled kitchen showcases quartz countertops, modern cabinetry, stainless steel appliances, and stylish finishes, while both bathrooms have been tastefully renovated, making this home truly move-in ready.
Step into your own private backyard oasis featuring a sparkling swimming pool, a cozy fire pit, and plenty of room to entertain family and friends or unwind in the privacy of your tropical retreat. Whether you're hosting weekend gatherings, enjoying your morning coffee poolside, or relaxing beneath the stars after a sunset stroll along Edgewater Drive, this backyard was designed for the very best of Florida outdoor living.
The location is truly exceptional. Just minutes from vibrant Downtown Dunedin, you'll enjoy award-winning restaurants, craft breweries, boutique shopping, the marina, and year-round festivals. Spend the day exploring the pristine beaches and nature trails of Honeymoon Island State Park, bike or walk nearly 50 miles along the Pinellas Trail, or take a short drive to the world-famous sands and crystal-clear waters of Clearwater Beach.
Whether you're searching for a primary residence, seasonal retreat, or investment opportunity, this exceptional home offers the perfect blend of timeless character, thoughtful updates, a private backyard oasis, and an unbeatable location where every sunset, every stroll, and every day captures the best of Florida coastal living.
- Houzeo last checked: 4 minutes ago
- Listing updated: October 16, 2026 at 3:52 pm
- Listing Provided by: Angela Perry (727) 492-1776 | LPT REALTY, LLC (877) 366-2213
- Source: Stellar MLS-FL | MLS#: TB8523653

Property Details
Status
Active
Type
Single Family Residence
No. of Stories
-
County
City
Neighborhood
Year Built
1957
HOA Fees
-
Finished Area
1,223 sqft
Lot Size
6,281 sqft lot
Basement Area
- sqft
MLS Name
Stellar MLS
MLS Number
TB8523653
MLS Status
Active
Days on Market
113
Cumulative Days on Market
112

Continue Your Journey in App
Find your dream home, receive real-time updates, and many more!
Download App
Continue Your Journey in App
Find your dream home, receive real-time updates, and many more!
Location
Facts & Features
Rooms
Bedrooms & bathrooms
Bedrooms: 2
Bathrooms: 2
Living Room
Level: First
Area: 267.27 Square Feet
Dimensions: 15.1x17.7
Kitchen
Level: First
Area: 108.00 Square Feet
Dimensions: 12x9
Dining Room
Level: First
Area: 98.40 Square Feet
Dimensions: 8.2x12
Primary Bedroom
Level: First
Bathroom 1
Level: First
Area: 60.30 Square Feet
Dimensions: 6.7x9
Bedroom 2
Level: First
Bathroom 2
Level: First
Area: 28.86 Square Feet
Dimensions: 7.8x3.7
Florida Room
Level: First
Area: 146.74 Square Feet
Dimensions: 14.11x10.4
Interior
Sewer
Public Sewer
Cooling
Central Air
Heating
Central
Appliances
Dishwasher, Disposal, Dryer, Electric Water Heater, Exhaust Fan, Range, Range Hood, Refrigerator, Touchless Faucet, Washer
Interior Features
Ceiling Fans(s), Living Room/dining Room Combo, Open Floorplan, Primary Bedroom Main Floor, Solid Wood Cabinets, Stone Counters, Thermostat
Flooring
Laminate, Tile
Window Features
Blinds
Exterior Features
Lighting, Private Mailbox, Rain Gutters
Construction
Year Built
Year Built: 1957
Home type
Single Family Residence
Roof
Shingle
Foundation Details
Slab
Architectural Style
Cottage
Construction Materials
Block, Stucco
Utilities & Energy
Laundry Features
Electric Dryer Hookup, In Garage, Washer Hookup
Utilities
Cable Available, Electricity Connected, Phone Available, Sewer Connected, Water Connected
Water Source
Public
Pool Features
Above Ground, Deck, Heated
Fireplace Features
Wood Burning
Parking Features
Driveway, Garage Door Opener
Other Features
Patio And Porch Features
Deck, Front Porch
Subdivision Name
La Jolla Sub
Vegetation
Trees/landscaped
Price History
| Date | Event | Price |
|---|---|---|
09/29/2026 Source: | Price Decreased | $605,000 -2.40% $495/sqft |
09/01/2026 Source: | Price Decreased | $619,900 -2.45% $507/sqft |
06/26/2026 Source: | Listed for Sale | $635,500 +7.71% $520/sqft |
06/26/2026 Source: | Price Decreased | $590,000 -5.90% $482/sqft |
06/26/2026 Source: | Off Market | $627,000 $513/sqft |

Show more
Nearby Homes

Find Homes by Property Features in Clearwater, FL
Nearby New Homes For Sale

Based on information from Stellar MLS® through Oct 18, 2026, 01:00AM as submitted to and distributed by MLS GRID. All data is obtained from various sources and may not have been verified by the broker or MLS GRID. Supplied Open House Information is subject to change without notice. All information should be independently reviewed and verified for accuracy. Properties may or may not be listed by the office/agent presenting the information. IDX information is provided exclusively for consumers’ personal non-commercial use. It may not be used for any purpose other than to identify prospective properties consumers may be interested in purchasing. The data is deemed reliable but is not guaranteed by MLS GRID. The use of the MLS GRID Data may be subject to an end-user license agreement prescribed by the Member Participant’s applicable MLS, if any, and as amended from time to time. © 2026 Stellar MLS. All Rights Reserved.
 Advertising Broker: Fred McGill | Simple Showing, Inc
