Andover RE
Powered by 
- 0
- 14
- Overview
- Description
- Property Details
- Location
- Facts & Features
- Getting Around
- Nearby Homes


$850,000
Monthly Est:$4,231
 3 Beds
 4 Baths
3 full baths + 1 half bath
 3,319sqft
1023 Harvard Rd, Grosse Pointe, MI 48230
$850,000
$4,231/moEst:
Get Pre-Approved
Single Family Residence
Built in 1946
$-- HOA
-- sqft lot
$256/sq.ft
Description
Perfectly positioned just two blocks from The Village, this charming Cape Cod offers a rare opportunity to enjoy one of the community's most coveted locations while embracing the ease and convenience of first-floor living. With shops, restaurants, schools, playgrounds, The Tot Lot, The Neighborhood Club, and countless neighborhood amenities just moments from your doorstep, this is truly a lifestyle home where everything is at your fingertips. What makes this home especially unique is its incredible versatility. While designed as a classic Cape Cod, it lives beautifully as a ranch, offering the comfort and convenience of everyday living entirely on the main level. Whether you're looking to simplify, right-size, or simply appreciate the ease of first-floor living, this home delivers without sacrificing space or character. The thoughtfully designed first floor features two spacious bedrooms, including a primary suite, along with two full bathrooms and an additional half bath. Plentiful closet space throughout provides exceptional storage, while first-floor laundry adds another layer of convenience. Multiple inviting living spaces offer flexibility for every stage of life, including a gracious living room, formal dining room, cozy den or library, and a bright sunroom that creates the perfect setting for morning coffee, reading, or simply enjoying views of the backyard. The home's generous layout allows for effortless entertaining and comfortable daily living, all while maintaining a warm and welcoming atmosphere. Natural light fills the living spaces, creating an inviting environment that feels both spacious and intimate. For those who desire additional room, the second floor offers a wonderful bonus. A large private suite features its own full bath and an oversized walk-in closet, creating the ideal retreat for guests, extended family, a home office, or additional living space. Use it as often or as little as you wish-the beauty of this home is that the choice is entirely yours. Outside, a lovely patio overlook
- Houzeo last checked: 0 minutes ago
- Listing updated: June 17, 2026 at 3:45 pm
- Listing Provided by: Megan Prieur | Sine & Monaghan LLC (313) 884-7000
- Source: Realcomp MLS-MI | MLS#: 58050209955

- Originating MLS: MiRealSource
Property Details
Status
Pending
Type
Single Family Residence
No. of Stories
-
County
City
Neighborhood
--
Year Built
1946
HOA Fees
-
Finished Area
3,319 sqft
Lot Size
-- sqft lot
Basement Area
- sqft
MLS Name
Realcomp MLS
MLS Number
58050209955
MLS Status
Pending
Days on Market
140
Cumulative Days on Market
2

Continue Your Journey in App
Find your dream home, receive real-time updates, and many more!
Download App
Continue Your Journey in App
Find your dream home, receive real-time updates, and many more!
Location
Facts & Features
Rooms
Bedrooms & bathrooms
Bedrooms: 3
Bathrooms: 4
Interior
Appliances
Dishwasher, Disposal, Dryer, Freezer, Microwave, Oven, Refrigerator, Range, Washer
Heating
Forced Air, Natural Gas
Interior Features
Eat In Kitchen, Entrance Foyer, Walk In Closets
Cooling
Central Air
Sewer
Public Sewer, Sewer At Street
Window Features
Window Treatments
Flooring
Hardwood
Construction
Year Built
Year Built: 1946
Home type
Single Family Residence
Foundation Details
Basement
Construction Materials
Brick
Architectural Style
Cape Cod
Utilities & Energy
Pool Features
None
Parking Features
Two Car Garage, Attached
Basement
Partially Finished
Fireplace Features
Wood Burning
Water Source
Waterat Street
Other Features
Patio And Porch Features
Porch
Subdivision Name
Harvard Road Sub
Disclosures
Taxes Homestead Exempt
Price History
| Date | Event | Price |
|---|---|---|
06/26/2026 Source: | Sold | $850,000 $256/sqft |
06/17/2026 Source: | Pending | $850,000 $256/sqft |
06/05/2026 Source: | Listed for Sale | $850,000 $256/sqft |
06/03/2026 Source: | Coming Soon | $850,000 $256/sqft |


Nearby Homes
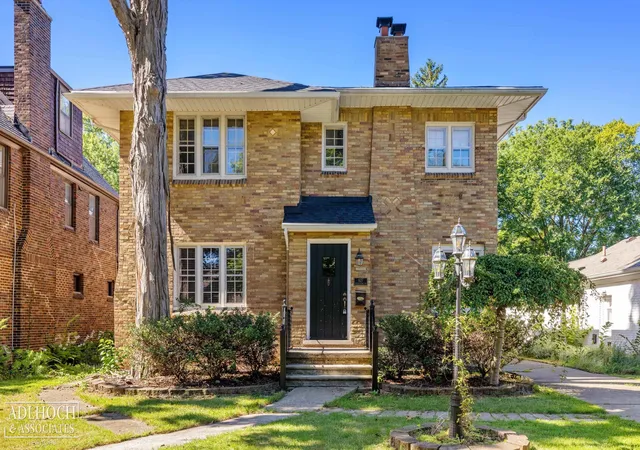
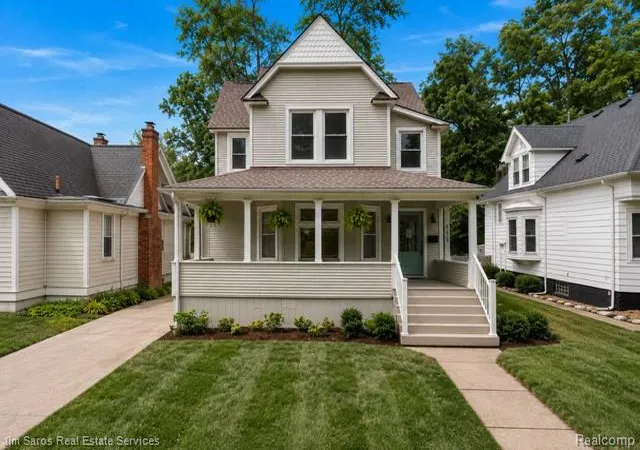
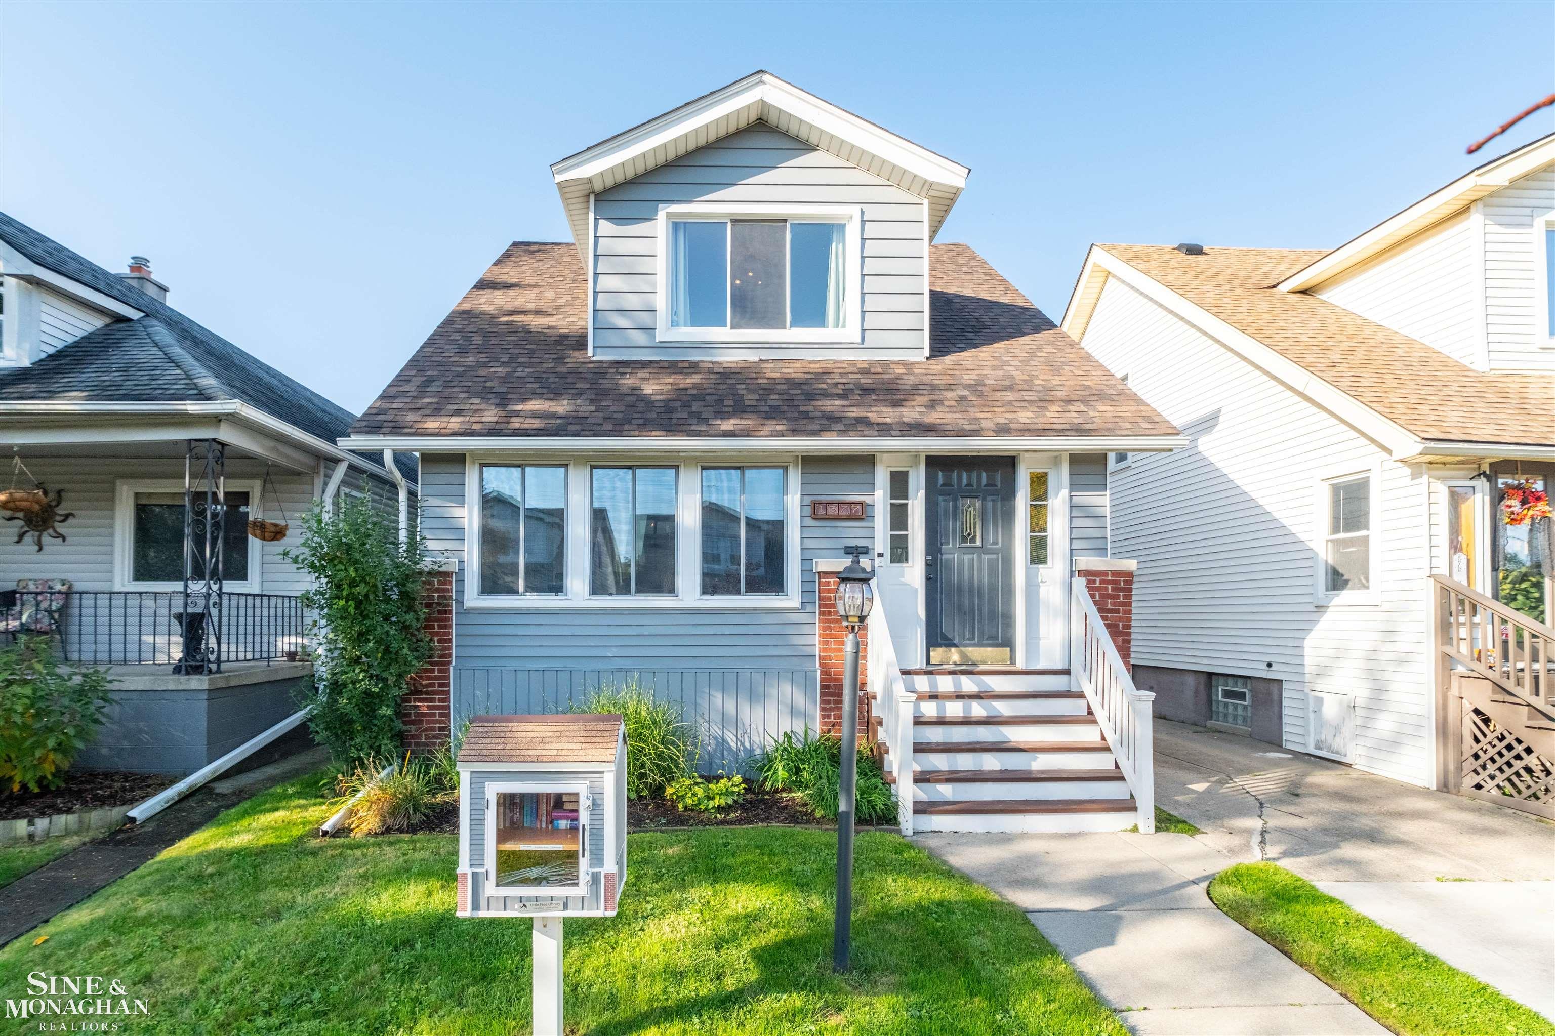
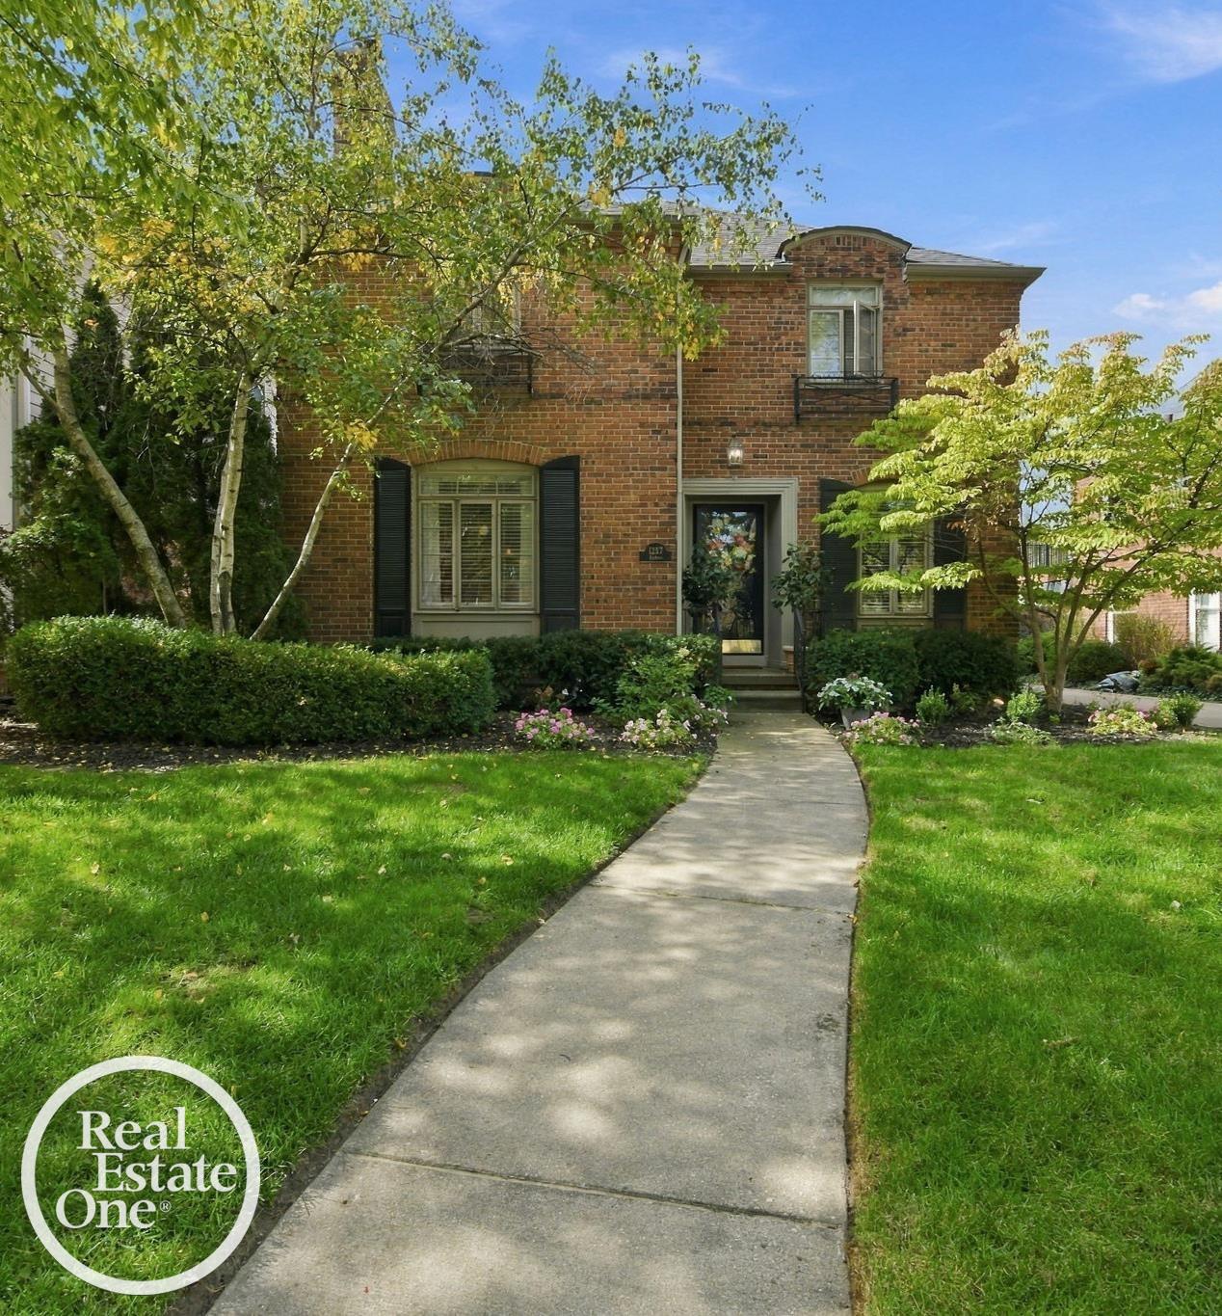
Find Homes by Property Features in Grosse Pointe, MI


Based on information from the Board/Association of REALTORS® (alternatively, from the Realcomp II Ltd. MLS) through Oct 21, 2026, 07:00PM. All information provided is deemed reliable, but is not guaranteed to be accurate and should be independently verified. IDX provided courtesy of Realcomp II Ltd. via Andover Real Estate & Houzeo, Copyright 2026 Realcomp II Ltd. Shareholders Any use of search facilities of data on the site, other than by a consumer looking to purchase real estate, is prohibited. IDX information is provided exclusively for consumers' personal, noncommercial use and may not be used for any purpose other than to identify prospective properties consumers may be interested in purchasing. The accuracy of all information, regardless of source, is not guaranteed or warranted. All information should be independently verified. Listing Information presented by local MLS brokerage: Andover Real Estate, local REALTOR®- Scott Rubin - (248)206-3666 . Any use of search facilities of data on the site, other than by a consumer looking to purchase real estate, is prohibited. © 2024 Realcomp II Ltd. MLS. All Rights Reserved.
 Advertising Broker: Andover Real Estate | Andover Real Estate
