Andover RE
Powered by 
- 0
- 5
- Overview
- Description
- Property Details
- Location
- Facts & Features
- Getting Around
- Nearby Homes


Street View
$580,000
Monthly Est:$2,887
 4 Beds
 3 Baths
2 full baths + 1 half bath
 2,868sqft
1258 Bedford Rd, Grosse Pointe Park, MI 48230
$580,000
$2,887/moEst:
Get Pre-Approved
Single Family Residence
Built in 1925
$-- HOA
0.17 acre lot
$202/sq.ft
Description
Celebrate Thanksgiving and Christmas in your new, 101-year-old home. Lovingly maintained by the same owner for 52 years, this brick Colonial Revival pairs timeless character with an updated kitchen and baths and clean, exceptionally well-maintained interiors. Featuring 4 bedrooms, 2 full and 1 half baths, 2,168 sqft above grade, a 960 sqft finished basement and 638 sqft of garage space, including an attached garage.
A red front door and terra cotta foyer welcome you to hardwood floors, leaded glass, archways, decorative ceilings and a curved staircase. Pewabic tile accents the facade and living room fireplace beneath a wood mantel. French doors connect the formal dining room, ready for holiday dinners. The family room features wood ceiling beams and beadboard wainscoting.
The updated kitchen offers white cabinetry, expansive counters, an island with seating and recessed lighting. Updated baths include a first-floor powder room. Upstairs, maple floors extend through four bedrooms, with deep roof overhangs shading the windows. A large balcony above the family room offers an outdoor retreat.
The finished basement includes recreation space, the second full bath, laundry, storage and workshop space. Mature landscaping frames a backyard with a pergola-covered sitting area, curved garden path and lawn. Shed stays. The oversized 2-car detached garage, built in the late 1990s, has 9-ft ceilings and a pull-down staircase to attic storage.
Updated windows throughout and electrical panel; main roof replaced in 2015. A 6-inch PVC sewer cleanout is in the front yard. C of O complete.
Approximately 0.5 miles from Defer Elementary and Pierce Middle Schools and 0.75 miles from The Village, with access to Grosse Pointe Park’s two resident-only waterfront parks, Patterson Park and Windmill Pointe Park.
- Houzeo last checked: 5 minutes ago
- Listing updated: October 5, 2026 at 7:41 pm
- Listing Provided by: Ryan Lally (313) 288-0434 | KW Grosse Pointe (313) 886-7239
- Source: Realcomp MLS-MI | MLS#: 20261075396

- Originating MLS: Realcomp II Ltd
Property Details
Status
Active
Type
Single Family Residence
No. of Stories
-
County
City
Neighborhood
--
Year Built
1925
HOA Fees
-
Finished Area
2,868 sqft
Lot Size
0.17 acre lot
Basement Area
- sqft
MLS Name
Realcomp MLS
MLS Number
20261075396
MLS Status
Active
Days on Market
18
Cumulative Days on Market
5

Continue Your Journey in App
Find your dream home, receive real-time updates, and many more!
Download App
Continue Your Journey in App
Find your dream home, receive real-time updates, and many more!
Location
Facts & Features
Rooms
Bedrooms & bathrooms
Bedrooms: 4
Bathrooms: 3
Interior
Exterior Features
Balcony, Lighting
Cooling
Ceiling Fans, Central Air, Wall Units
Appliances
Dishwasher, Disposal, Dryer, Free Standing Electric Oven, Free Standing Refrigerator, Microwave, Washer
Sewer
Public Sewer
Heating
Natural Gas, Radiant
Construction
Year Built
Year Built: 1925
Home type
Single Family Residence
Architectural Style
Colonial, Early American
Roof
Asphalt
Foundation Details
Basement, Brick Mortar
Construction Materials
Brick
Utilities & Energy
Parking Features
One Car Garage, Two Car Garage, Attached, Detached, Driveway, Electricityin Garage, Garage Faces Front, Garage Door Opener, Workshop In Garage
Security Features
Carbon Monoxide Detectors, Smoke Detectors
Water Source
Public
Pool Features
Community, In Ground, Outdoor Pool
Basement
Finished, Full
Laundry Features
Laundry Room
Electric
Circuit Breakers
Fireplace Features
Gas, Living Room, Wood Burning
Other Features
Community Features
Clubhouse, Fitness Center, Sidewalks, Tennis Courts
Subdivision Name
John H Tigchon Bedford Road Sub
Patio And Porch Features
Patio, Porch
Disclosures
Exclusions Exist, No Restrictions, Taxes Homestead Exempt
Price History
| Date | Event | Price |
|---|---|---|
09/30/2026 Source: | Listed for Sale | $580,000 $202/sqft |

Nearby Homes
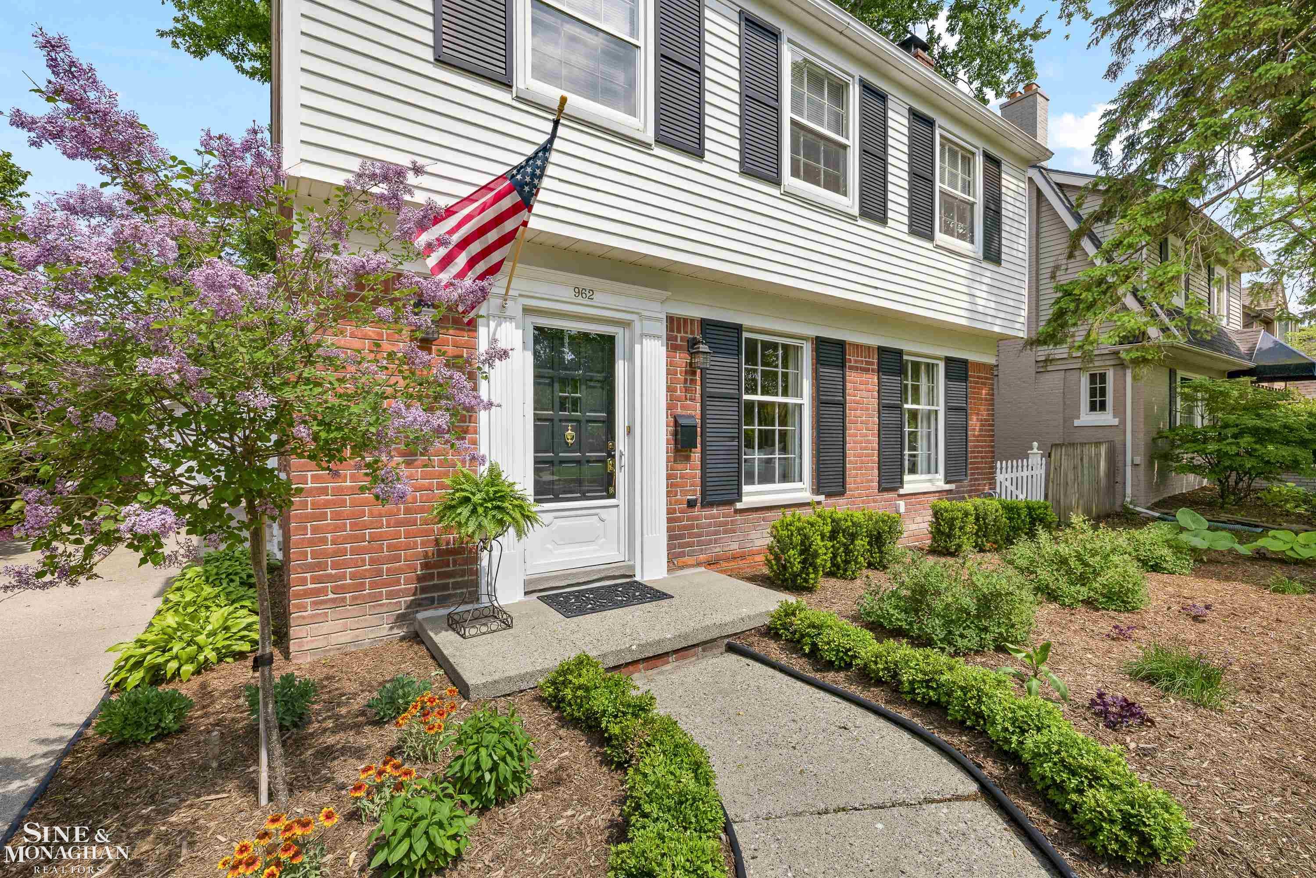
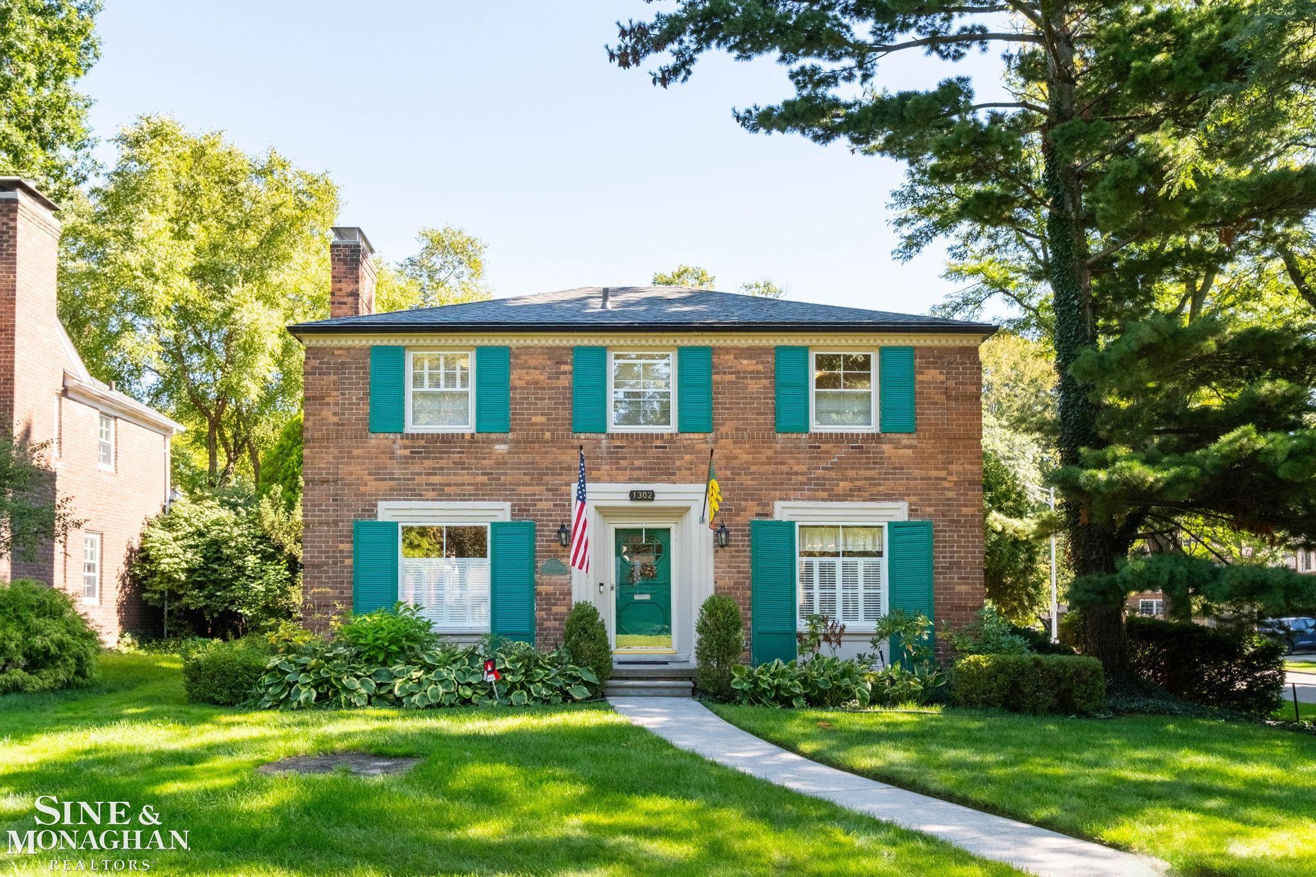
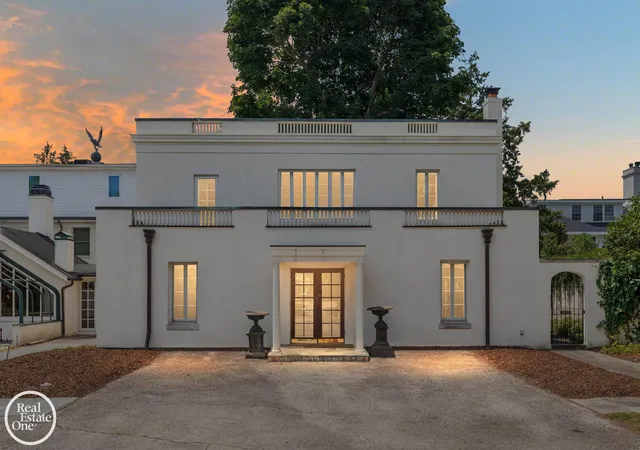
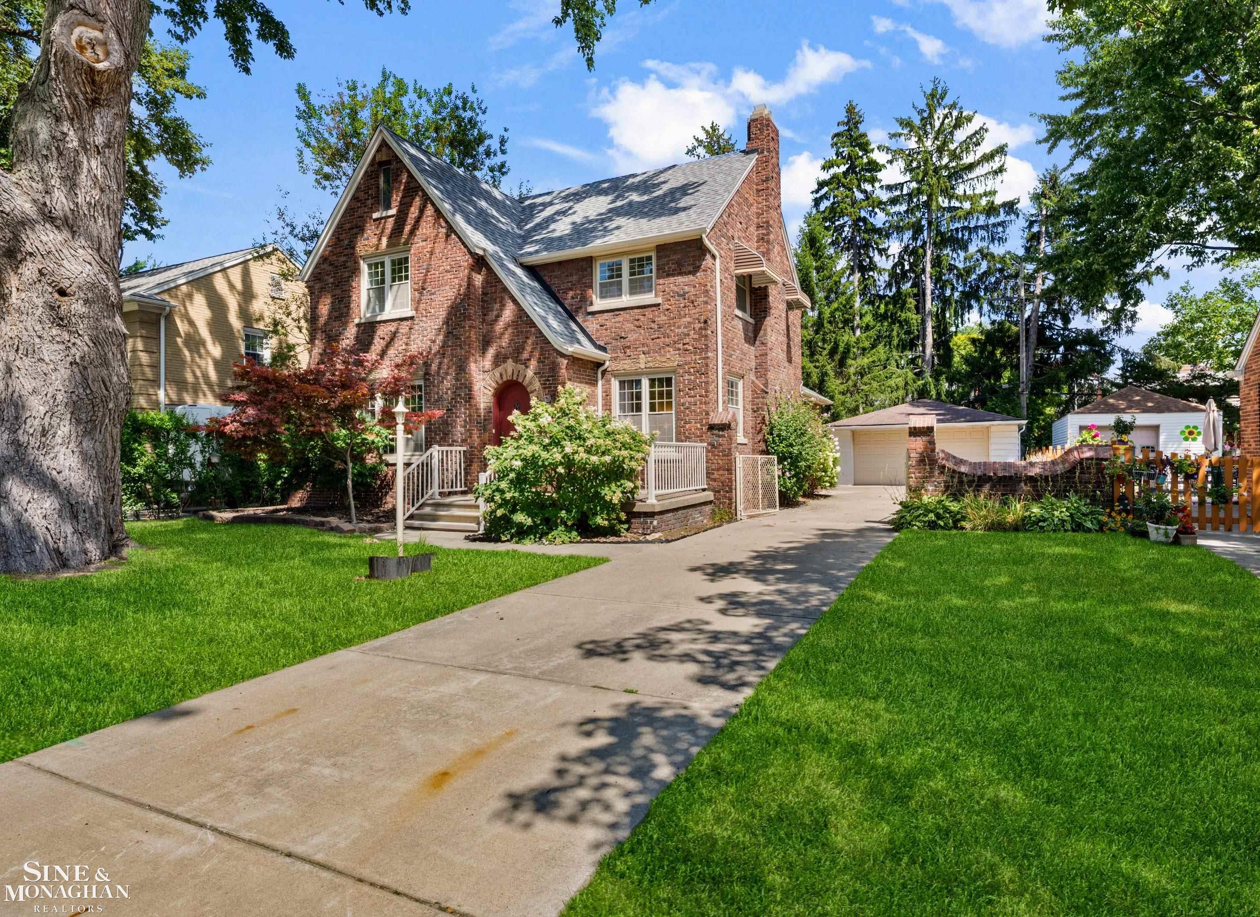

Find Homes by Property Features in Grosse Pointe Park, MI


Based on information from the Board/Association of REALTORS® (alternatively, from the Realcomp II Ltd. MLS) through Oct 06, 2026, 06:00AM. All information provided is deemed reliable, but is not guaranteed to be accurate and should be independently verified. IDX provided courtesy of Realcomp II Ltd. via Andover Real Estate & Houzeo, Copyright 2026 Realcomp II Ltd. Shareholders Any use of search facilities of data on the site, other than by a consumer looking to purchase real estate, is prohibited. IDX information is provided exclusively for consumers' personal, noncommercial use and may not be used for any purpose other than to identify prospective properties consumers may be interested in purchasing. The accuracy of all information, regardless of source, is not guaranteed or warranted. All information should be independently verified. Listing Information presented by local MLS brokerage: Andover Real Estate, local REALTOR®- Scott Rubin - (248)206-3666 . Any use of search facilities of data on the site, other than by a consumer looking to purchase real estate, is prohibited. © 2024 Realcomp II Ltd. MLS. All Rights Reserved.
 Advertising Broker: Andover Real Estate | Andover Real Estate