Andover RE
Powered by 
- 13
- Overview
- Description
- Property Details
- Location
- Facts & Features
- Getting Around
- Nearby Homes




$450,000
Monthly Est:$2,240
 3 Beds
 2 Baths
2 full baths
 2,466sqft
818 Cadieux Rd, Grosse Pointe, MI 48230
$450,000
$2,240/moEst:
Get Pre-Approved
Single Family Residence
Built in 1928
$-- HOA
6,098.4 sqft lot
$182/sq.ft
Description
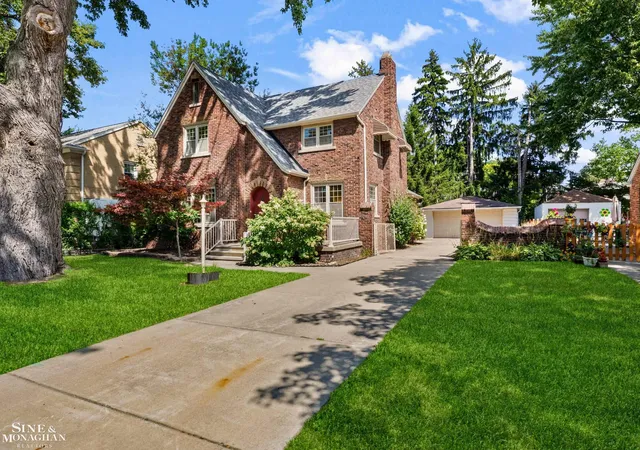
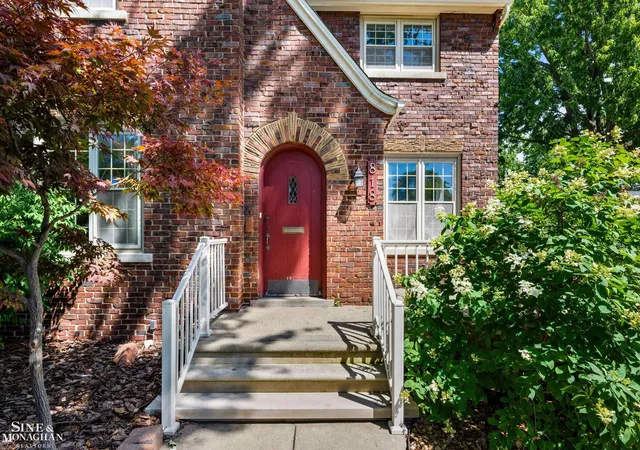
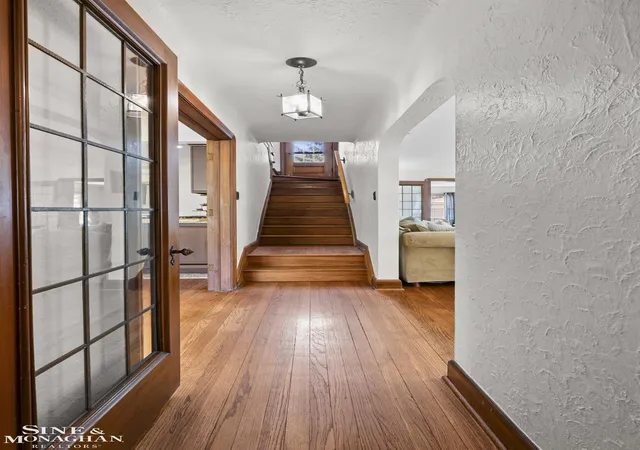
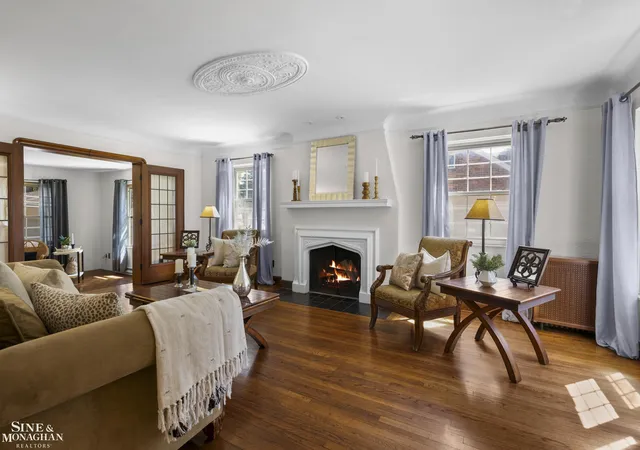
***OPEN HOUSE SATURDAY, NOVEMBER 7, 2026, FROM 2:00 - 3:30 PM*** Timeless English Tudor character meets thoughtful modern updates at 818 Cadieux in the heart of Grosse Pointe City. Just a stone's throw from The Village and within walking distance of schools, this beautifully maintained home offers the charm buyers love with the improvements they want. The updated gourmet kitchen features custom cabinetry, granite countertops, a tile backsplash, bar seating, and a generous walk-in pantry, while the light-filled dining area creates an inviting space for everyday meals and easy entertaining. A striking natural fireplace anchors the formal living room, where elegant French doors open to a cozy den. Beautifully refinished hardwood floors carry warmth and character throughout the home. Upstairs, generously sized bedrooms offer comfortable living and ample closet space alongside an updated full bath. The finished basement expands the possibilities with a spacious recreation room, a dedicated office or bonus room, and a second full bath. A convenient mudroom, newer windows, new central air, and a 2023 tear-off roof add everyday comfort and peace of mind. Outside, the deep backyard offers plenty of room for entertaining, gardening, play, or simply enjoying a quiet afternoon, while the spacious two-car garage provides secure parking and additional storage. Close to Grosse Pointe's shops, restaurants, parks, and schools, this classic Tudor delivers character, updates, versatility, and one exceptionally walkable location. Truly move-in ready and easy to love.
- Houzeo last checked: 4 minutes ago
- Listing updated: November 2, 2026 at 4:32 pm
- Listing Provided by: Shana Sine Cameron | Sine & Monaghan LLC (313) 884-7000
- Source: Realcomp MLS-MI | MLS#: 58050223686

- Originating MLS: MiRealSource
Property Details
Status
Active
Type
Single Family Residence
No. of Stories
-
County
City
Neighborhood
--
Year Built
1928
HOA Fees
-
Finished Area
2,466 sqft
Lot Size
6,098.4 sqft lot
Basement Area
- sqft
MLS Name
Realcomp MLS
MLS Number
58050223686
MLS Status
Active
Days on Market
34
Cumulative Days on Market
51
Open House

Continue Your Journey in App
Find your dream home, receive real-time updates, and many more!
Continue Your Journey in App
Find your dream home, receive real-time updates, and many more!
Location
Facts & Features
Rooms
Bedrooms & bathrooms
Bedrooms: 3
Bathrooms: 2
Interior
Flooring
Hardwood
Heating
Natural Gas, Steam
Sewer
Public Sewer, Sewer At Street
Interior Features
Entrance Foyer, Pantry
Cooling
Central Air
Construction
Year Built
Year Built: 1928
Home type
Single Family Residence
Architectural Style
Colonial, Tudor
Foundation Details
Basement
Construction Materials
Brick
Utilities & Energy
Fireplace Features
Living Room
Water Source
Public
Basement
Partially Finished
Parking Features
Two Car Garage, Detached
Pool Features
None
Other Features
Subdivision Name
The Pointe Land Co Sub
Disclosures
Taxes Homestead Exempt
Patio And Porch Features
Patio, Porch
Price History
| Date | Event | Price |
|---|---|---|
11/02/2026 Source: | Listed for Sale | $450,000 $182/sqft |
10/02/2026 Source: | Price Decreased | $450,000 -5.26% $182/sqft |
10/02/2026 Source: | Listing Removed | $475,000 $193/sqft |
08/25/2026 Source: | Off Market | $475,000 $193/sqft |
08/25/2026 Source: | Listed for Sale | $475,000 $193/sqft |


Nearby Homes
Find Homes by Property Features in Grosse Pointe, MI


Based on information from the Board/Association of REALTORS® (alternatively, from the Realcomp II Ltd. MLS) through Nov 06, 2026, 02:45AM. All information provided is deemed reliable, but is not guaranteed to be accurate and should be independently verified. IDX provided courtesy of Realcomp II Ltd. via Andover Real Estate & Houzeo, Copyright 2026 Realcomp II Ltd. Shareholders Any use of search facilities of data on the site, other than by a consumer looking to purchase real estate, is prohibited. IDX information is provided exclusively for consumers' personal, noncommercial use and may not be used for any purpose other than to identify prospective properties consumers may be interested in purchasing. The accuracy of all information, regardless of source, is not guaranteed or warranted. All information should be independently verified. Listing Information presented by local MLS brokerage: Andover Real Estate, local REALTOR®- Scott Rubin - (248)206-3666 . Any use of search facilities of data on the site, other than by a consumer looking to purchase real estate, is prohibited. © 2024 Realcomp II Ltd. MLS. All Rights Reserved.
 Advertising Broker: Andover Real Estate | Andover Real Estate
