Andover RE
Powered by 
- 12
- Overview
- Description
- Property Details
- Location
- Facts & Features
- Getting Around
- Nearby Homes

Street View
$479,000
Monthly Est:$2,384
 4 Beds
 3 Baths
2 full baths + 1 half bath
 2,605sqft
641 Fisher Rd, Grosse Pointe, MI 48230
$479,000
$2,384/moEst:
Get Pre-Approved
Single Family Residence
Built in 1927
$-- HOA
0.19 acre lot
$184/sq.ft
Description
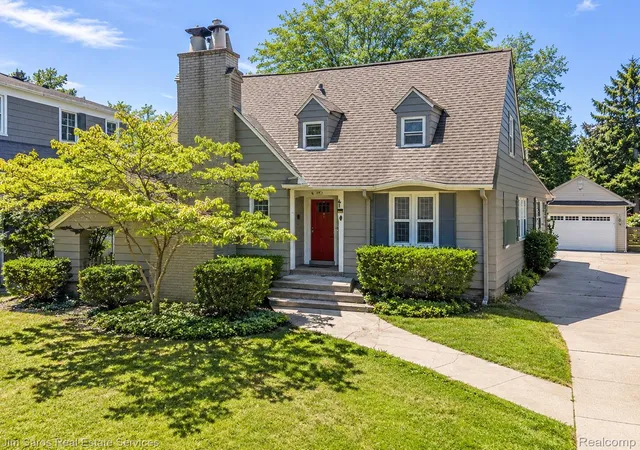
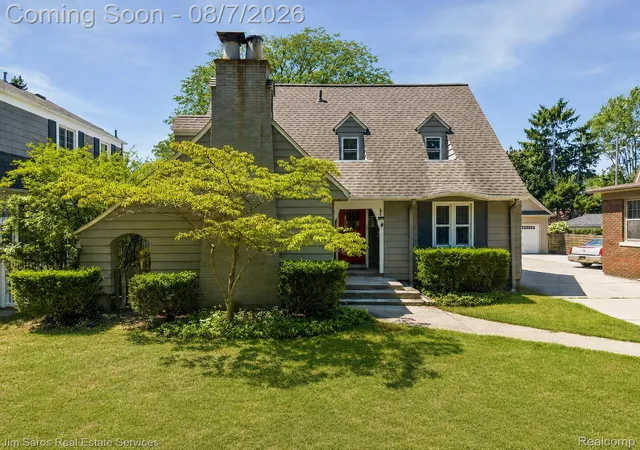
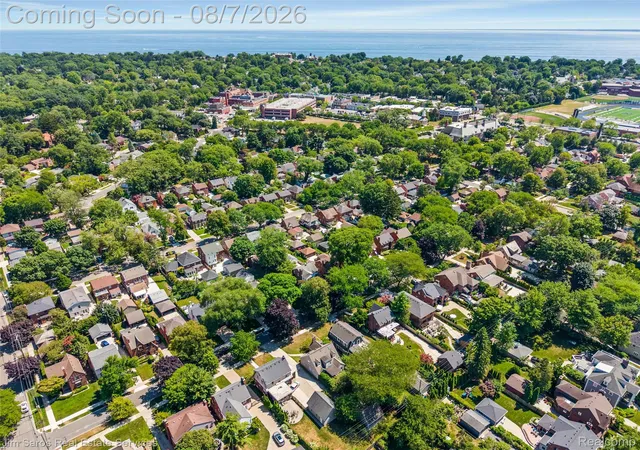
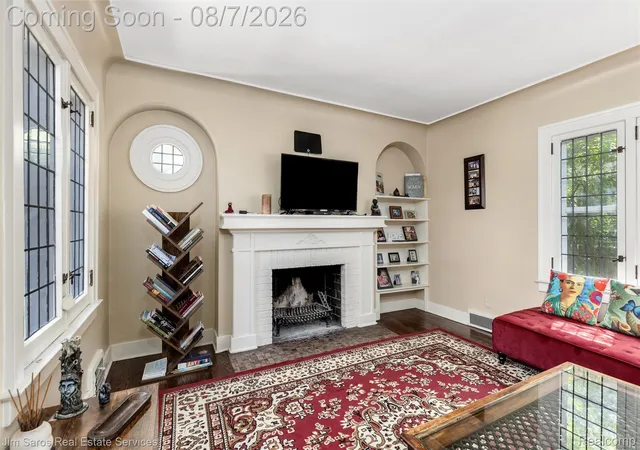
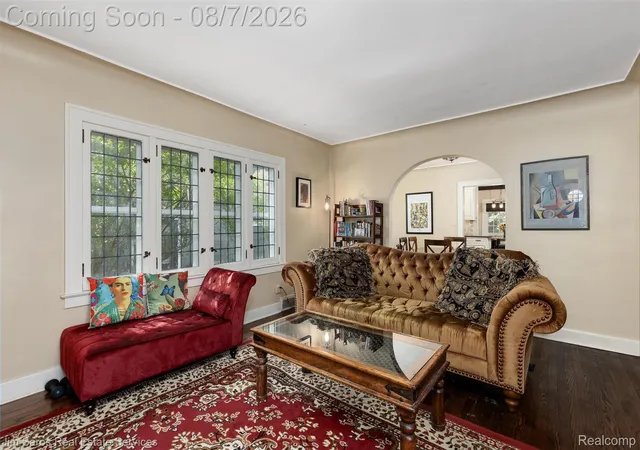
Outstanding location just steps from The Hill in Downtown Grosse Pointe Farms in the highly desirable "South" school District. This beautifully renovated Cape Cod offers a flexible floor plan with high-end features, timeless character, and modern conveniences throughout. The home showcases stunning wood floors, a dramatic skylight, and updated marble bathrooms. With two bedrooms and a full bath on each level, the layout provides a rare opportunity for dual suites, guest accommodations, or flexible office space. Original charm is preserved with leaded glass windows, wood-paneled doors, and detailed plaster walls and ceilings. The thoughtfully updated kitchen features handcrafted tile, a beamed ceiling, custom cabinetry, quartz countertops, and higher end GE appliances. The adjoining breakfast room with built-in window box seating overlooks the private garden, mature landscaping, ornamental trees, and expansive 167-foot-deep lot. The partially finished basement provides additional living space with a recreation room or family area, half bath, dedicated laundry room, and abundant storage. Exterior highlights include a fully fenced yard, and a two-car garage. Additional updates include a newer gas forced furnace (2022) and central air conditioning (2022), Pella wood windows, hot water tank (2026) and new chimney liner. A unique opportunity to own a character-filled home offering exceptional craftsmanship, modern updates. Ideally located just a short walk to The Hill and Village shopping & dining district, waterfront park with pool, and award-winning schools, this remarkable home offers the perfect combination of historic charm, modern convenience, and an unbeatable Grosse Pointe lifestyle.
- Houzeo last checked: 15 minutes ago
- Listing updated: November 5, 2026 at 7:57 pm
- Listing Provided by: Bradford Morgan (248) 514-7006 | Jim Saros Real Estate Services (313) 886-9030
- Source: Realcomp MLS-MI | MLS#: 20261061657

- Originating MLS: Realcomp II Ltd
Property Details
Status
Active
Type
Single Family Residence
No. of Stories
-
County
City
Neighborhood
--
Year Built
1927
HOA Fees
-
Finished Area
2,605 sqft
Lot Size
0.19 acre lot
Basement Area
- sqft
MLS Name
Realcomp MLS
MLS Number
20261061657
MLS Status
Active
Days on Market
92
Cumulative Days on Market
93

Continue Your Journey in App
Find your dream home, receive real-time updates, and many more!
Continue Your Journey in App
Find your dream home, receive real-time updates, and many more!
Location
Facts & Features
Rooms
Bedrooms & bathrooms
Bedrooms: 4
Bathrooms: 3
Interior
Appliances
Built In Electric Oven, Disposal, Dryer, Free Standing Refrigerator, Gas Cooktop, Microwave, Washer
Cooling
Central Air
Heating
Forced Air, Natural Gas
Sewer
Public Sewer, Sewer At Street
Construction
Year Built
Year Built: 1927
Home type
Single Family Residence
Construction Materials
Aluminum Siding
Architectural Style
Bungalow, Cape Cod
Foundation Details
Basement, Brick Mortar
Utilities & Energy
Parking Features
Two Car Garage, Detached
Fireplace Features
Living Room, Wood Burning
Basement
Partially Finished
Water Source
Public, Waterat Street
Pool Features
Community
Other Features
Disclosures
No Restrictions, Taxes Homestead Exempt
Subdivision Name
Grosse Pointe Colony Sub Cys
Price History
| Date | Event | Price |
|---|---|---|
11/05/2026 Source: | Price Decreased | $479,000 -4.01% $184/sqft |
10/08/2026 Source: | Price Decreased | $499,000 -5.67% $192/sqft |
08/07/2026 Source: | Listed for Sale | $529,000 $203/sqft |
08/06/2026 Source: | Coming Soon | $529,000 +37.40% $203/sqft |
11/12/2020 Source: | Sold | $385,000 $148/sqft |


Nearby Homes
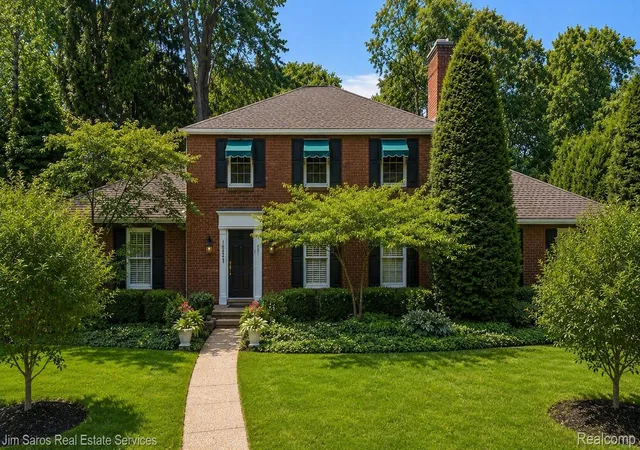
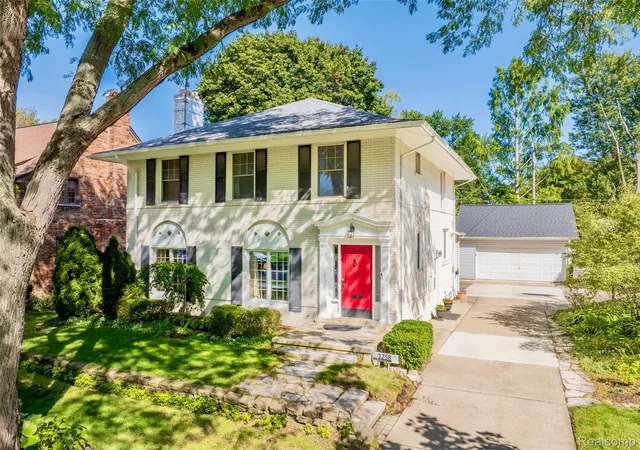
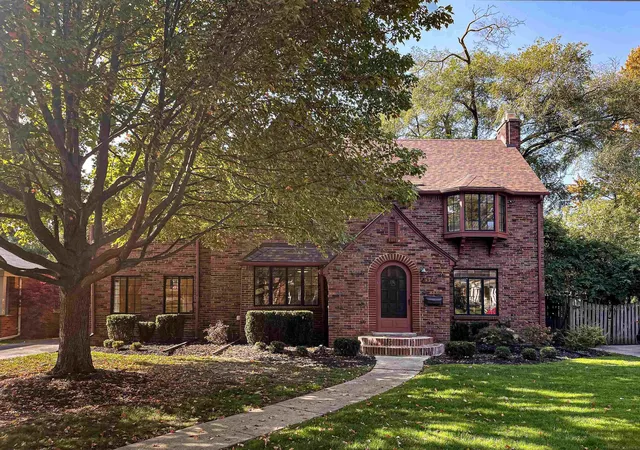
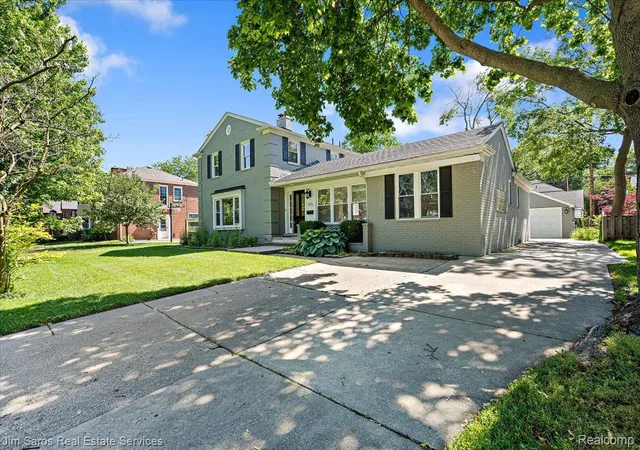
Find Homes by Property Features in Grosse Pointe, MI


Based on information from the Board/Association of REALTORS® (alternatively, from the Realcomp II Ltd. MLS) through Nov 06, 2026, 12:15AM. All information provided is deemed reliable, but is not guaranteed to be accurate and should be independently verified. IDX provided courtesy of Realcomp II Ltd. via Andover Real Estate & Houzeo, Copyright 2026 Realcomp II Ltd. Shareholders Any use of search facilities of data on the site, other than by a consumer looking to purchase real estate, is prohibited. IDX information is provided exclusively for consumers' personal, noncommercial use and may not be used for any purpose other than to identify prospective properties consumers may be interested in purchasing. The accuracy of all information, regardless of source, is not guaranteed or warranted. All information should be independently verified. Listing Information presented by local MLS brokerage: Andover Real Estate, local REALTOR®- Scott Rubin - (248)206-3666 . Any use of search facilities of data on the site, other than by a consumer looking to purchase real estate, is prohibited. © 2024 Realcomp II Ltd. MLS. All Rights Reserved.
 Advertising Broker: Andover Real Estate | Andover Real Estate
