Congress Realty
Powered by 
- 15
- Overview
- Description
- Property Details
- Location
- HOA Management
- Facts & Features
- Getting Around
- Nearby Homes



$554,000
Monthly Est:$2,757
 3 Beds
 2 Baths
2 full baths
 1,864sqft
1023 N Cloud Cliff Pass, Prescott Valley, AZ 86314
$554,000
$2,757/moEst:
Get Pre-Approved
Single Family Residence
Built in 2005
$86.67/mo HOA
5,663 sqft lot
$297/sq.ft
Description
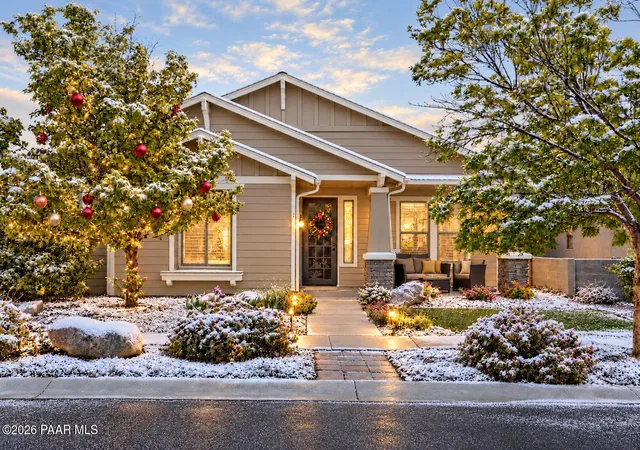
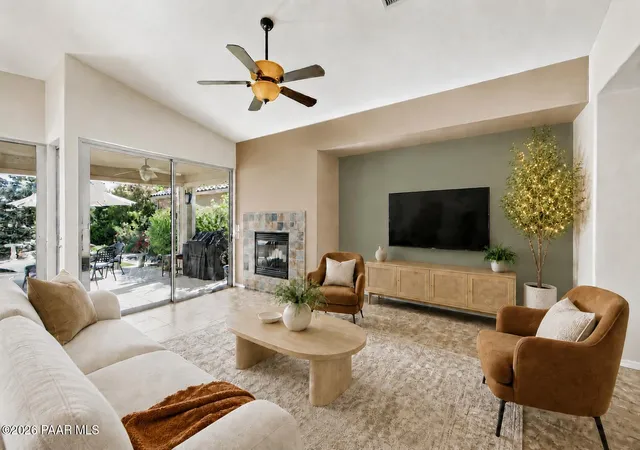
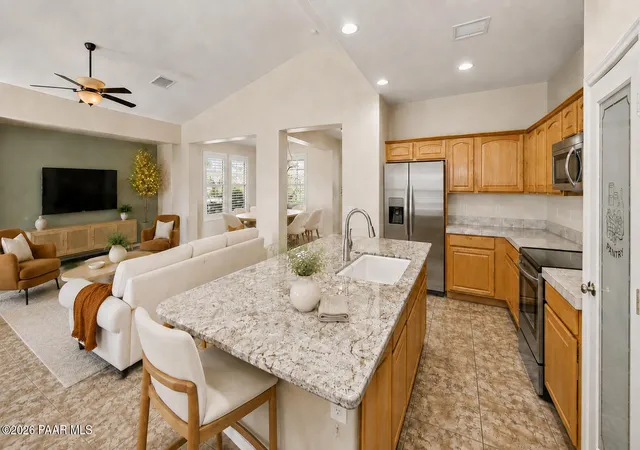
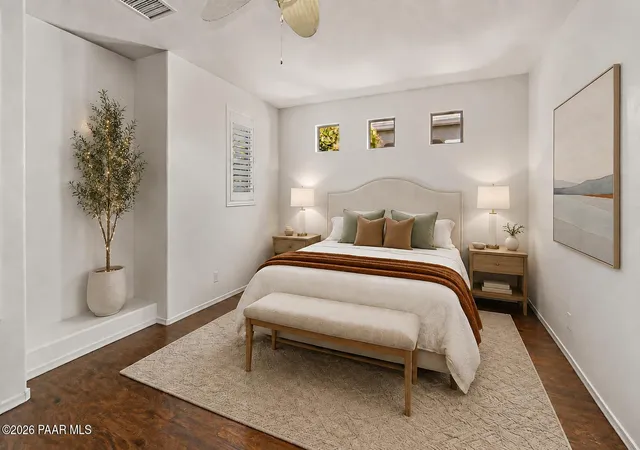
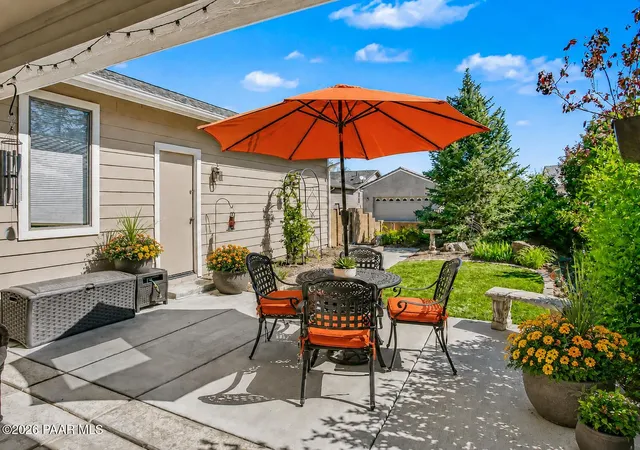
A rare blend of style, comfort, and park-like outdoor living awaits in this beautifully upgraded single-level home in the StoneRidge Golf Community, offered at $564,000. Located at 1023 N Cloud Cliff Pass and offering 1,864 sq ft, this home features 3 bedrooms, 2 baths, and a flexible formal dining or office space. The open-concept layout is enhanced by tile flooring, vaulted ceilings, and a spacious great room featuring a tiled gas fireplace, media niche, lighted ceiling fan, and two-tone paint. The adjacent formal dining area includes two front windows with plantation shutters, custom lighting, and tile flooring, while an informal bay window dining area offers backyard views and direct access to the patio through a sliding glass door. The kitchen is designed for both function and style with a large granite island, oak cabinetry, custom glass pantry door, tile flooring, and stainless appliances. The primary suite offers plank vinyl flooring, a sitting area, accent windows with plantation shutters, and built-in cabinetry niches. The en suite bath includes an executive-height tile counter with dual raised glass vessel sinks and waterfall faucets, oak cabinetry, custom mirrors, a tiled walk-in shower with rain-glass doors and grab bar, private water closet, and walk-in closet. Bedrooms 2 and 3 feature luxury vinyl flooring, sliding door closets, ceiling fans, accent wall paint, and sunny side windows. The guest bath includes a black granite counter, tile flooring, oak cabinetry, framed mirror, and marble surround tub/shower combo. The laundry room offers storage cabinetry, a window with pleated shade, and washer and dryer included. The front exterior features a covered patio and low-maintenance faux grass landscaping. The backyard provides a private, park-like setting with covered and extended patio space, garden area, block wall fencing, blue spruce, roses, bird bath, boulder accents, and faux grass lawn. Additional highlights include a 2-car garage with metal storage cabinetry, side utility door, keyless entry, and alley access.
- Houzeo last checked: 10 minutes ago
- Listing updated: November 5, 2026 at 11:14 pm
- Listing Provided by: Terri Chase (928) 925-9366 , John Lancaster Chase | HomeSmart Fine Homes and Land (928) 442-2121
- Source: Prescott AOR MLS-AZ as distributed by MLS GRID | MLS#: 1081671

Property Details
Status
Active
Type
Single Family Residence
No. of Stories
1
County
City
Neighborhood
--
Year Built
2005
HOA Fees
$86.67/mo
Finished Area
1,864 sqft
Lot Size
5,663 sqft lot
Basement Area
- sqft
MLS Name
Prescott AOR MLS
MLS Number
1081671
Days on Market
190
Cumulative Days on Market
185

Continue Your Journey in App
Find your dream home, receive real-time updates, and many more!
Continue Your Journey in App
Find your dream home, receive real-time updates, and many more!
Location
HOA Management
N/A
HOA Fees
$260/ Quarterly
Disclaimer: Amenities are based on third-party information and may vary; buyers must independently verify all amenities, as information is deemed reliable but not guaranteed.
Facts & Features
Rooms
Bedrooms & bathrooms
Bedrooms: 3
Bathrooms: 2
Interior
Exterior Features
Driveway Concrete, Water Feature, Storm Gutters, Sprinkler/drip, Native Species, Level Entry, Landscaping Rear, Landscaping Front, Vaulted Ceiling(s), Pantry
Window Features
Vaulted Ceiling(s), Pantry, Aluminum Frames, Pleated Shades, Screens, Interior Shutter, Double Pane Windows, Drapes
Heating
Forced Gas, Natural Gas
Flooring
Laminate, Tile
Appliances
Vaulted Ceiling(s), Pantry, Convection Oven, Washer, Microwave, Refrigerator, Dishwasher, Electric Range, Dryer, Disposal
Cooling
Ceiling Fan(s), Central Air
Interior Features
Ceiling Fan(s), Wired For Data, Wash/dry Connection, Walk In Closet(s), Vaulted Ceiling(s), Tile Counters, High Ceilings, Pantry, Master Downstairs, Marble Counters, Live On One Level, Liv/din Combo, Kitchen Island, Kit/din Combo, Granite Counters, Formal Dining, Eat In Kitchen
Construction
Year Built
Year Built: 2005
Home type
Single Family Residence
Architectural Style
Contemporary, Ranch
Construction Materials
Frame, Stone, Other
Roof
Composition
Utilities & Energy
Utilities
Cable Available, Phone Available, Wwt City Sewer, Underground Utilities, Electricity Available, Natural Gas Available
Security Features
Vaulted Ceiling(s), Smoke Detector(s), Pantry
Laundry Features
Vaulted Ceiling(s), Pantry
Basement
None, Slab
Parking Features
Vaulted Ceiling(s), Pantry, Garage Door Opener
Fireplace Features
Vaulted Ceiling(s), Gas
Water Source
Public
Other Features
Patio And Porch Features
Covered, Patio
Subdivision Name
Stoneridge
Price History
| Date | Event | Price |
|---|---|---|
11/03/2026 Source: | Price Decreased | $554,000 -1.77% $297/sqft |
08/11/2026 Source: | Price Decreased | $564,000 -1.91% $303/sqft |
05/03/2026 Source: | Listed for Sale | $575,000 +163.88% $308/sqft |
08/14/2009 Source: | Price Increased | $217,900 +11.74% $117/sqft |
08/14/2009 Source: | Sold | $195,000 $105/sqft |

Nearby Homes


Find Homes by Property Features in Prescott Valley, AZ
Nearby New Homes For Sale

Based on information from the Prescott Area Association of REALTORS® (alternatively, from the PAAR MLS) through Nov 11, 2026, 03:15AM as submitted to and distributed by MLS GRID. All data is obtained from various sources and may not have been verified by broker or MLS GRID. Supplied Open House Information is subject to change without notice. All information should be independently reviewed and verified for accuracy. Properties may or may not be listed by the office/agent presenting the information. The display of MLS data is deemed reliable but not guaranteed to be accurate by the MLS. Listings on this page identified as belonging to another listing firm are based upon data obtained from the PAAR MLS, which data is copyrighted by the Prescott Area Association of REALTORS® but is not warranted. IDX information is provided exclusively for consumers personal non-commercial use. It may not be used for any purpose other than to identify prospective properties consumers may be interested in purchasing. The data is deemed reliable but is not guaranteed by MLS GRID. The use of the MLS GRID Data may be subject to an end-user license agreement prescribed by the Member Participant’s applicable MLS, if any, and as amended from time to time. © 2026 Prescott Area Association of REALTORS® All rights reserved.
 Advertising Broker: Jared Andrew English | Congress Realty, Inc
