Congress Realty
Powered by 
- 0
- 11
- Overview
- Description
- Property Details
- Location
- HOA Management
- Facts & Features
- Getting Around
- Nearby Homes
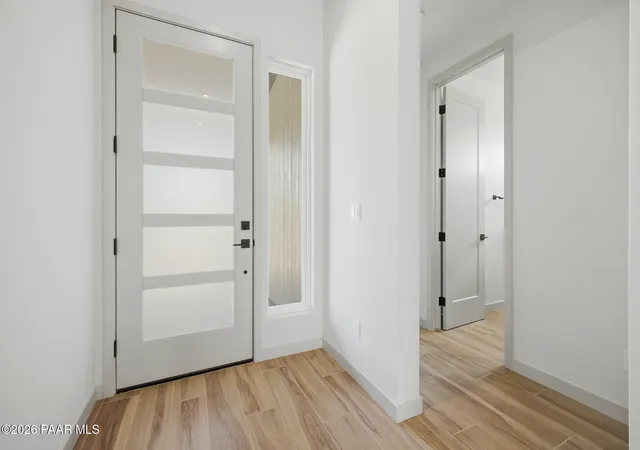

Street View
$1,041,990
Monthly Est:$5,186
 3 Beds
 3 Baths
2 full baths + 1 half bath
 2,726sqft
4936 N Conrad Pl, Prescott Valley, AZ 86314
$1,041,990
$5,186/moEst:
Get Pre-Approved
Single Family Residence
Built in 2026
$347/mo HOA
10,890 sqft lot
$382/sq.ft
Description
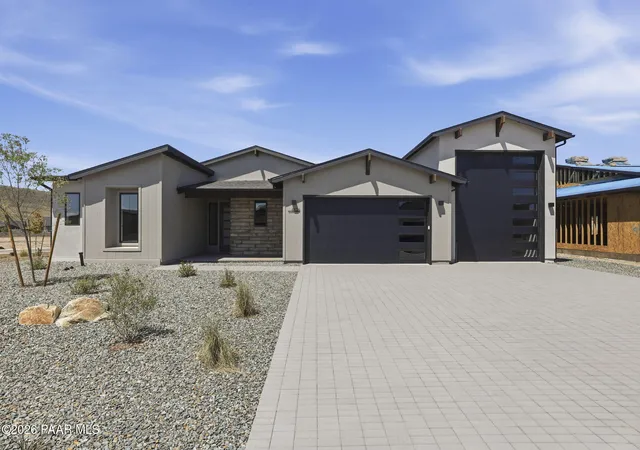
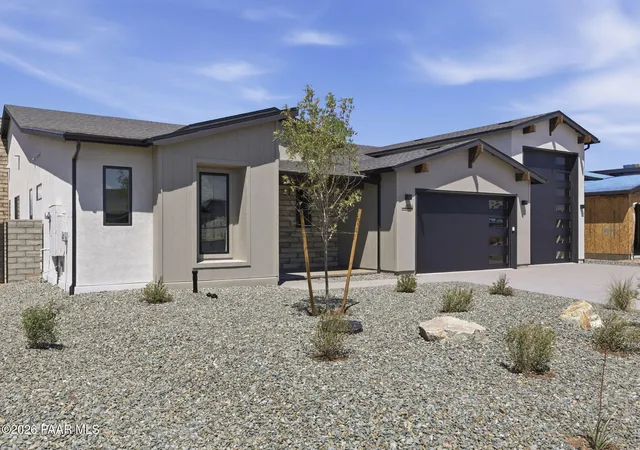
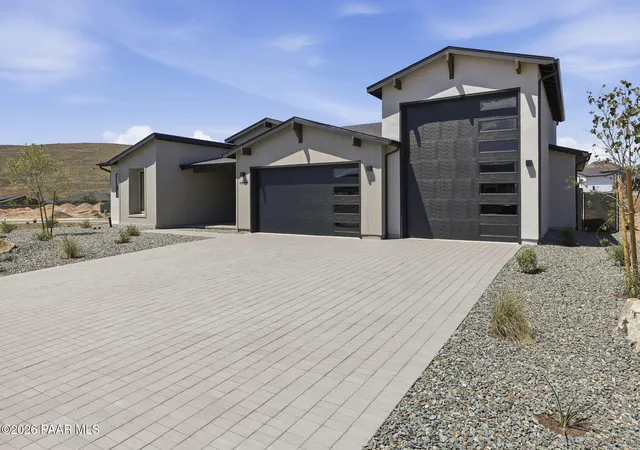
Designed for those who appreciate refined craftsmanship and thoughtfully planned living spaces, this exceptional single-level home offers 2,726 square feet with three bedrooms, two-and-a-half bathrooms, and an impressive attached three-car garage complemented by a dedicated RV garage with an additional storage and workshop area. Every detail has been carefully selected to create a home that feels both sophisticated and welcoming while offering the flexibility needed for everyday living.At the heart of the home, the open-concept great room is elevated by soaring vaulted ceilings finished with warm wood accents and decorative beams that create a striking architectural statement. A sleek linear fireplace anchors the living space, while large windows invite abundant natural light throughout the home. The gourmet kitchen is designed for both entertaining and daily enjoyment, featuring premium quartz countertops, custom cabinetry, a spacious island, a full GE Monogram appliance package with built-in refrigerator and freezer columns, a wine column, double wall ovens, microwave drawer, and a six-burner gas cooktop. Just beyond, the butler's pantry adds valuable prep space and storage while keeping the kitchen beautifully organized.The owner's suite provides a peaceful retreat beneath vaulted ceilings, creating an airy sense of space. The spa-inspired bath showcases designer tile, dual vanities, a luxurious walk-in shower with a ceiling-mounted rain shower head, and elegant finishes throughout. Two additional bedrooms offer comfortable accommodations for family or guests, while the powder room adds convenience for entertaining.Outdoor living extends naturally from the main living areas, with a covered patio ready for future outdoor cooking or gathering spaces thanks to the included gas stub. The expansive RV garage and attached workshop area provide exceptional flexibility for recreational vehicles, additional storage, hobbies, or adventure gear.Built with Mandalay's Signature iON Home features, this residence blends luxury with high-performance construction. AeroBarrier building envelope technology, Low-E windows, advanced insulation practices, and solar-ready infrastructure contribute to outstanding energy efficiency, year-round comfort, and lower long-term operating costs.
- Houzeo last checked: 12 hours ago
- Listing updated: August 23, 2026 at 5:47 pm
- Listing Provided by: Melisa Dewey (928) 710-3780 , Lyle Shallberg | Mandalay Homes Realty LLC (855) 955-6466
- Source: Prescott AOR MLS-AZ | MLS#: 1084159

Property Details
Status
Active
Type
Single Family Residence
No. of Stories
1
County
City
Neighborhood
--
Year Built
2026
HOA Fees
$347/mo
Finished Area
2,726 sqft
Lot Size
10,890 sqft lot
Basement Area
- sqft
MLS Name
Prescott AOR MLS
MLS Number
1084159
Days on Market
73
Cumulative Days on Market
10

Continue Your Journey in App
Find your dream home, receive real-time updates, and many more!
Download App
Continue Your Journey in App
Find your dream home, receive real-time updates, and many more!
Location
HOA Management
N/A
HOA Fees
$165/ Monthly
CO HERE LIFE
HOA Fees
$181.72/ Monthly
Disclaimer: Amenities are based on third-party information and may vary; buyers must independently verify all amenities, as information is deemed reliable but not guaranteed.
Facts & Features
Rooms
Bedrooms & bathrooms
Bedrooms: 3
Bathrooms: 3
Interior
Interior Features
Beamed Ceilings, Soaking Tub, Kitchen Island, Master Downstairs, Pantry, Quartz Countertops, High Ceilings, Vaulted Ceiling(s), Walk In Closet(s)
Cooling
Central Air, Heat Pump
Exterior Features
Landscaping Front, Level Entry, Sprinkler/drip, Storm Gutters, Pantry, Vaulted Ceiling(s)
Heating
Electric, Heat Pump
Window Features
Pantry, Vaulted Ceiling(s), Double Pane Windows, No Coverings, Screens, Tinted Windows
Appliances
Pantry, Vaulted Ceiling(s), Cooktop, Dishwasher, Disposal, Energy Star Qualified Appliances, Microwave, Refrigerator
Flooring
Tile
Construction
Year Built
Year Built: 2026
Home type
Single Family Residence
Property Condition
New Construction
Architectural Style
Contemporary
Construction Materials
Energy Star (yr Blt), Frame, Stucco
Roof
Composition
Utilities & Energy
Basement
None, Slab
Water Source
Public
Utilities
Electricity Available, Propane, Phone Available, Underground Utilities, Wwt City Sewer
Parking Features
Paver Block, Garage Door Opener, Pantry, Vaulted Ceiling(s)
Fireplace Features
Gas, Vaulted Ceiling(s)
Security Features
Pantry, Smoke Detector(s), Vaulted Ceiling(s)
Laundry Features
Pantry, Vaulted Ceiling(s)
Other Features
Patio And Porch Features
Covered
Subdivision Name
Jasper
Price History
| Date | Event | Price |
|---|---|---|
08/13/2026 Source: #PAR1084159 | Listed for Sale | $1,041,990 $382/sqft |
08/05/2026 Source: | Coming Soon | $1,041,990 $382/sqft |

Nearby Homes




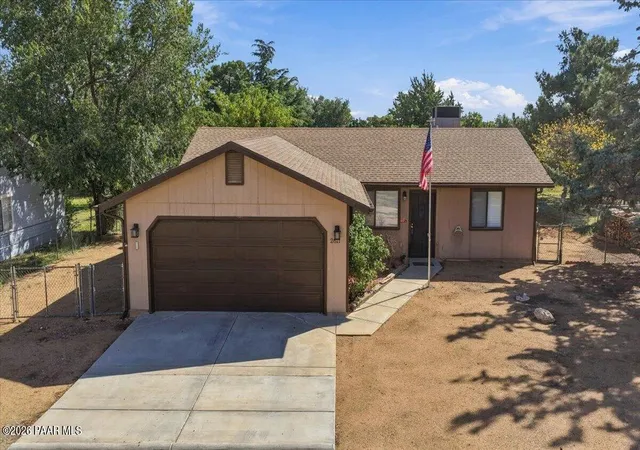
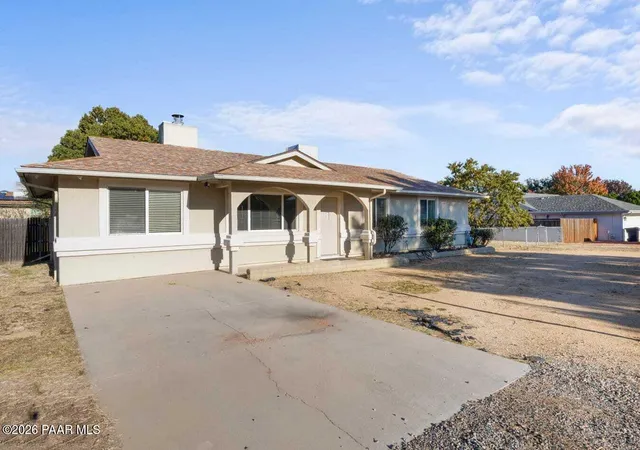
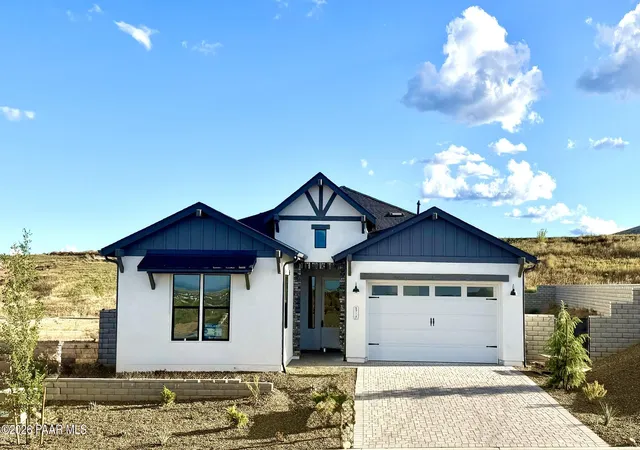

Find Homes by Property Features in Prescott Valley, AZ
Nearby New Homes For Sale

Based on information from the Prescott Area Association of REALTORS® (alternatively, from the PAAR MLS) through Oct 23, 2026, 08:46PM. The display of MLS data is deemed reliable but not guaranteed to be accurate by the MLS. Listings on this page identified as belonging to another listing firm are based upon data obtained from the PAAR MLS, which data is copyrighted by the Prescott Area Association of REALTORS® but is not warranted. The information being provided is for consumers’ personal, non-commercial use. It may not be used for any purpose other than to identify prospective properties consumers may be interested in purchasing. © 2026 Prescott Area Association of REALTORS® All rights reserved.
 Advertising Broker: Jared Andrew English | Congress Realty, Inc
