- Overview
- Description
- Property Details
- Location
- HOA Management
- Facts & Features
- Getting Around
- Nearby Homes

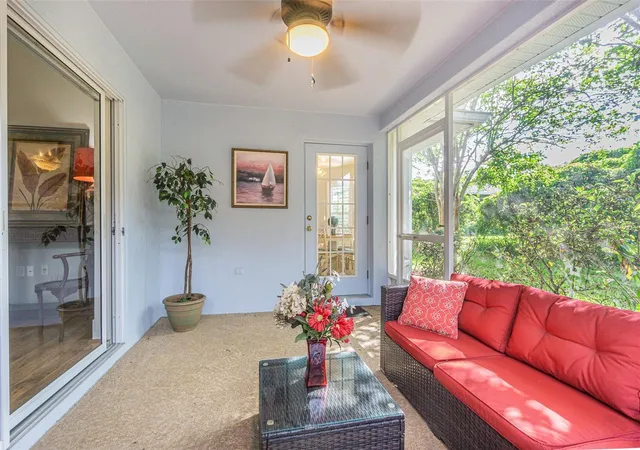


$299,000
Monthly Est:$1,488
 3 Beds
 2 Baths
2 full baths
 1,599sqft
10230 Old Tampa Bay Dr, San Antonio, FL 33576
$299,000
$1,488/moEst:
Get Pre-Approved
Single Family Residence
Built in 2004
$269/mo HOA
4,775 sqft lot
$187/sq.ft
Description
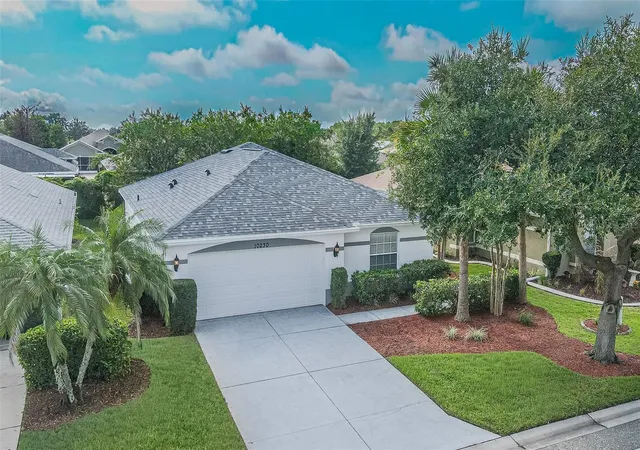
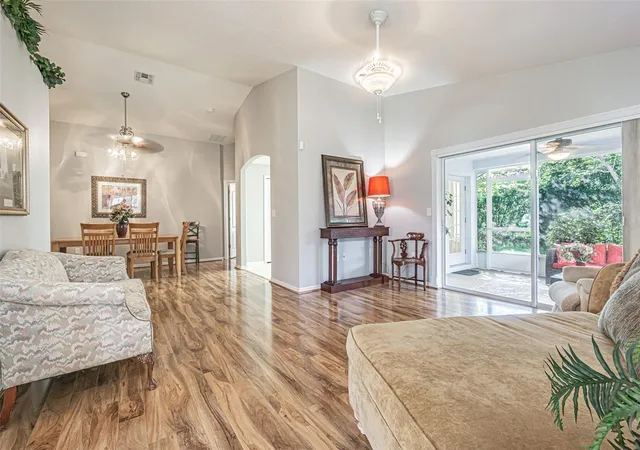
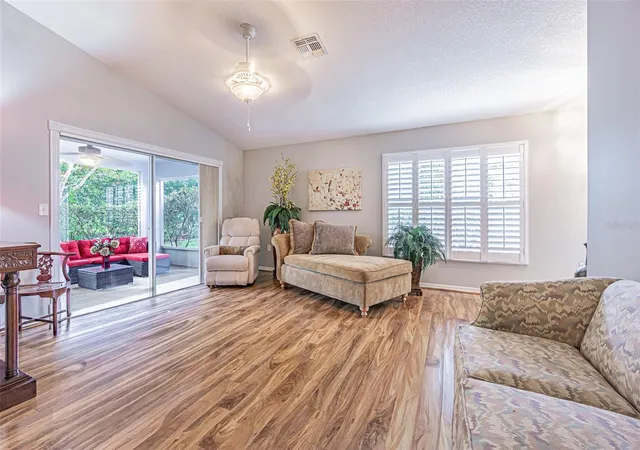
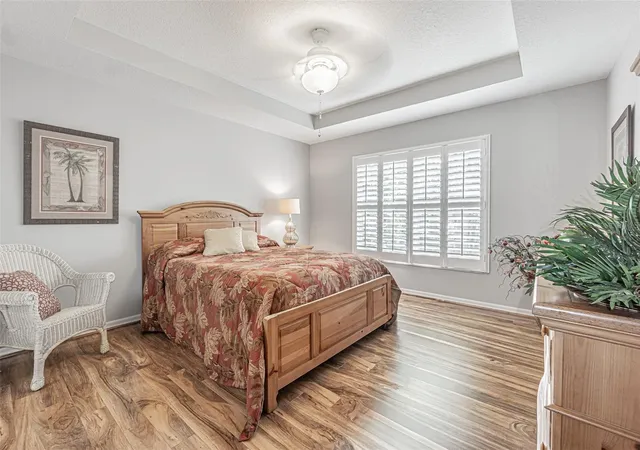
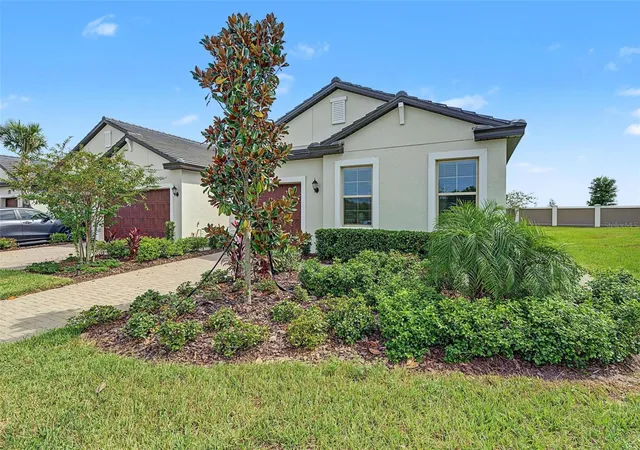
Brand NEW ROOF April 2026! MOVE-IN READY and METICULOUSLY MAINTAINED home in the highly sought after Tampa Bay Golf & Country Club! This home features recent interior paint that makes it a blank slate for your decor and customization! High ceilings and a neutral palette greet you as you enter the leaded glass door from the screened front porch. Wood Laminate floors throughout with Ceramic Tile in the Foyer, laundry room and wet areas. Sliding doors, with retractable privacy screen, from Great room give access to your screened lanai. Formal Dining connects off of the kitchen creating the perfect space for hosting friends and family for a meal! Kitchen has warm cabinets, neutral counters and all Samsung stainless-steel appliances including a smooth top range and a Newer 2024 Samsung Refrigerator. The kitchen also features an eat-in space with a bay window complete with plantation shutters and a view of the landscaped backyard. Owners RETREAT with tray ceilings is at the rear of the home with bath Ensuite. Lots of closet space with 2 walk-in closets featuring custom cabinetry for built-in organization, dual sinks, soaking tub, shower and water closet. Secondary bedroom has large window which overlooks front lawn and Full bath located at the front of the home. DEN/Flex space adjacent to Secondary bed & bath can be used as a home office, fitness area or 3rd bedroom if a closet is added. Inside laundry room with front load LG washer and dryer plus room to add storage. This home is also equipped with a No-Salt Water Conditioning System. Additional spare tile and laminate flooring saved in the garage if needed in the future. Lovely oak tree shades the home from the afternoon sun. REST EASY and enjoy all the AMENITIES this Man Guard Gated Community has to offer! Tampa Bay’s premier active 55+ community features a variety of recreational options. Enjoy two Golf courses... the 18-hole Championship course and a 9-hole executive course with optional memberships. Amenities included in the HOA fee include two swimming pools, with the large resort-style pool featuring fountains and heated to 80 degrees. Engage in activities such as pickleball, tennis, bocce ball, shuffleboard, cornhole, and card games. The newly upgraded activity center includes a state-of-the-art fitness facility, billiards room, craft/hobby room, library with computers and a card room. The community has no CDD fees and offers affordable HOA dues that includes lawncare with annual mulching and sprinkler system maintenance, basic cable with 2 boxes and high-speed internet. Banquet facilities are available with a stage and dance floor for inhouse events, full service restaurant and bar/grill, onsite entertainment, bingo, dinner shows and Sunday Brunch! Located north of Tampa close to major highways for easy access to shopping, malls, medical facilities, airports and the Beaches! CALL TODAY!
- Houzeo last checked: 11 minutes ago
- Listing updated: September 25, 2026 at 8:44 pm
- Listing Provided by: Gina Marie Holm (813) 495-5166 | REST EASY REALTY POWERED BY SELLSTATE (813) 444-8989
- Source: Stellar MLS-FL | MLS#: TB8321948

Property Details
Status
Active
Type
Single Family Residence
No. of Stories
1
County
City
Neighborhood
--
Year Built
2004
HOA Fees
$269/mo
Finished Area
1,599 sqft
Lot Size
4,775 sqft lot
Basement Area
- sqft
MLS Name
Stellar MLS
MLS Number
TB8321948
MLS Status
Active
Days on Market
665
Cumulative Days on Market
618

Continue Your Journey in App
Find your dream home, receive real-time updates, and many more!
Download App
Continue Your Journey in App
Find your dream home, receive real-time updates, and many more!
Location
HOA Management
TBGCC HOA - Debi Ramos
HOA Fees
$269/ Monthly
Amenities
 Amenities and services may be covered by one or multiple associations and service providers.
 Cable TV
 Security Guard
 Club House
 Security Gate
 Internet
 Golf
Golf
 Pool
Pool
 Spa
Spa
 Tennis
 Gym
Gym
 Park Playground
 Sports Court
Escrow Reserves Fund
Common Area Taxes
Management
Recreational Facilities
Private Road
Recreation Facilities
Disclaimer: Amenities are based on third-party information and may vary; buyers must independently verify all amenities, as information is deemed reliable but not guaranteed.
Facts & Features
Rooms
Bedrooms & bathrooms
Bedrooms: 3
Bathrooms: 2
Kitchen
Level: First
Area: 121.00 Square Feet
Dimensions: 11x11
Dinette
Level: First
Area: 77.00 Square Feet
Dimensions: 7x11
Living Room
Level: First
Area: 195.00 Square Feet
Dimensions: 13x15
Dining Room
Level: First
Area: 84.00 Square Feet
Dimensions: 6x14
Primary Bedroom
Level: First
Area: 168.00 Square Feet
Dimensions: 12x14
Bedroom 2
Level: First
Area: 110.00 Square Feet
Dimensions: 10x11
Den
Level: First
Area: 120.00 Square Feet
Dimensions: 10x12
Laundry
Level: First
Area: 35.00 Square Feet
Dimensions: 5x7
Florida Room
Level: First
Area: 117.00 Square Feet
Dimensions: 9x13
Interior
Sewer
Public Sewer
Interior Features
Ceiling Fans(s), Eat In Kitchen, High Ceilings, Split Bedroom, Thermostat, Tray Ceiling(s), Walk In Closet(s), Window Treatments
Window Features
Blinds
Cooling
Central Air
Flooring
Ceramic Tile, Laminate
Heating
Central, Electric
Exterior Features
Lighting, Rain Gutters
Appliances
Dishwasher, Disposal, Dryer, Electric Water Heater, Microwave, Range, Refrigerator, Washer
Construction
Year Built
Year Built: 2004
Home type
Single Family Residence
Roof
Shingle
Architectural Style
Florida
Foundation Details
Slab
Construction Materials
Block, Stucco
Utilities & Energy
Laundry Features
Inside, Laundry Room
Water Source
Public
Utilities
Cable Available, Cable Connected, Electricity Available, Electricity Connected, Public, Sewer Connected, Water Connected
Security Features
Gated Community, Smoke Detector(s)
Association Amenities
Cable Tv, Clubhouse, Fence Restrictions, Fitness Center, Gated, Golf Course, Park, Pool, Recreation Facilities, Security, Shuffleboard Court, Spa/hot Tub, Tennis Court(s)
Parking Features
Driveway, Garage Door Opener
Other Features
Subdivision Name
Tampa Bay Golf And Tennis Club
Vegetation
Trees/landscaped
Lot Features
In County, Landscaped, Near Golf Course, Paved, Private
Patio And Porch Features
Covered, Rear Porch, Screened
Community Features
Association Recreation Owned, Clubhouse, Deed Restrictions, Dog Park, Fitness Center, Gated Community Guard, Golf Carts Ok, Golf, Pool, Restaurant, Tennis Court(s), Street Lights
Price History
| Date | Event | Price |
|---|---|---|
09/16/2026 Source: | Price Decreased | $299,000 -5.08% $187/sqft |
06/02/2026 Source: | Price Decreased | $315,000 -3.08% $197/sqft |
04/24/2026 Source: | Listed for Sale | $325,000 $203/sqft |
03/25/2026 Source: | Pending | $325,000 -4.13% $203/sqft |
01/01/2026 Source: | Listing Removed | $339,000 -3.14% $212/sqft |

Show more
Nearby Homes






Find Homes by Property Features in San Antonio, FL
Nearby New Homes For Sale

Based on information from Stellar MLS® through Oct 10, 2026, 03:00PM as submitted to and distributed by MLS GRID. All data is obtained from various sources and may not have been verified by the broker or MLS GRID. Supplied Open House Information is subject to change without notice. All information should be independently reviewed and verified for accuracy. Properties may or may not be listed by the office/agent presenting the information. IDX information is provided exclusively for consumers’ personal non-commercial use. It may not be used for any purpose other than to identify prospective properties consumers may be interested in purchasing. The data is deemed reliable but is not guaranteed by MLS GRID. The use of the MLS GRID Data may be subject to an end-user license agreement prescribed by the Member Participant’s applicable MLS, if any, and as amended from time to time. © 2026 Stellar MLS. All Rights Reserved.
 Advertising Broker: Fred McGill | Simple Showing, Inc