- Overview
- Description
- Property Details
- Location
- Facts & Features
- Getting Around
- Nearby Homes


$379,900
Monthly Est:$1,891
 4 Beds
 4 Baths
3 full baths + 1 half bath
 2,158sqft
10232 Lavonne Dr, North Huntingdon, PA 15642
$379,900
$1,891/moEst:
Get Pre-Approved
Single Family Residence
Built in 1980
$-- HOA
0.18 acre lot
$176/sq.ft
Description
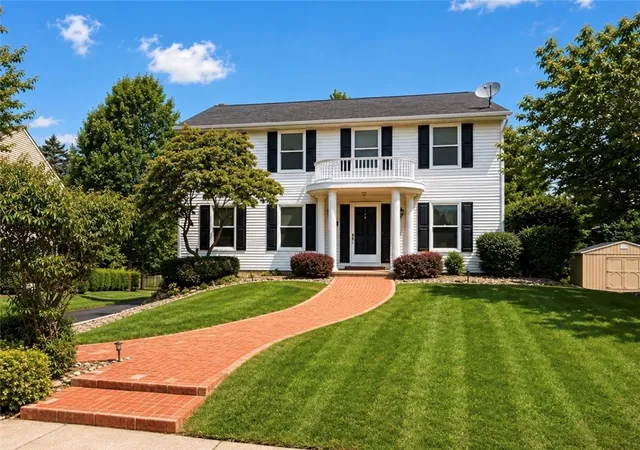
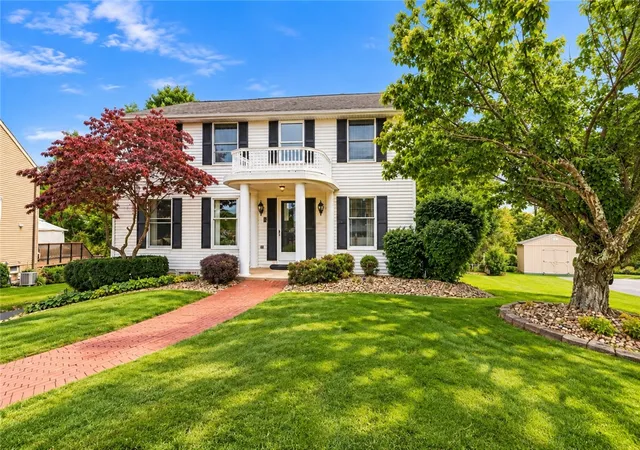
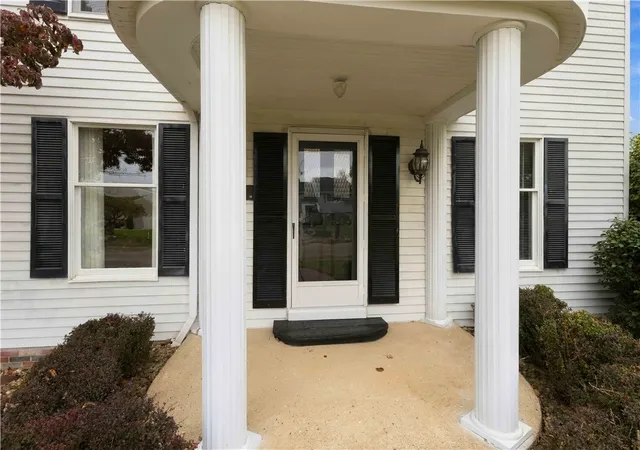
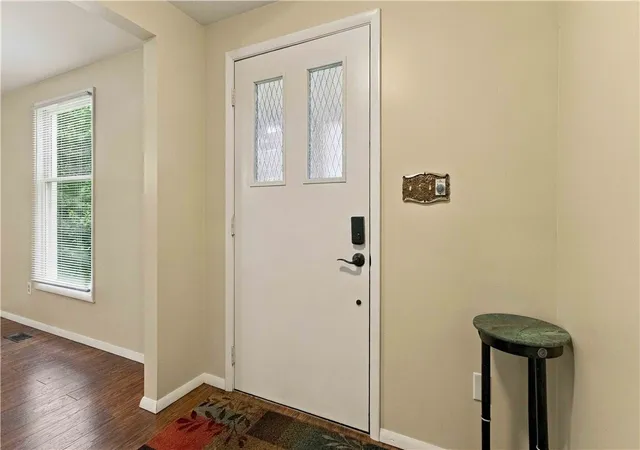
Space, flexibility, and everyday convenience come together at 10232 Lavonne Drive, a beautifully maintained 4-bedroom, 3 full-bath plus half-bath Colonial in an established North Huntingdon neighborhood within the Norwin School District. Fresh interior paint, abundant natural light, generous room sizes, and exceptional storage create a move-in-ready home with room to live, work, entertain, and grow. The oversized driveway provides parking for up to 9 vehicles, including cars and trucks.
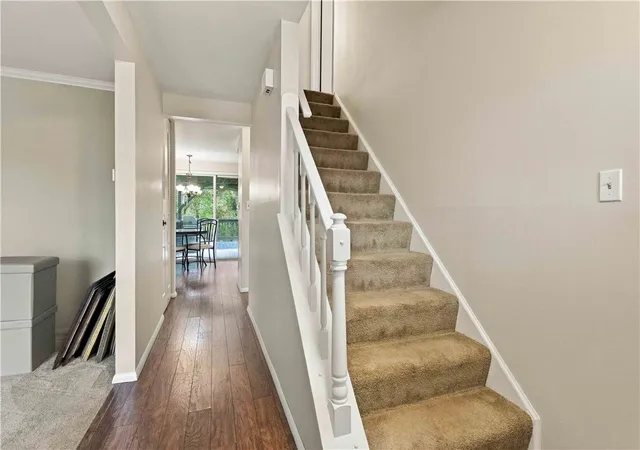
The inviting interior offers a practical flow between the kitchen, dining area, and living spaces. Standout features include a gas fireplace, whole-house central air conditioning, a convenient upper-level laundry chute, and extensive built-in storage. The lower level adds valuable flexibility for a home gym, recreation area, office, media room, workshop, or future finished living space, giving the next owner options to adapt the home over time.
The covered deck extends the living space outdoors with ceiling fans and privacy shades overlooking a private backyard that reaches the rear tree line. It is a comfortable setting for morning coffee, outdoor dining, gardening, gatherings, or simply unwinding at the end of the day. For visual reference, a supplemental AI-rendered image illustrates the lawn area where new grass was planted and is currently growing in. Additional highlights include under-deck storage, a newer garage door opener, matching Pergo flooring included for future updates, efficient gas heating, and a transferable home warranty.
Located just minutes from Route 30, this home offers easy access to shopping, restaurants, grocery stores, parks, recreation, healthcare, and major commuter routes. Pittsburgh, Monroeville, Greensburg, and destinations throughout Westmoreland County are all within an easy drive. With generous living space, flexible lower-level potential, ample parking, and a convenient location, 10232 Lavonne Drive is ready for its next owner. Schedule your private showing today.
- Houzeo last checked: 9 minutes ago
- Listing updated: October 6, 2026 at 3:43 am
- Listing Provided by: Daniel Fleischman (412) 831-3800 DRE #RS382967 | KELLER WILLIAMS REALTY (412) 831-3800
- Source: West Penn MLS-PA | MLS#: 1768348

Property Details
Status
Active
Type
Single Family Residence
No. of Stories
2
County
City
Neighborhood
--
Year Built
1980
HOA Fees
-
Finished Area
2,158 sqft
Lot Size
0.18 acre lot
Basement Area
- sqft
MLS Name
West Penn MLS
MLS Number
1768348
MLS Status
Active
Days on Market
66

Continue Your Journey in App
Find your dream home, receive real-time updates, and many more!
Download App
Continue Your Journey in App
Find your dream home, receive real-time updates, and many more!
Location
Facts & Features
Rooms
Bedrooms & bathrooms
Bedrooms: 4
Bathrooms: 4
Laundry
Level: Lower
Area: 63.00 Square Feet
Dimensions: 9X7
Bedroom4
Level: Upper
Area: 110.00 Square Feet
Dimensions: 11X10
Bedroom3
Level: Upper
Area: 120.00 Square Feet
Dimensions: 12x10
Bedroom2
Level: Upper
Area: 180.00 Square Feet
Dimensions: 15X12
PrimaryBedroom
Level: Upper
Area: 176.00 Square Feet
Dimensions: 16X11
GameRoom
Level: Lower
Area: 144.00 Square Feet
Dimensions: 16X9
Den
Level: Main
Area: 110.00 Square Feet
Dimensions: 11X10
FamilyRoom
Level: Main
Area: 195.00 Square Feet
Dimensions: 15X13
Kitchen
Level: Main
Area: 180.00 Square Feet
Dimensions: 20X9
DiningRoom
Level: Main
Area: 143.00 Square Feet
Dimensions: 13X11
LivingRoom
Level: Main
Area: 221.00 Square Feet
Dimensions: 17X13
Interior
Heating
Forced Air, Gas
Cooling
Central Air, Electric
Interior Features
Pantry
Appliances
Some Gas Appliances, Cooktop, Dryer, Dishwasher, Disposal, Microwave, Refrigerator, Stove, Washer
Sewer
Public Sewer
Flooring
Hardwood, Laminate, Carpet
Window Features
Multi Pane, Screens
Construction
Year Built
Year Built: 1980
Home type
Single Family Residence
Construction Materials
Brick
Roof
Asphalt
Property Condition
Resale
Architectural Style
Contemporary, Two Story
Utilities & Energy
Fireplace Features
Gas
Basement
Finished, Walk Out Access
Parking Features
Attached, Garage, Garage Door Opener
Water Source
Public
Pool Features
None
Other Features
Subdivision Name
Country Hills East Plan 6
Community Features
Public Transportation
Price History
| Date | Event | Price |
|---|---|---|
09/22/2026 Source: | Price Decreased | $37,990 -90.00% $18/sqft |
09/22/2026 Source: | Price Decreased | $379,900 -5.00% $176/sqft |
09/09/2026 Source: | Price Decreased | $399,900 -3.64% $185/sqft |
08/17/2026 Source: | Price Decreased | $415,000 -2.35% $192/sqft |
08/05/2026 Source: | Listed for Sale | $425,000 +156.18% $197/sqft |

Show more
Nearby Homes



Find Homes by Property Features in North Huntingdon, PA
Nearby New Homes For Sale

Based on information from the West Penn Mutli-List, INC through Oct 11, 2026, 05:15PM. Information is provided exclusively for consumers’ personal, non-commercial use and may not be used for any purpose other than to identify prospective properties consumers may be interested in purchasing. Information is deemed reliable but not guaranteed. © 2026 West Penn Multi-List, Inc. All Rights Reserved.
 Advertising Broker: Daniel Demers | Sell Your Home Services