- Overview
- Description
- Property Details
- Location
- Facts & Features
- Getting Around
- Nearby Homes
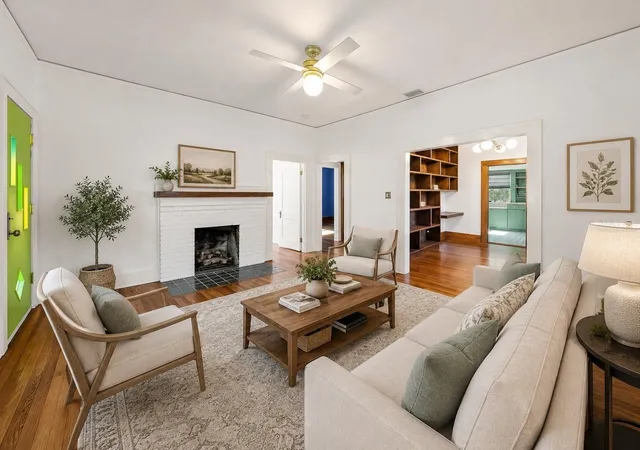

Street View
$549,000
Monthly Est:$2,733
 2 Beds
 1 Bath
1 full bath
 858sqft
1024 23rd Avenue N, Saint Petersburg, FL 33704
$549,000
$2,733/moEst:
Get Pre-Approved
Single Family Residence
Built in 1920
$-- HOA
6,399 sqft lot
$640/sq.ft
Description
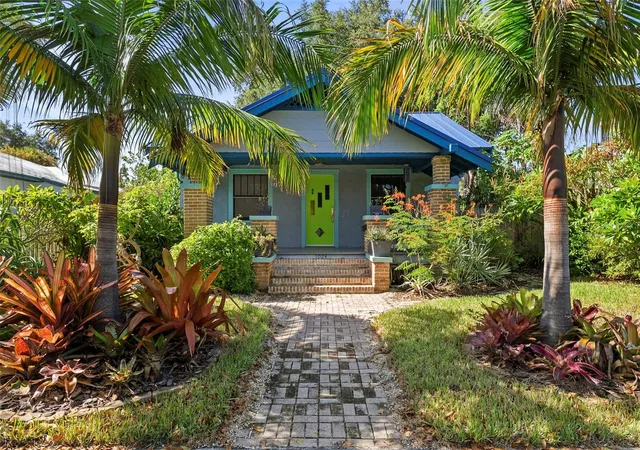
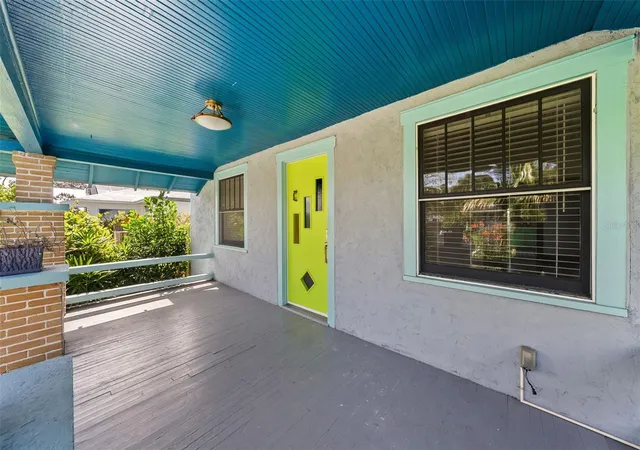
Located on a quiet, wide brick street in St. Petersburg’s desirable Woodlawn neighborhood, 1024 23rd Ave N is a thoughtfully renovated 1920 Craftsman bungalow offering two bedrooms, one bathroom, distinctive architectural character, and an impressive outdoor setting.
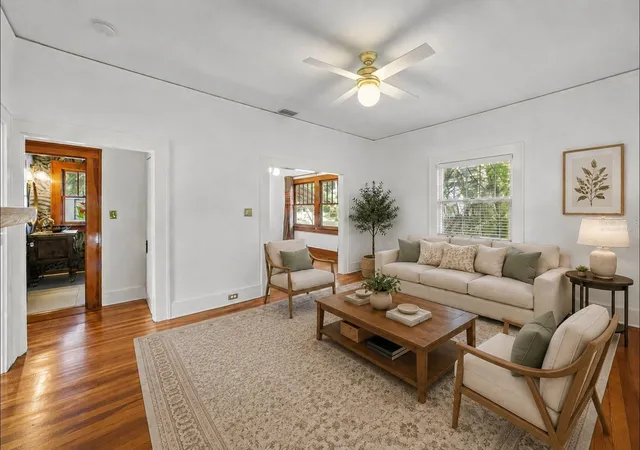
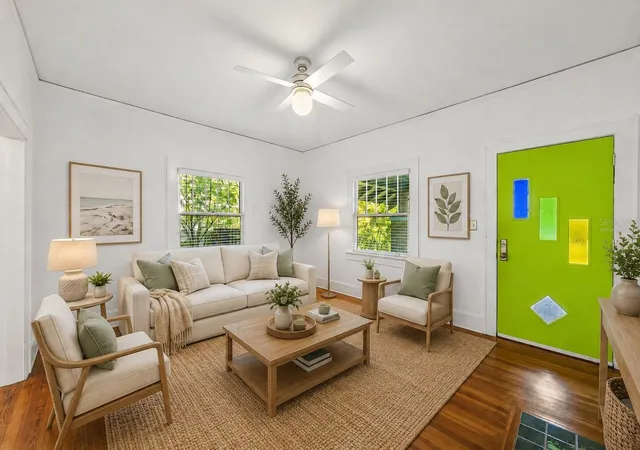
The home’s colorful exterior and inviting curb appeal provide a fitting introduction to an interior that blends the charm of its original era with substantial modern updates. Improvements include a new electrical service, high-efficiency HVAC system with new ductwork, a new standing-seam metal roof, and a large new rear deck.
Inside, the updated kitchen is equipped with brand-new appliances and offers a fresh, functional space for everyday living. The renovated bathroom adds personality with a custom walk-in shower featuring vibrant blue ceramic tile and a distinctive brass swan faucet, creating a memorable focal point while complementing the home’s eclectic character.
The outdoor spaces are equally impressive. The expansive lot has been thoughtfully landscaped with a diverse collection of palms, flowering plants, and fruiting trees designed to provide color and interest throughout the year. Mature live oak trees create a beautiful natural canopy over the property, while the private hot tub offers a peaceful place to relax beneath the Spanish moss. The newly added rear deck provides additional space for outdoor dining, entertaining, or simply enjoying the surrounding landscape.
Woodlawn’s central St. Petersburg location puts many of the city’s favorite destinations within easy reach. Crescent Lake Park is just blocks away, offering walking paths, dog parks, pickleball courts, and abundant green space. Neighborhood favorites including Trips Diner, Rolling Oats Market, and Golden Isles Brewing Company are nearby, while Downtown St. Petersburg’s restaurants, museums, galleries, waterfront, and entertainment are only a short drive from home.
With meaningful system updates, a renovated interior, exceptional landscaping, and a location that provides convenient access to both neighborhood amenities and Downtown St. Petersburg, this one-of-a-kind Woodlawn bungalow offers historic character with the improvements and functionality suited to modern living.
- Houzeo last checked: 13 minutes ago
- Listing updated: September 26, 2026 at 5:05 pm
- Listing Provided by: Jacki Fabrizio (727) 776-2976 , Joshua Lamb | SMITH & ASSOCIATES REAL ESTATE (727) 342-3800
- Source: Stellar MLS-FL as distributed by MLS GRID | MLS#: TB8537620

Property Details
Status
Active
Type
Single Family Residence
No. of Stories
1
County
City
Neighborhood
--
Year Built
1920
HOA Fees
-
Finished Area
858 sqft
Lot Size
6,399 sqft lot
Basement Area
- sqft
MLS Name
Stellar MLS
MLS Number
TB8537620
MLS Status
Active
Days on Market
80
Cumulative Days on Market
170

Continue Your Journey in App
Find your dream home, receive real-time updates, and many more!
Continue Your Journey in App
Find your dream home, receive real-time updates, and many more!
Location
Facts & Features
Rooms
Bedrooms & bathrooms
Bedrooms: 2
Bathroom: 1
Primary Bedroom
Level: First
Area: 132.00 Square Feet
Dimensions: 12x11
Bedroom 2
Level: First
Area: 120.00 Square Feet
Dimensions: 12x10
Dining Room
Level: First
Area: 120.00 Square Feet
Dimensions: 12x10
Kitchen
Level: First
Area: 108.00 Square Feet
Dimensions: 12x9
Living Room
Level: First
Area: 208.00 Square Feet
Dimensions: 16x13
Interior
Window Features
Window Treatments
Interior Features
Built In Features, Ceiling Fans(s), High Ceilings, Solid Wood Cabinets, Thermostat, Window Treatments
Flooring
Tile, Wood
Heating
Central
Cooling
Central Air
Exterior Features
Garden, Lighting, Sidewalk
Sewer
Public Sewer
Appliances
Convection Oven, Dishwasher, Dryer, Electric Water Heater, Microwave, Refrigerator, Washer
Construction
Year Built
Year Built: 1920
Home type
Single Family Residence
Roof
Metal
Foundation Details
Crawlspace
Construction Materials
Frame
Architectural Style
Bungalow, Craftsman
Utilities & Energy
Parking Features
On Street
Laundry Features
In Kitchen, Inside
Water Source
Public
Fireplace Features
Wood Burning
Utilities
Bb/hs Internet Available, Cable Connected, Electricity Connected, Natural Gas Connected, Sewer Connected, Water Connected
Other Features
Lot Features
City Limits, In County, Landscaped, Sidewalk, Paved
Patio And Porch Features
Covered, Front Porch, Rear Porch
Subdivision Name
Pinewood
Vegetation
Mature Landscaping, Trees/landscaped
Price History
| Date | Event | Price |
|---|---|---|
08/11/2026 Source: | Listed for Sale | $549,000 -6.79% $640/sqft |
07/26/2026 Source: | Listing Removed | $589,000 $686/sqft |
06/14/2026 Source: | Price Decreased | $589,000 -1.67% $686/sqft |
04/16/2026 Source: | Price Decreased | $599,000 -3.07% $698/sqft |
03/23/2026 Source: | Listed for Sale | $618,000 $720/sqft |

Nearby Homes
Find Homes by Property Features in Saint Petersburg, FL
Nearby New Homes For Sale

Based on information from Stellar MLS® through Oct 31, 2026, 09:00AM as submitted to and distributed by MLS GRID. All data is obtained from various sources and may not have been verified by the broker or MLS GRID. Supplied Open House Information is subject to change without notice. All information should be independently reviewed and verified for accuracy. Properties may or may not be listed by the office/agent presenting the information. IDX information is provided exclusively for consumers’ personal non-commercial use. It may not be used for any purpose other than to identify prospective properties consumers may be interested in purchasing. The data is deemed reliable but is not guaranteed by MLS GRID. The use of the MLS GRID Data may be subject to an end-user license agreement prescribed by the Member Participant’s applicable MLS, if any, and as amended from time to time. © 2026 Stellar MLS. All Rights Reserved.
 Advertising Broker: Fred McGill | Simple Showing, Inc
