- 0
- 1
- Overview
- Description
- Property Details
- Location
- Facts & Features
- Getting Around
- Nearby Homes
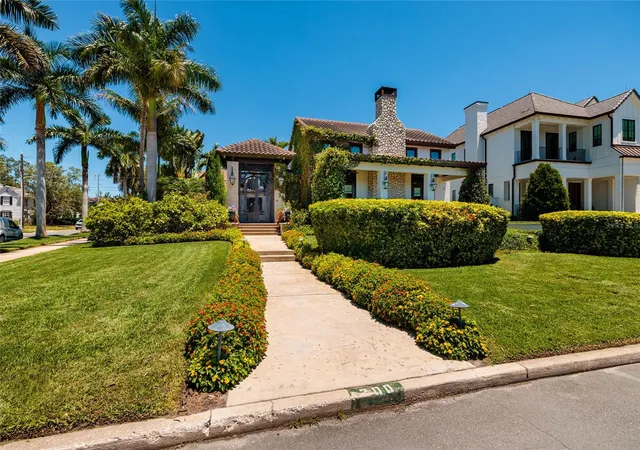

Street View
 3 Beds
 4 Baths
3 full baths + 1 half bath
 3,786sqft
200 Brightwaters Blvd NE, Saint Petersburg, FL 33704
Single Family Residence
Built in 2010
$-- HOA
18,478 sqft lot
$1,320/sq.ft
Description
Experience Unmatched Luxury at 200 Brightwaters Boulevard NE, St. Petersburg, FL! Welcome to this one-of-a-kind custom-built home, artfully crafted by its original owner to offer the pinnacle of luxury living in the heart of one of St. Petersburg's most desirable waterfront neighborhoods, Snell Isle! Combining timeless design with modern elegance, this LEED Certified Silver-Level home is a tranquil oasis that caters to both grand entertaining and private retreat. Upon entry, you'll be captivated by the expansive open-concept family room, adorned with a stunning wood-burning limestone fireplace and impressive architectural joist beams. Intricate custom millwork flows throu...
Continue Reading- Houzeo last checked: 5 hours ago
- Listing updated: September 22, 2026 at 8:03 pm
- Listing Provided by: Bonnie Strickland (727) 432-6982 , De Bowles | REALTY ONE GROUP INNOVATION (561) 501-0055
- Source: Stellar MLS-FL | MLS#: TB8511006

Property Details
Status
Canceled
Type
Single Family Residence
No. of Stories
2
County
City
Neighborhood
--
Year Built
2010
HOA Fees
-
Finished Area
3,786 sqft
Lot Size
18,478 sqft lot
Basement Area
- sqft
MLS Name
Stellar MLS
MLS Number
TB8511006
MLS Status
Canceled
Cumulative Days on Market
38

Continue Your Journey in App
Find your dream home, receive real-time updates, and many more!
Download App
Continue Your Journey in App
Find your dream home, receive real-time updates, and many more!
Facts & Features
Rooms
Bedrooms & bathrooms
Bedrooms: 3
Bathrooms: 4
Great Room
Level: First
Area: 920.00 Square Feet
Dimensions: 23x40
Kitchen
Level: First
Area: 304.00 Square Feet
Dimensions: 16x19
Laundry
Level: First
Area: 154.00 Square Feet
Dimensions: 11x14
Primary Bedroom
Level: First
Area: 252.00 Square Feet
Dimensions: 14x18
Bedroom 2
Level: Second
Area: 220.00 Square Feet
Dimensions: 20x11
Bedroom 3
Level: Second
Area: 240.00 Square Feet
Dimensions: 20x12
Office
Level: First
Area: 143.00 Square Feet
Dimensions: 13x11
Bonus Room
Level: Second
Area: 425.00 Square Feet
Dimensions: 25x17
Interior
Cooling
Central Air
Appliances
Bar Fridge, Built In Oven, Convection Oven, Cooktop, Dishwasher, Disposal, Electric Water Heater, Exhaust Fan, Freezer, Microwave, Range, Range Hood, Refrigerator, Wine Refrigerator
Flooring
Carpet, Concrete, Travertine, Wood
Sewer
Public Sewer
Heating
Central, Electric
Exterior Features
Balcony, Courtyard, Garden, Lighting, Outdoor Grill, Outdoor Kitchen, Private Mailbox, Rain Gutters, Shade Shutter(s), Sidewalk
Interior Features
Built In Features, Cathedral Ceiling(s), Ceiling Fans(s), Eat In Kitchen, High Ceilings, Kitchen/family Room Combo, Living Room/dining Room Combo, Open Floorplan, Primary Bedroom Main Floor, Solid Surface Counters, Solid Wood Cabinets, Walk In Closet(s), Window Treatments
Construction
Year Built
Year Built: 2010
Home type
Single Family Residence
Foundation Details
Slab
Roof
Tile
Construction Materials
Stone, Stucco
Utilities & Energy
Pool Features
Auto Cleaner, Fiber Optic Lighting, Gunite
Water Source
Private
Laundry Features
Corridor Access
Utilities
Bb/hs Internet Available, Cable Available, Cable Connected, Electricity Connected, Fiber Optics, Natural Gas Connected, Phone Available, Sewer Connected, Sprinkler Meter, Water Connected
Parking Features
Driveway
Fireplace Features
Electric, Living Room, Stone, Wood Burning
Other Features
Subdivision Name
Snell Isle Brightwaters Sec 1 Rep
Lot Features
Corner Lot, Flood Zone, City Limits, In County, Landscaped
Price History
| Date | Event | Price |
|---|---|---|
09/22/2026 Source: | Listing Removed | $4,999,000 $1,320/sqft |
07/10/2026 Source: | Pending | $4,999,000 $1,320/sqft |
06/01/2026 Source: | Listed for Sale | $4,999,000 -23.09% $1,320/sqft |
04/08/2025 Source: | Listing Removed | $6,500,000 $1,717/sqft |
02/22/2025 Source: | Listed for Sale | $6,500,000 -9.09% $1,717/sqft |

Show more
Nearby Homes
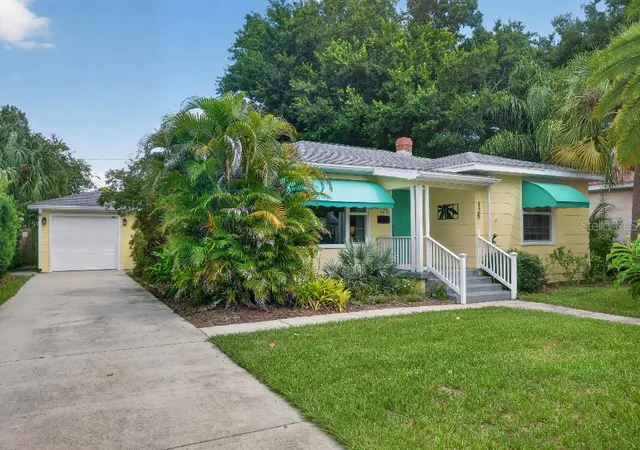
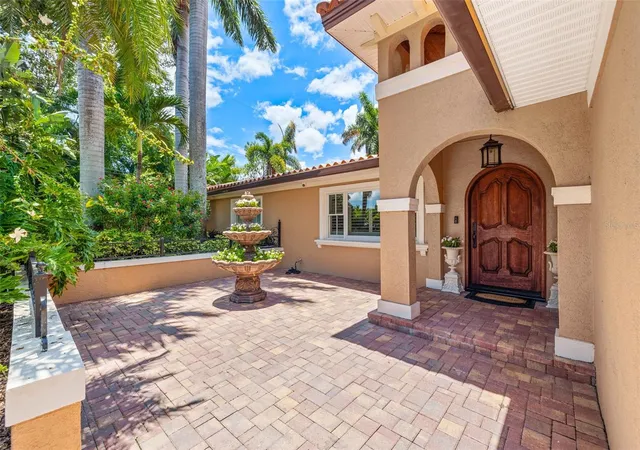
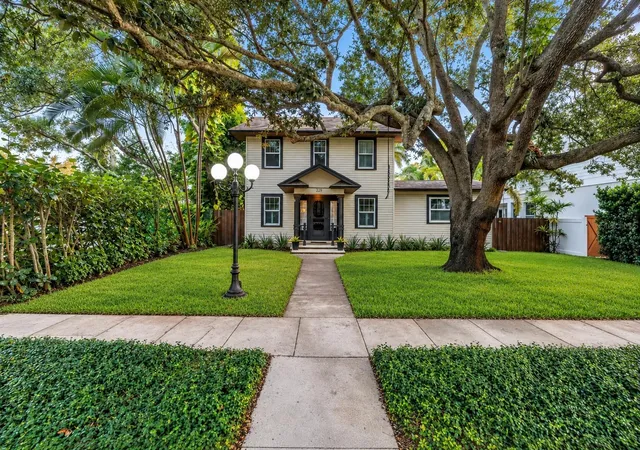
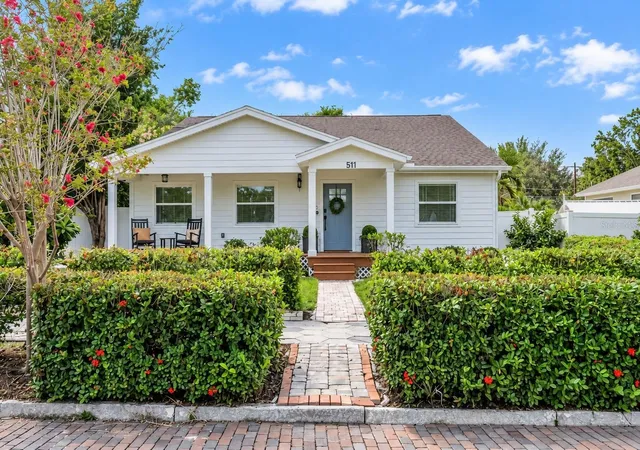
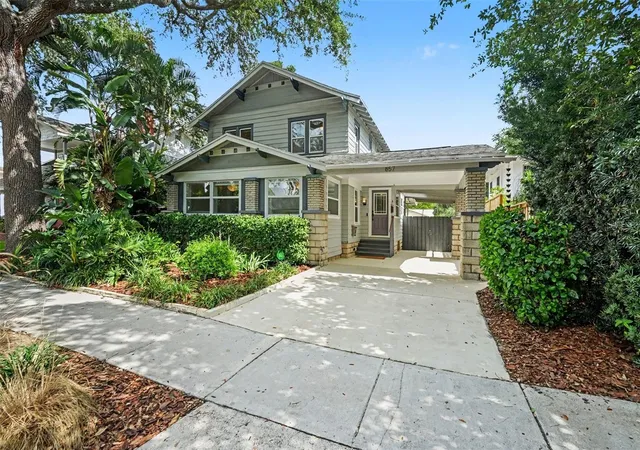
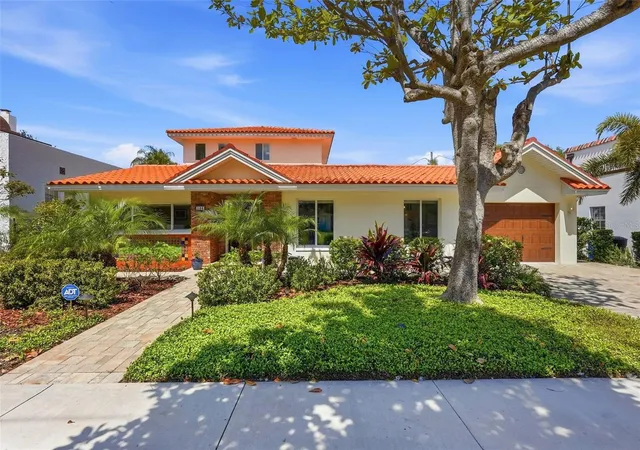

Find Homes by Property Features in Saint Petersburg, FL
Nearby New Homes For Sale

Based on information from Stellar MLS® through Sep 22, 2026, 05:00PM as submitted to and distributed by MLS GRID. All data is obtained from various sources and may not have been verified by the broker or MLS GRID. Supplied Open House Information is subject to change without notice. All information should be independently reviewed and verified for accuracy. Properties may or may not be listed by the office/agent presenting the information. IDX information is provided exclusively for consumers’ personal non-commercial use. It may not be used for any purpose other than to identify prospective properties consumers may be interested in purchasing. The data is deemed reliable but is not guaranteed by MLS GRID. The use of the MLS GRID Data may be subject to an end-user license agreement prescribed by the Member Participant’s applicable MLS, if any, and as amended from time to time. © 2026 Stellar MLS. All Rights Reserved.
 Advertising Broker: Fred McGill | Simple Showing, Inc


