
- Overview
- Description
- Property Details
- Location
- Facts & Features
- Getting Around
- Nearby Homes




$1,650,000
Monthly Est:$8,213
 4 Beds
 4 Baths
3 full baths + 1 half bath
 2,981sqft
134 Riviera Way NE, Saint Petersburg, FL 33704
$1,650,000
$8,213/moEst:
Get Pre-Approved
Single Family Residence
Built in 1953
$-- HOA
14,096 sqft lot
$554/sq.ft
Description
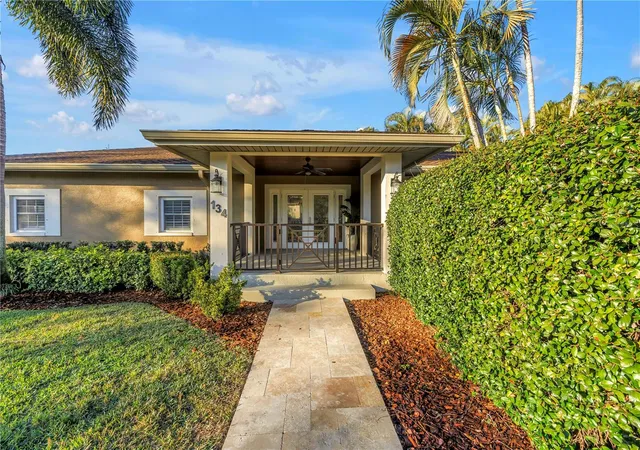
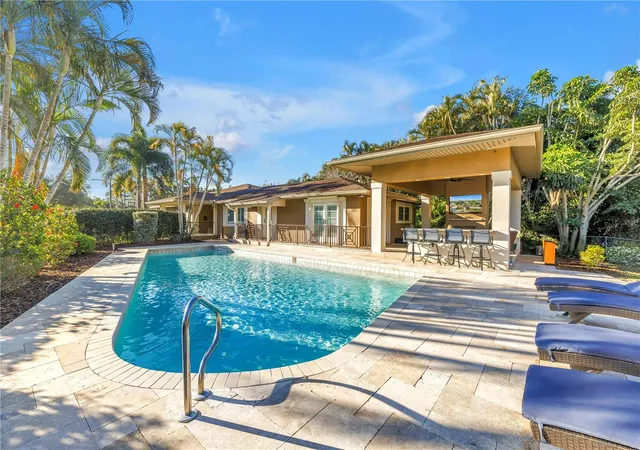
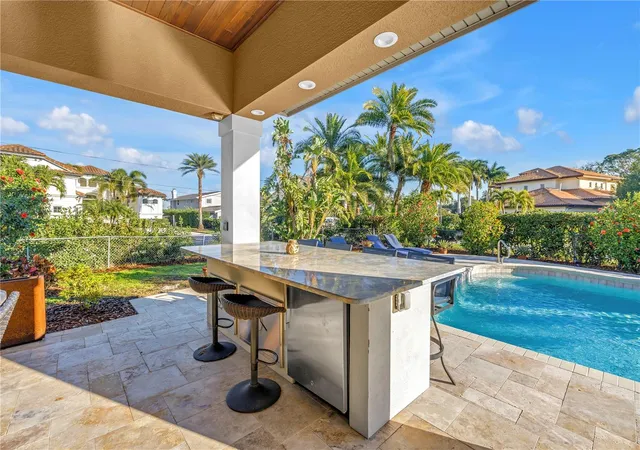
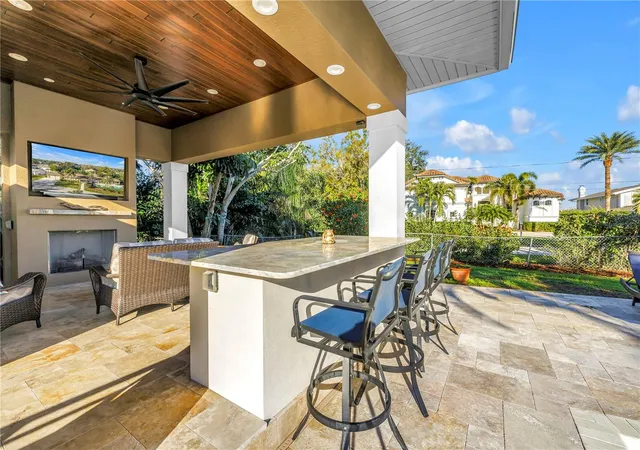
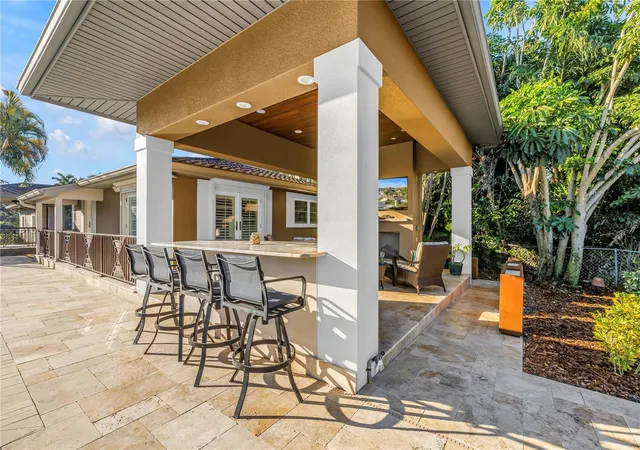
This exceptionally renovated 4-bedroom, 3.5 bath, concrete block estate is set on an oversized corner lot in the Snell Isle community, surrounded by lush, professionally landscaped grounds that provide rare privacy. All renovations have been thoughtfully executed with permits, ensuring quality and peace of mind. A gracious covered entry leads into a refined foyer that anchors the residence. New flooring throughout enhances the home’s aesthetic while offering lasting durability. The expansive family and dining rooms are bathed in natural light from walls of windows, highlighting curated architectural details and offering serene views of the private outdoor retreat. The chef’s kitchen has been recently reimagined with elegant stone countertops, solid wood cabinetry, and top-of-the-line GE Café appliances, blending form and function for elevated entertaining. A generously sized secondary family room offers versatile living space, currently styled as an upscale billiards lounge. The primary suite is a private sanctuary, featuring a spacious walk-in closet, a spa-inspired walk-in shower with glass enclosure, and a dual Quartz-topped vanity. A well-appointed guest suite includes a full bath and exclusive access to the backyard, ideal for hosting guests in comfort and privacy. Outdoor living is unparalleled, with an oversized pool deck and a stunning covered entertaining pavilion featuring a substantial stone island, bar refrigerator, and a built-in gas fireplace, creating a resort-style setting for both intimate evenings and grand gatherings. Additional luxury appointments include a full-size two-car garage and a whole-house tankless gas water heater. Located in one of St. Petersburg’s most coveted neighborhoods, this Snell Isle residence offers timeless elegance, refined comfort, and an exceptional Florida lifestyle. Seller will entertain yearly rent option.
- Houzeo last checked: 2 minutes ago
- Listing updated: November 15, 2026 at 7:06 pm
- Listing Provided by: Paul Hardin, III (727) 430-3460 | RE/MAX ACTION FIRST OF FLORIDA (727) 466-0800
- Source: Stellar MLS-FL as distributed by MLS GRID | MLS#: TB8567561

Property Details
Status
Active
Type
Single Family Residence
No. of Stories
1
County
City
Neighborhood
--
Year Built
1953
HOA Fees
-
Finished Area
2,981 sqft
Lot Size
14,096 sqft lot
Basement Area
- sqft
MLS Name
Stellar MLS
MLS Number
TB8567561
MLS Status
Active
Days on Market
4
Cumulative Days on Market
2

Continue Your Journey in App
Find your dream home, receive real-time updates, and many more!
Continue Your Journey in App
Find your dream home, receive real-time updates, and many more!
Location
Facts & Features
Rooms
Bedrooms & bathrooms
Bedrooms: 4
Bathrooms: 4
Living Room
Level: First
Area: 506.00 Square Feet
Dimensions: 23x22
Kitchen
Level: First
Area: 198.00 Square Feet
Dimensions: 18x11
Primary Bedroom
Level: First
Area: 247.00 Square Feet
Dimensions: 19x13
Additional Bedroom
Level: First
Area: 120.00 Square Feet
Dimensions: 10x12
Additional Bedroom
Level: First
Area: 209.00 Square Feet
Dimensions: 11x19
Additional Bedroom
Level: First
Area: 170.00 Square Feet
Dimensions: 10x17
Great Room
Level: First
Area: 880.00 Square Feet
Dimensions: 22x40
Dining Room
Level: First
Area: 484.00 Square Feet
Dimensions: 22x22
Interior
Exterior Features
Hurricane Shutters
Sewer
Public Sewer
Interior Features
Built In Features, Ceiling Fans(s), Eat In Kitchen, Living Room/dining Room Combo, Open Floorplan, Primary Bedroom Main Floor, Split Bedroom, Stone Counters, Thermostat, Walk In Closet(s), Window Treatments
Window Features
Shutters
Flooring
Ceramic Tile, Vinyl
Heating
Central, Electric
Appliances
Built In Oven, Cooktop, Dishwasher, Disposal, Dryer, Exhaust Fan, Gas Water Heater, Microwave, Range, Refrigerator, Tankless Water Heater
Cooling
Central Air
Construction
Year Built
Year Built: 1953
Home type
Single Family Residence
Roof
Shingle
Construction Materials
Block, Stucco
Foundation Details
Slab
Utilities & Energy
Pool Features
In Ground, Gunite, Lighting
Fireplace Features
Gas, Insert, Outside
Laundry Features
Electric Dryer Hookup, Inside, Washer Hookup
Utilities
Cable Connected, Electricity Connected, Natural Gas Connected, Public, Sewer Connected, Sprinkler Recycled, Underground Utilities, Water Connected
Water Source
Public
Other Features
Subdivision Name
Snell Isle Shores
Price History
| Date | Event | Price |
|---|---|---|
11/13/2026 Source: | Listed for Sale | $1,650,000 -2.88% $554/sqft |
05/08/2026 Source: | Listing Removed | $1,699,000 $570/sqft |
04/03/2026 Source: | Price Decreased | $1,699,000 -2.91% $570/sqft |
03/23/2026 Source: | Price Decreased | $1,750,000 -2.72% $587/sqft |
02/19/2026 Source: | Price Decreased | $1,799,000 -2.70% $603/sqft |

Show more
Nearby Homes
Find Homes by Property Features in Saint Petersburg, FL
Nearby New Homes For Sale

Based on information from Stellar MLS® through Nov 18, 2026, 03:00AM as submitted to and distributed by MLS GRID. All data is obtained from various sources and may not have been verified by the broker or MLS GRID. Supplied Open House Information is subject to change without notice. All information should be independently reviewed and verified for accuracy. Properties may or may not be listed by the office/agent presenting the information. IDX information is provided exclusively for consumers’ personal non-commercial use. It may not be used for any purpose other than to identify prospective properties consumers may be interested in purchasing. The data is deemed reliable but is not guaranteed by MLS GRID. The use of the MLS GRID Data may be subject to an end-user license agreement prescribed by the Member Participant’s applicable MLS, if any, and as amended from time to time. © 2026 Stellar MLS. All Rights Reserved.
 Advertising Broker: Fred McGill | Simple Showing, Inc